Architectural Ensemble of the Moscow Kremlin
Cathedral of St Alexander Nevsky
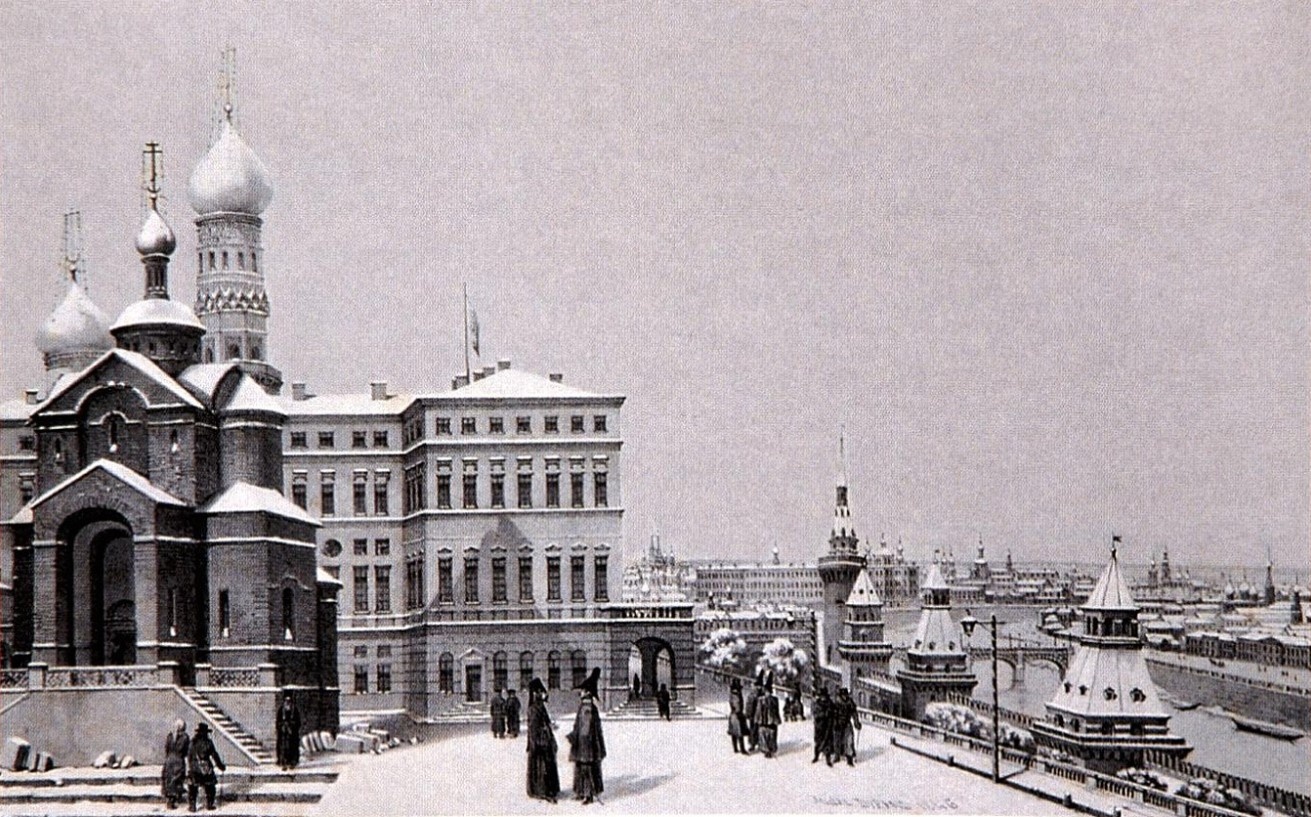
The first mentioning of the Church of St Alexander Nevsky first appeared in the chronicles of 1625. A new church was probably built on the site of the former one in 1630, in the times of Patriarch Filaret, on the east side of the Belfry, not far from the Church of the Wonderworkers of Chernigov. It was called the cathedral in 1634.
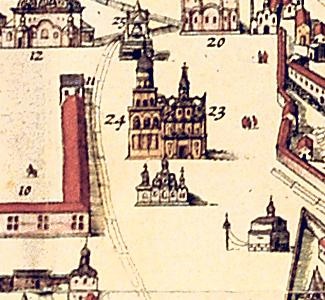
'Kremlenagrad' plan fragment, view from the east side of the Belfry
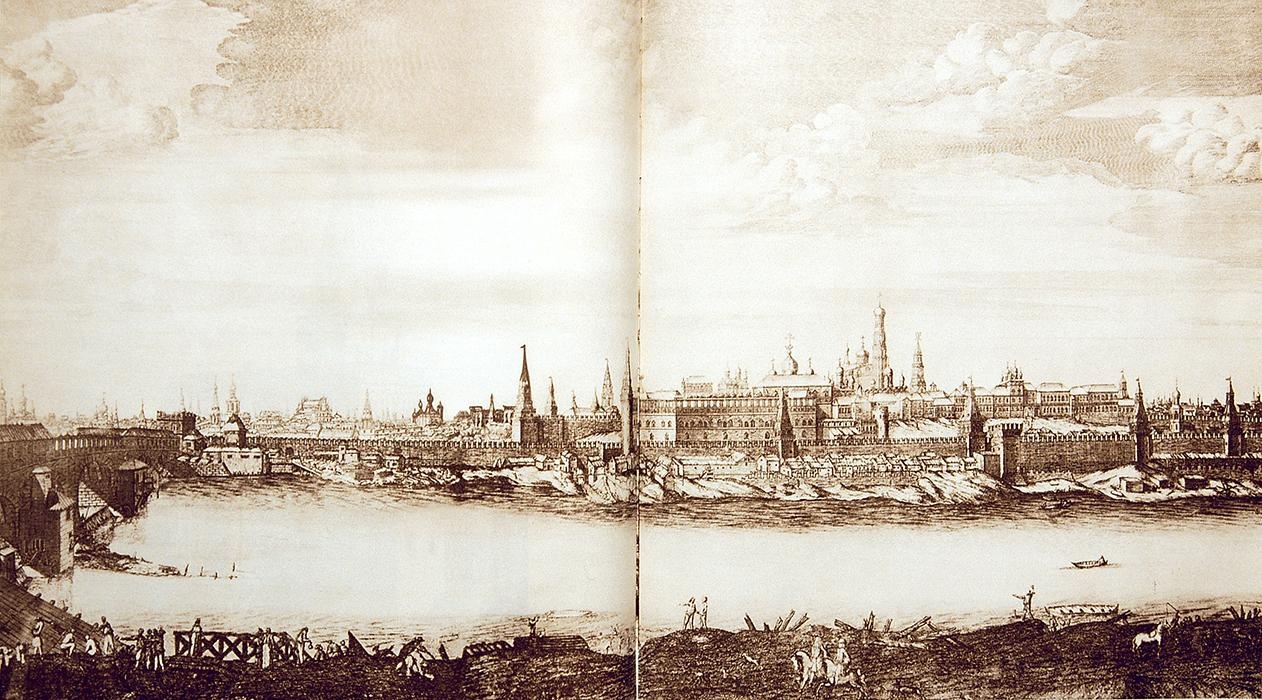
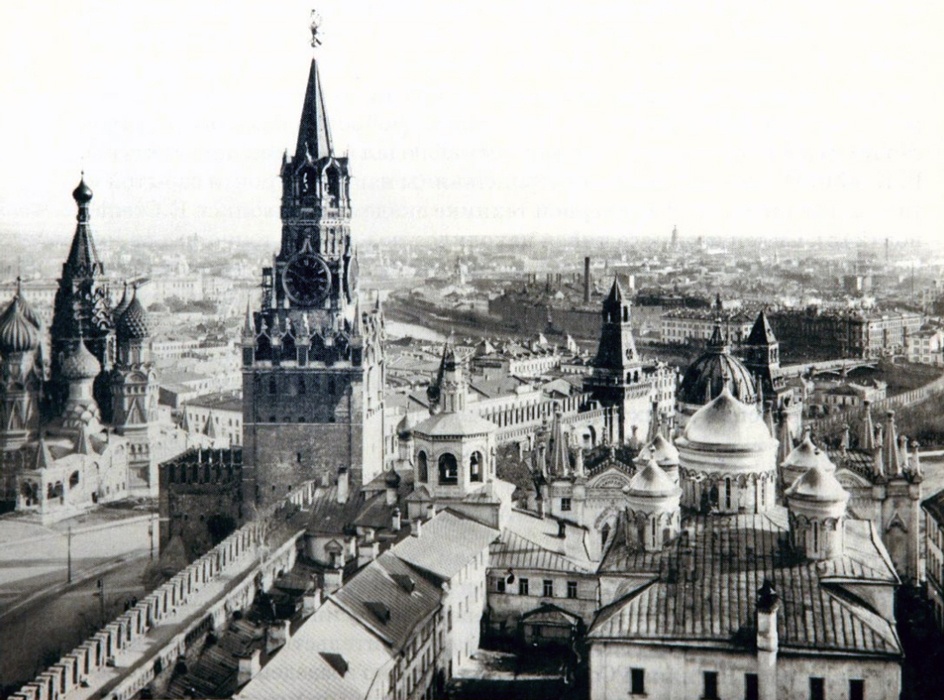
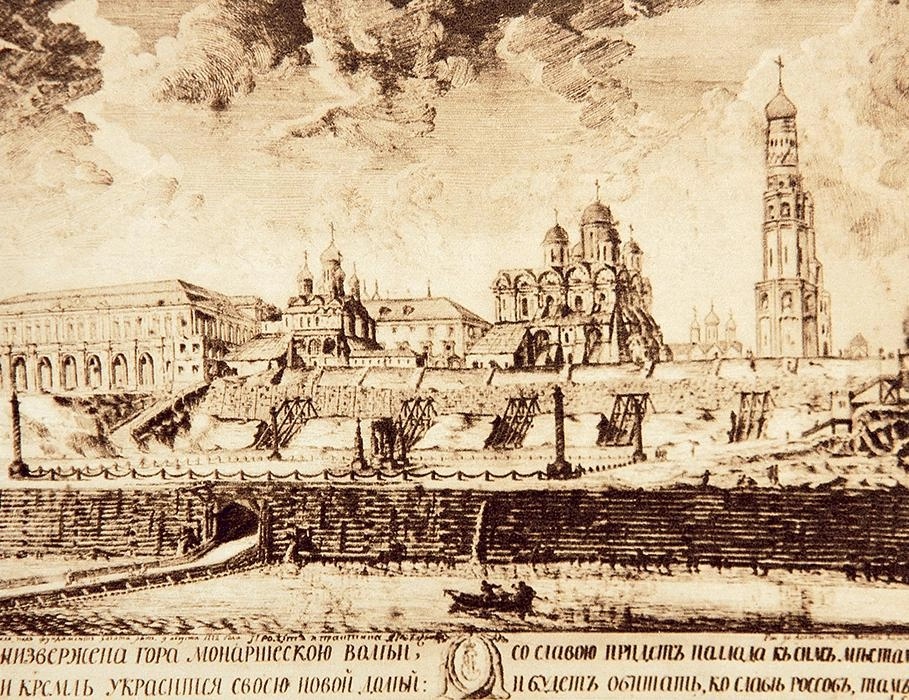
Fragment of the Kremlin view from the Zamoskvorechie District
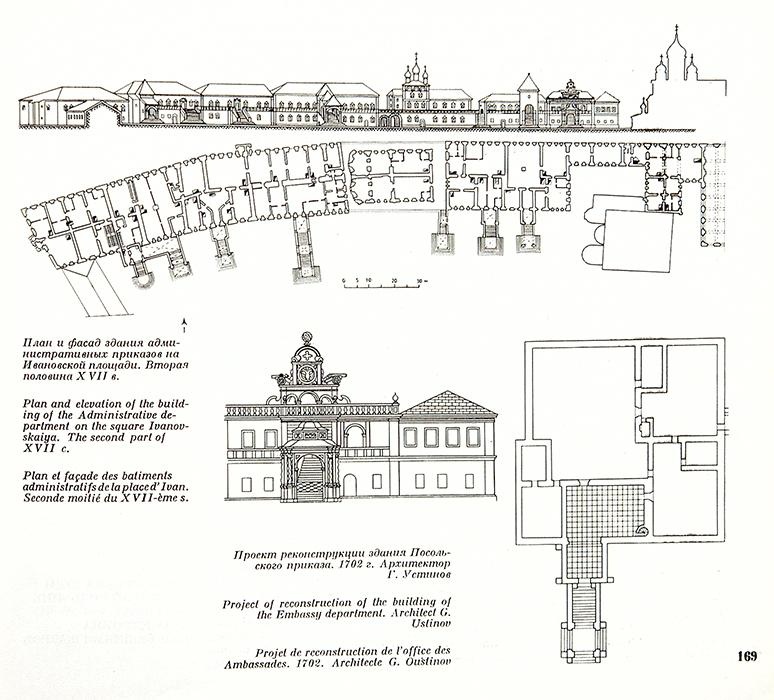
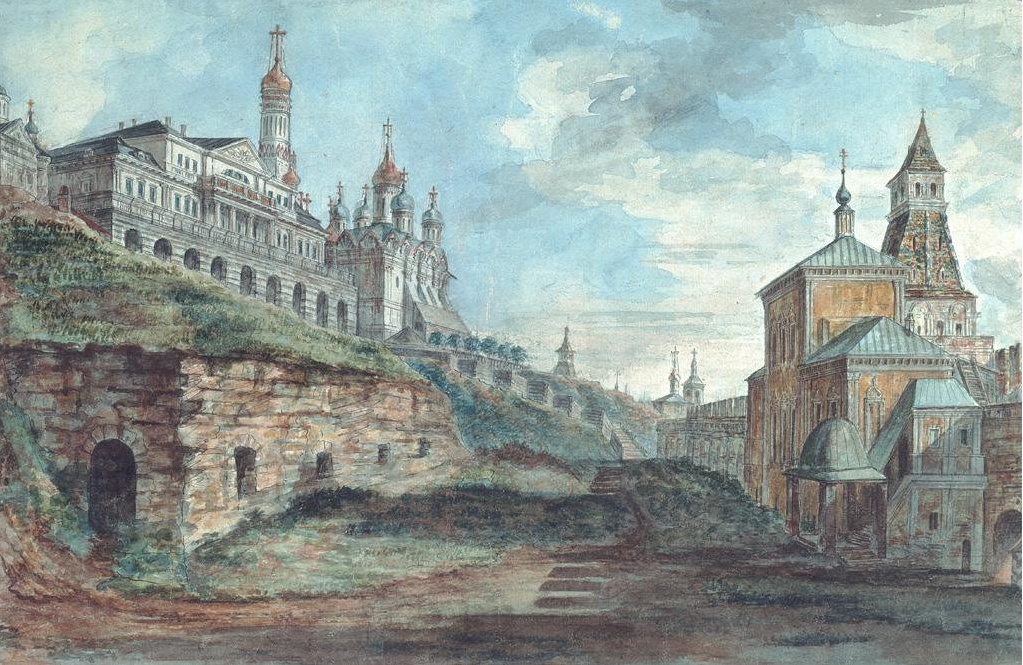
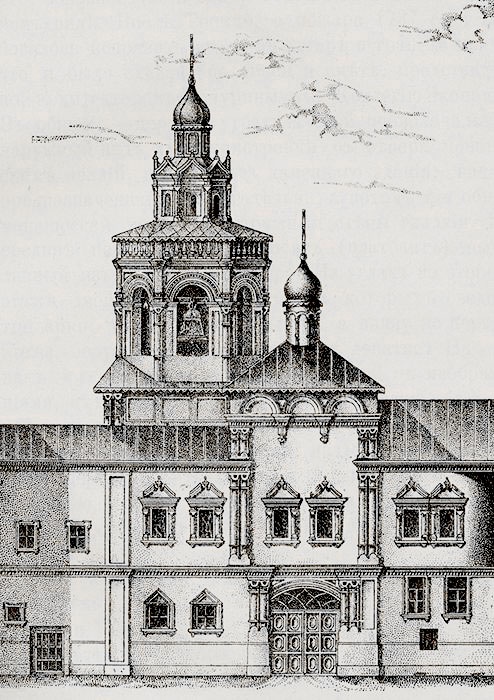
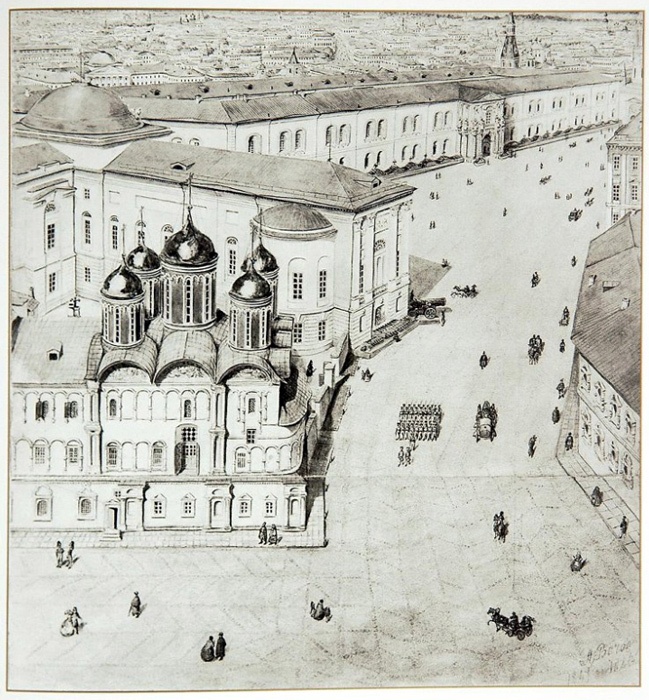
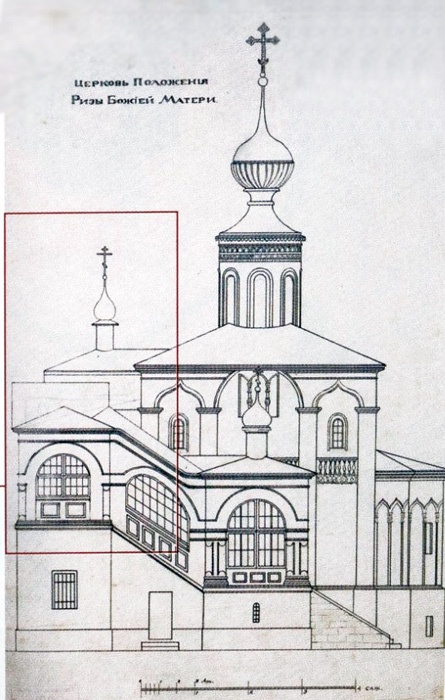
Fragment of a plan and façade of the Administrative Office (Prikaz) with the Churches of the Saints of Chernigov and the St Prince
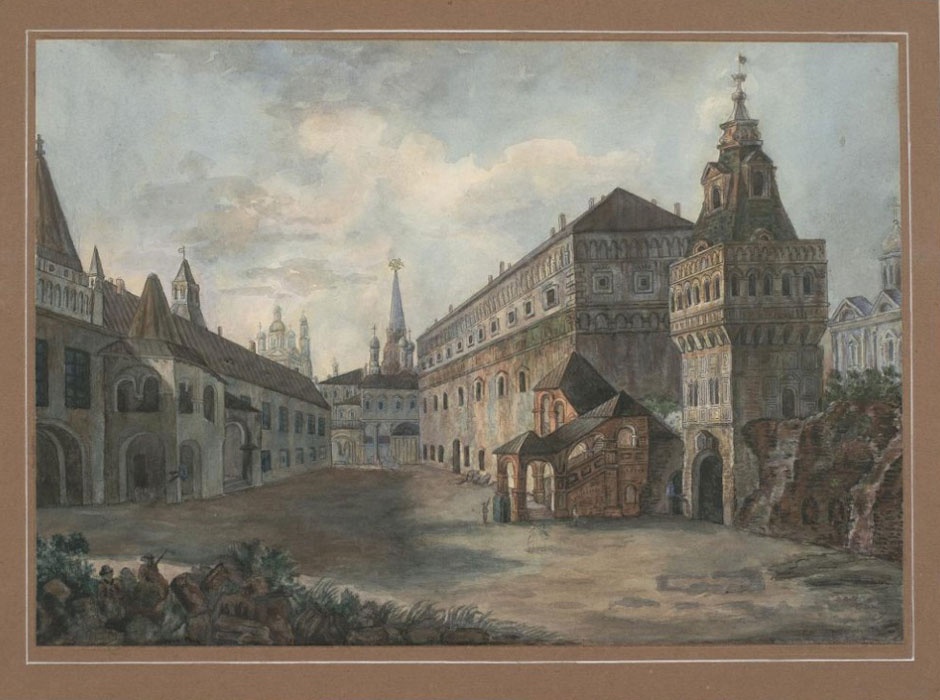
In 1681-1683, the two churches were built under one roof. The altars of St Alexander Nevsky and the Wonderworkers of Chernigov were transferred there, while the old churches, probably dilapidated, were dismantled. Both churches were consecrated in 1683. Those shrines are depicted in the engravings of the early 18th century, showing the Kremlin from the Zamoskvorechie District. They were located to the west of the gates of the Prikaz (administrative) Chambers. Ten domes crowned the united pyramidal roof. An open arcade surrounded the buildings of the churches, and a staircase from Ivanovskaya Square led to the arcade. The whole construction, together with the Prikaz Chambers, was dismantled in 1772 because of the preparations to build the Grand Kremlin Palace according to Bazhenov’s design.
Chapel of St Alexander Nevsky
The Chapel of St Alexander Nevsky was built in 1886 on Red Square to the north, viz to the right of the diverted fighting platform of the Nikolskaya Tower in the so-called Russian style. It was erected in commemoration of the victory over the Polish invaders in 1612.
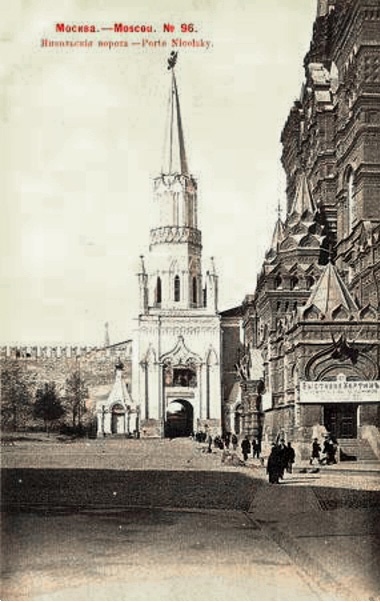
Side-chapels of St Alexander Nevsky and St Nicholas the Wonderworker by the Nikolskaya Tower of the Kremlin
Postcard.
Late 19th –early 20th
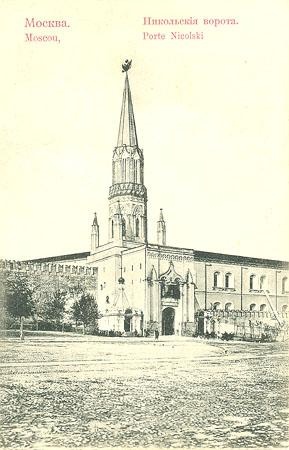
Side-chapels of St Alexander Nevsky and St Nicholas the Wonderworker by the Nikolskaya Tower of the Kremlin
Postcard.
Late 19th –early 20th c.
The chapel was damaged during the artillery fire of the Kremlin in 1917. It was half-dismantled in 1925 and fully dismantled in 1930. Now that place is empty.
Alexander II Monument
The memorial complex devoted to Alexander II was erected on the initiative of his son Alexander III in commemoration of the tsar-reformer, tsar-liberator, who abolished serfdom in 1861. The monument was found in 1893 in the southeast part of the Kremlin, above the hill facing the Moskva River.
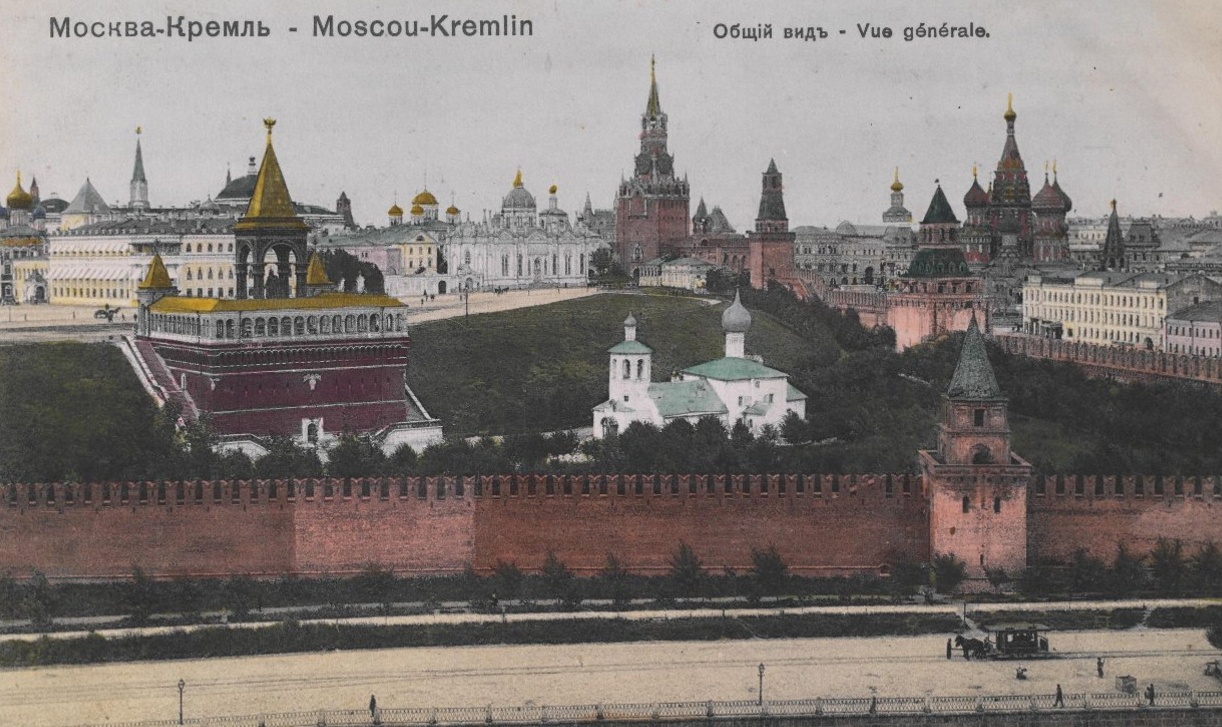
Fragment of the Kremlin view from the Moskva River Photograph. Early 20thcentury
In March 1918, the Kremlin became the Soviet government residence, and the monument to the emperor was the first to be destroyed as the symbol of the overthrown regime.
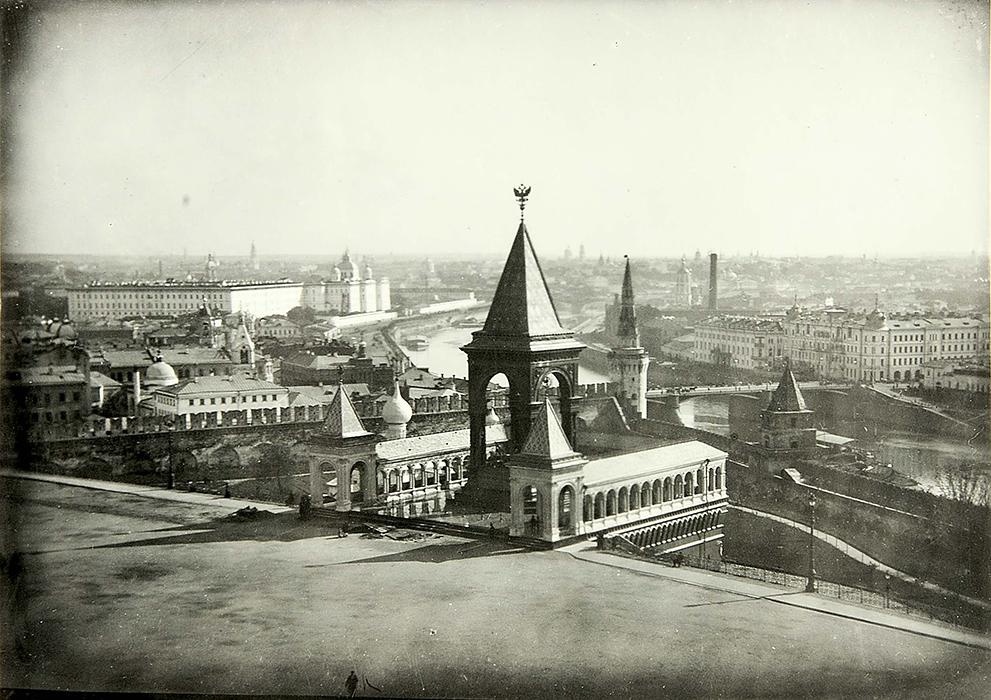
General view of the monument from north-west
Photograph. Early 20th century
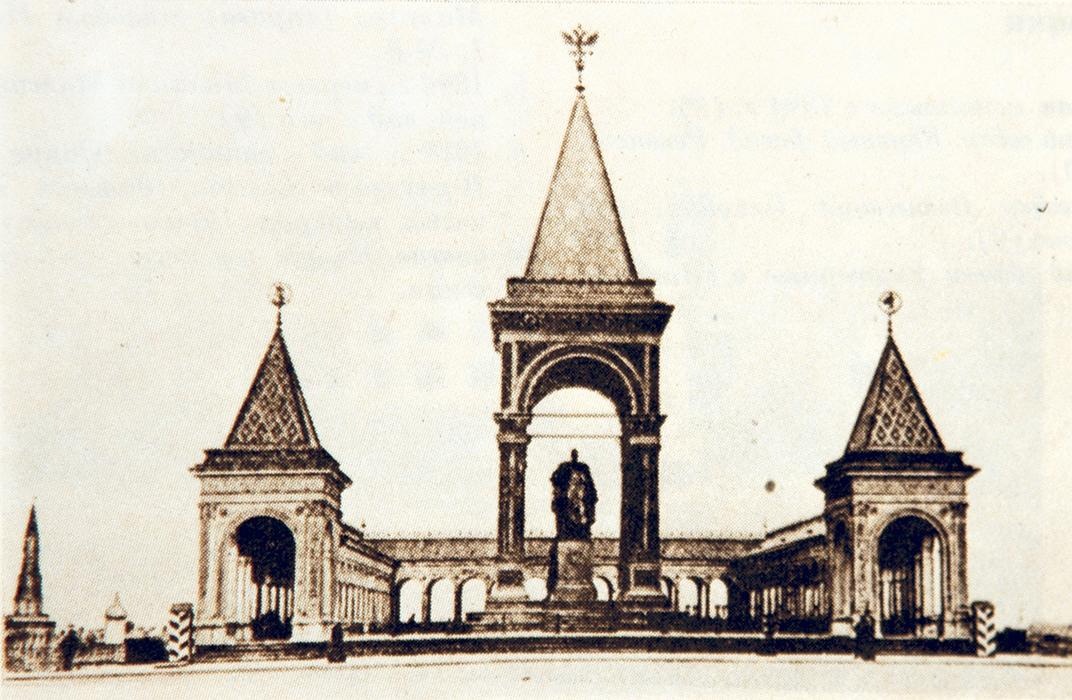
Monument view from Ivanovskaya Square, façade
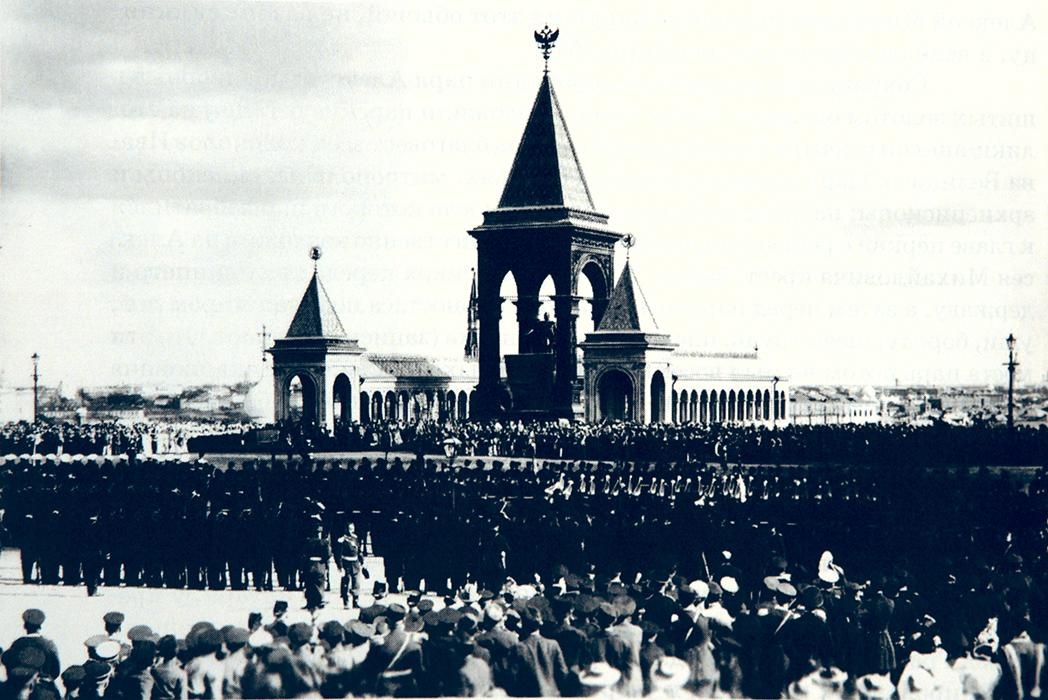
Monument to Alexander II, view from Ivanovskaya Square
Photograph. 1896
Church of St Alexius in Chudov Monastery
The Church of St Alexius is the second stone church in Chudov Monastery. It was put up on the initiative of Archimandrite Gennadius in 1483-1485 in the name of its founder Metropolitan Alexius who died in 1378. It was located to the southwest of the Cathedral of the Archangel Michael. After the Revolution of 1917 and the Soviet government's removal into the Moscow Kremlin, the Chudov Monastery was closed, but the monastery constructions were preserved till 1929 when the military academy of the All-Russian Central Executive Committee was to be built there.
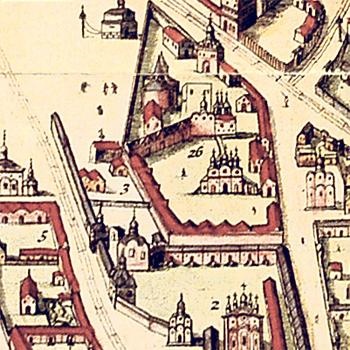
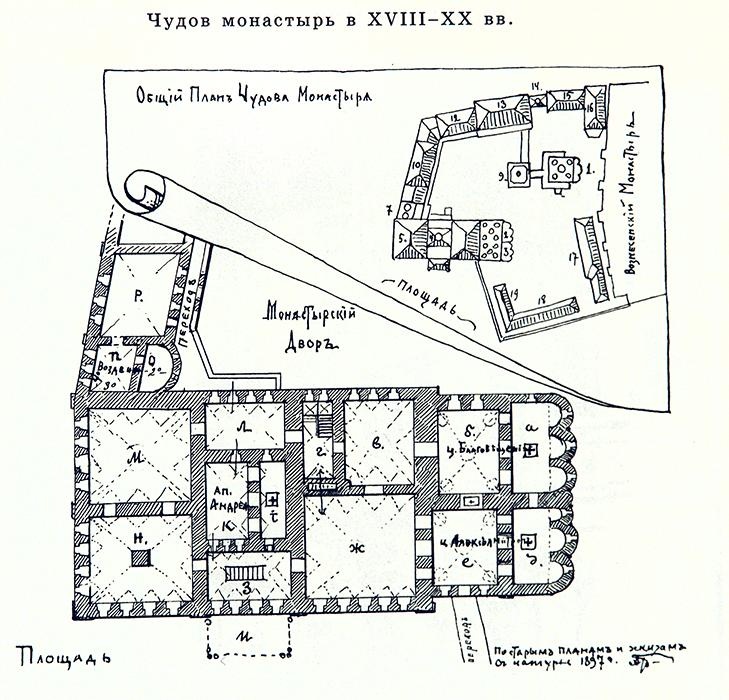
Plan of the Chudov Monastery in the 18th-19th c., with the plan fragment of cells and refectory chambers and churches
Drawing. Early 19th c.
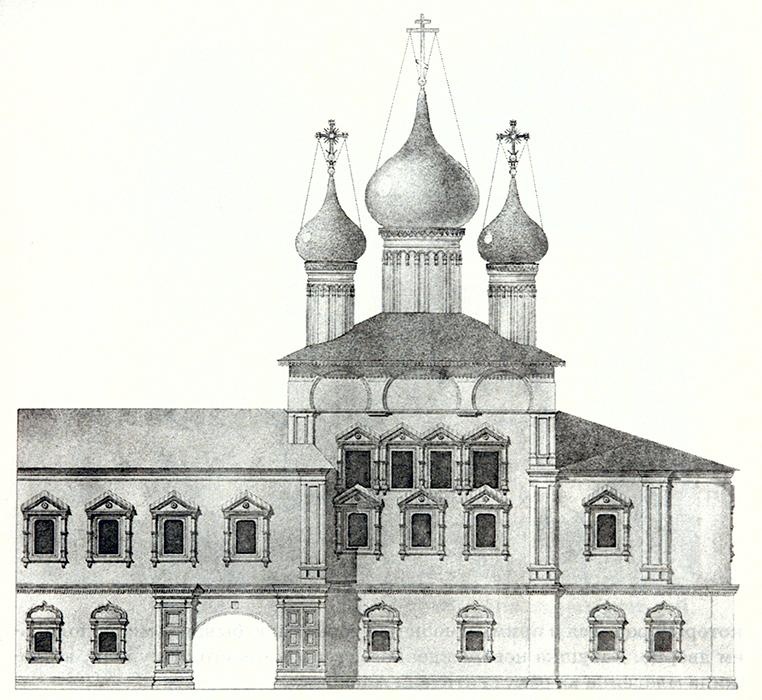
Church of St Alexius and the refectory, façade
Drawing. Mid-19th c.
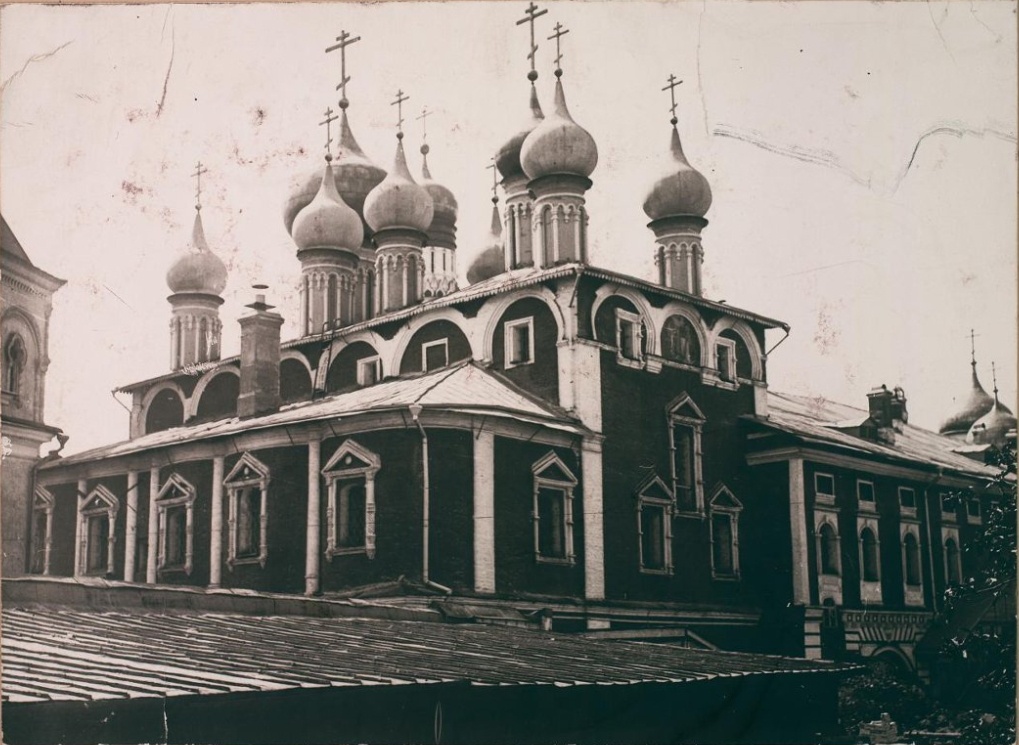
View of the Chudov Monastery – Church of the Annunciation and Church of St Alexius
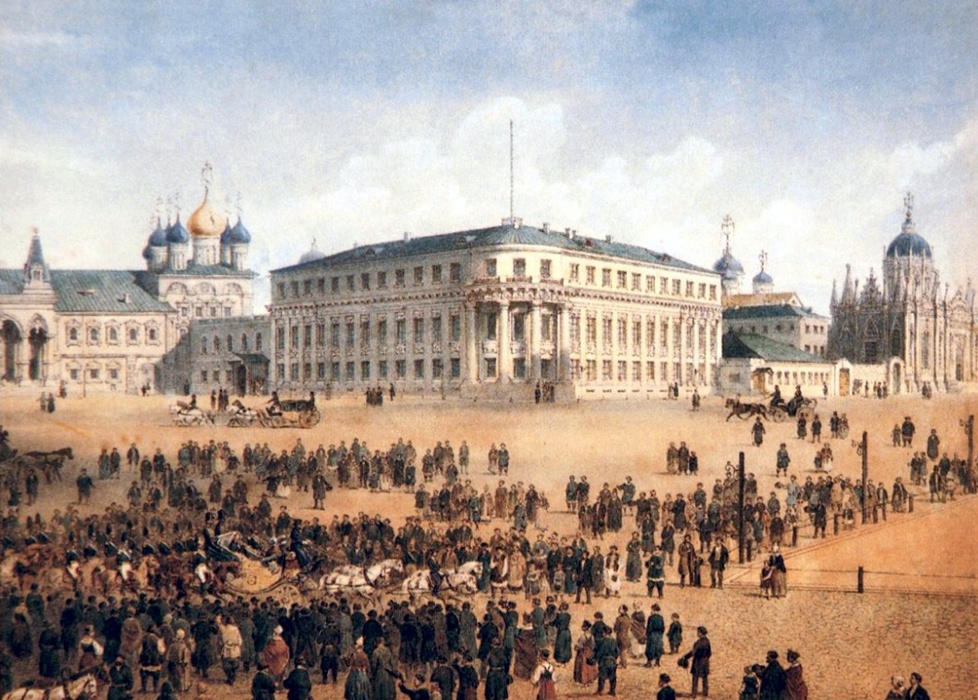
View from Dragoon parade ground on the Chudov Monastery, Minor Nicholas Palace and Ascension Convent
Drawing. 1850s
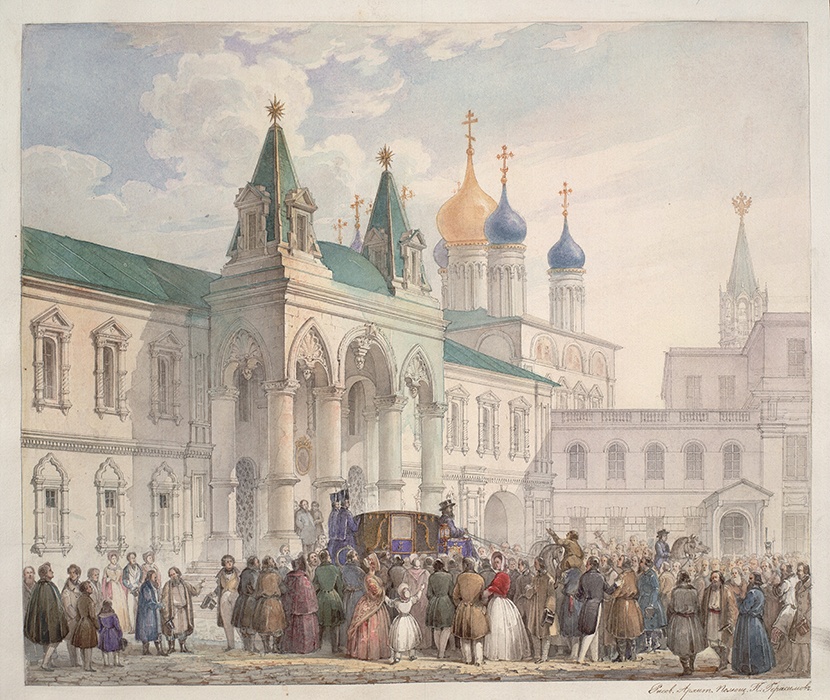
Nicholas I’s departure, Chudov Monastery (refectory and the Churches of St Alexius and the Ascension)
P.A. Gerasimov. Russia, first half of the 19th c.
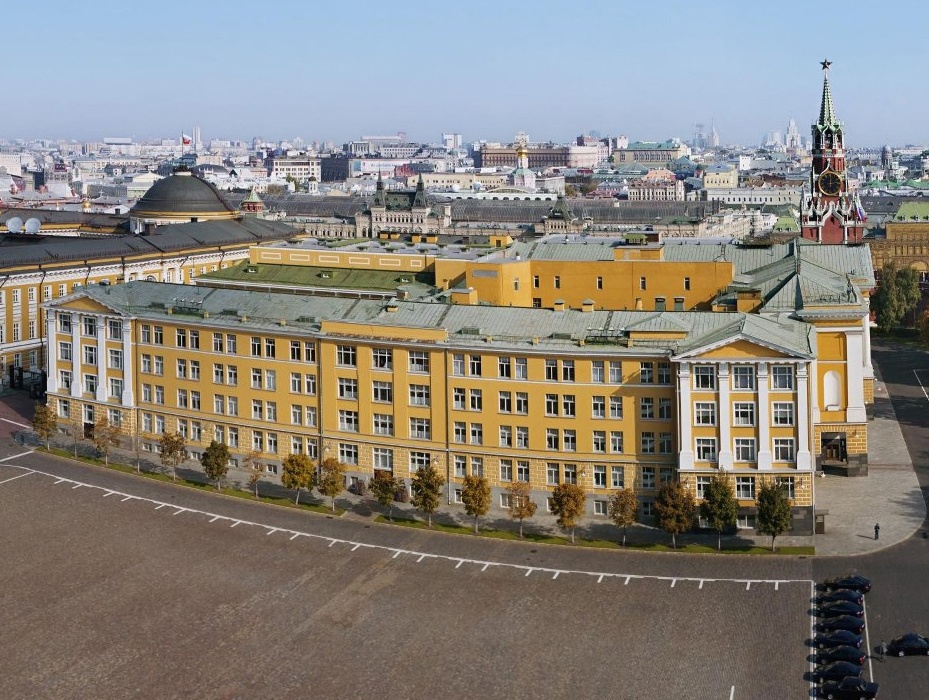
Military academy of the All-Russian Central Executive Committee
View on south-east façade and Spasskaya (Saviour) Tower. 2009
Cathedral of the Archangel Michael
Grand Prince Ivan Kalita built the fifth white-stone church in Moscow in the name of the Archangel Michael in 1333. It was erected on the embankment side of the Kremlin. According to the legend, there had been an old wooden church before. It took only a year to build it, and on 20 September 1333, the cathedral was consecrated by Metropolitan Theognostus.
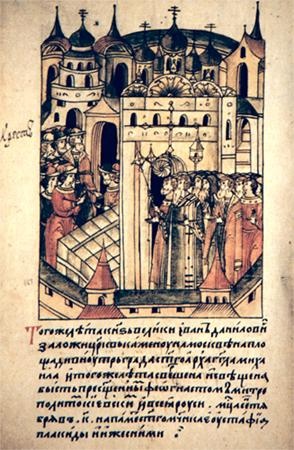
Construction and consecration of the Cathedral of the Archangel Michael in the times of Ivan Kalita
Probably the church was meant as a burial place for the Moscow princes. The church founder was buried there first; it happened in 1340 and marked the beginning of the Grand Princely shrine. The Archangel Cathedral, built in its place in 1508 by Alevisio Novy, became the successor of the old one.
Archbishop's Residence (Minor Nicholas Palace)
Starting from 1742, when the Moscow Episcopate was established, Moscow archbishops had been living in the Kremlin, in Chudov Monastery's chambers prepared specially for them. In 1776, there was built an Archbishop’s Residence on the site of the archbishop's private quarters, destroyed in 1771 during the Plague Riot. Its construction occupied a corner adjoining the territory of the Chudov Monastery and the Ascension Convent. Simple in form and modestly decorated, the two-storey building was designed in classical forms and was one of the first structures of this style in the Kremlin.
Later, probably after 1787, when Platon was elevated to the rank of Metropolitan, a private church in the name of the Apostles Peter and Paul was arranged in the eastern part of the Archbishop's Residence. In 1797, during the coronation of Emperor Paul I, Grand Prince Alexander Pavlovich and his wife were accommodated in the house because of the shortage of palace premises. In 1817 it joined the palace department and was adapted as a residence for Grand Prince Nikolay Pavlovich in the Kremlin.
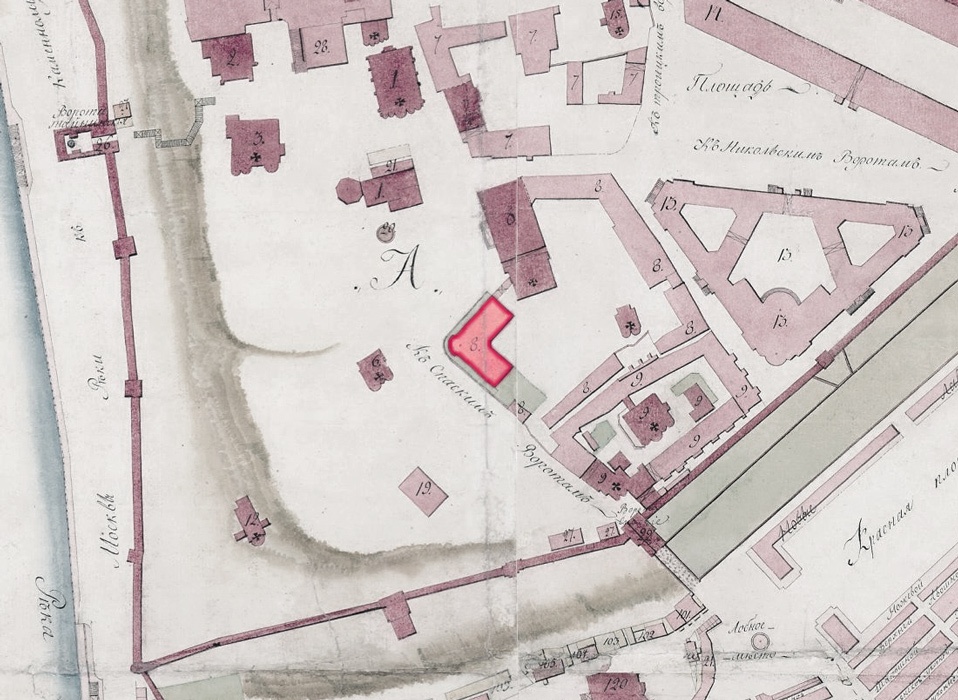
Minor Nicholas Palace (N8) on the Kremlin plan of 1803
Plan fragment of the Kremlin of 1803, from the Cathedral Square to the Spasskaya (Saviour) Tower and from the Chudov Monastery to the hill edge
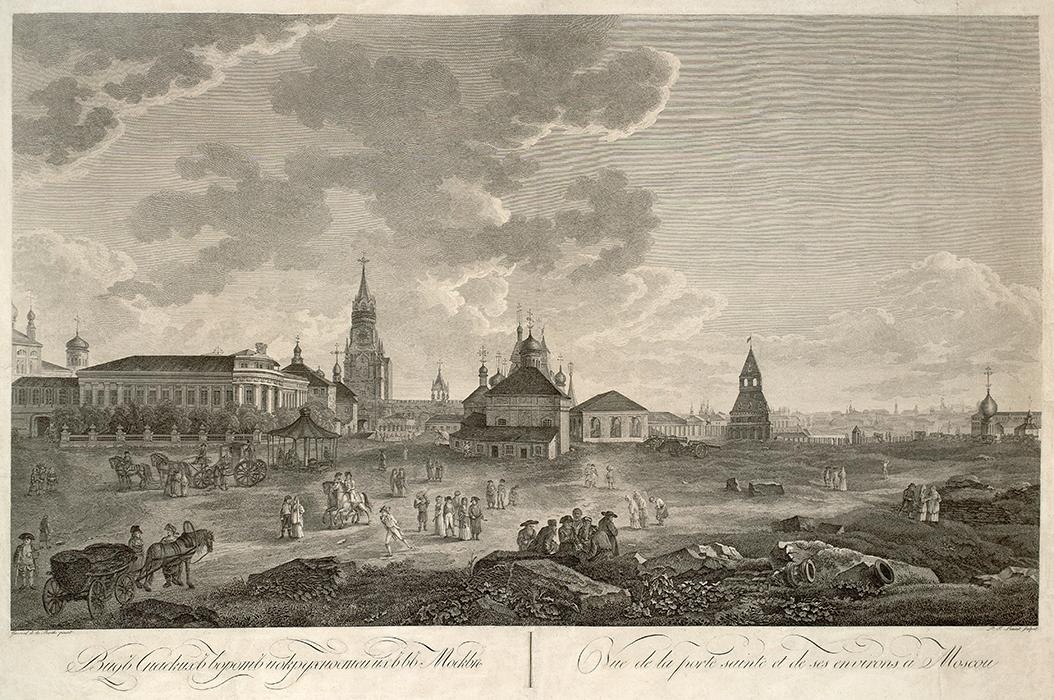
Fragment of the engraving of the 19th c. – the Archbishop’s Residence, Spasskaya Tower and Church of St Nicholas of Gostun
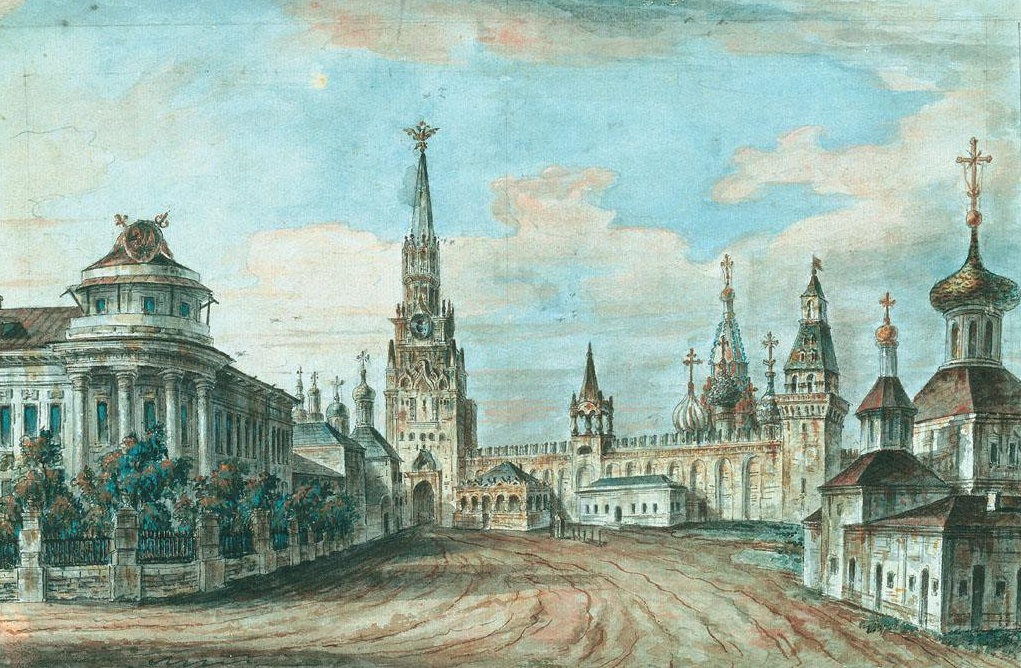
View on the Archbishop’s Residence, Spasskaya Tower and Church of St Nicholas of Gostun
F. Alexeev, early 1800s.
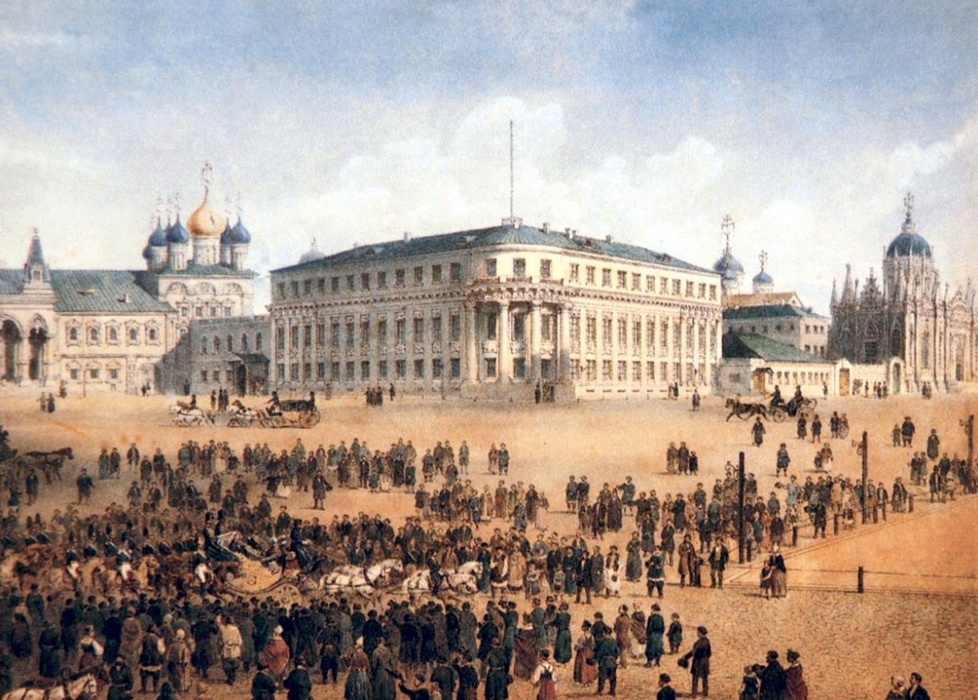
View from the south on the Minor Nicholas Palace with the additional third storey
Drawing. 1850s
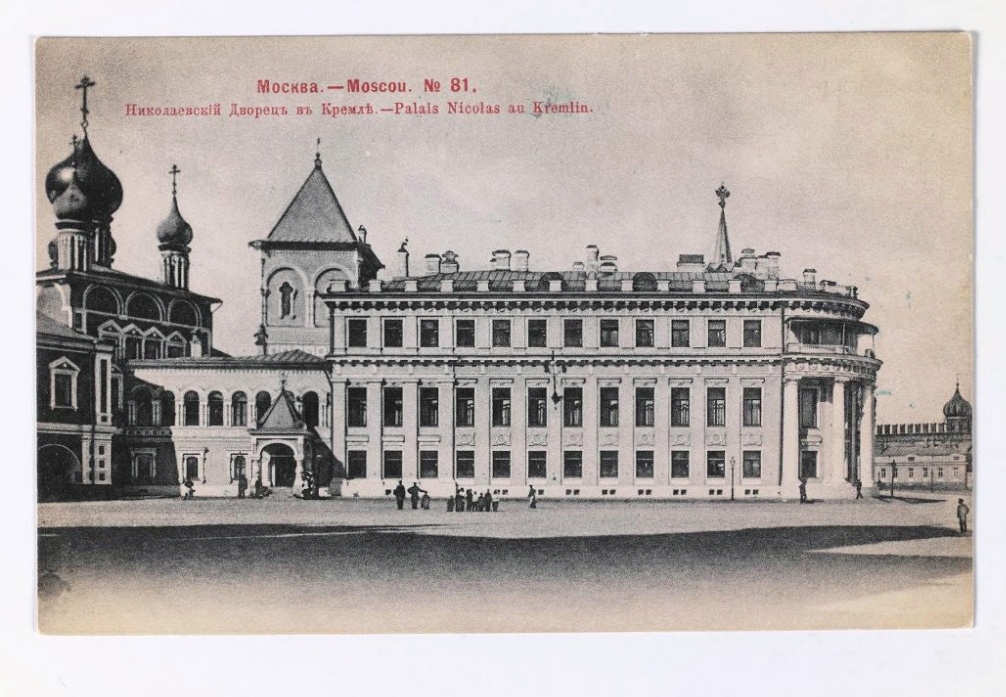
View on the Minor Nicholas Palace and Chudov Monastery
Postcard. Late 19th c.
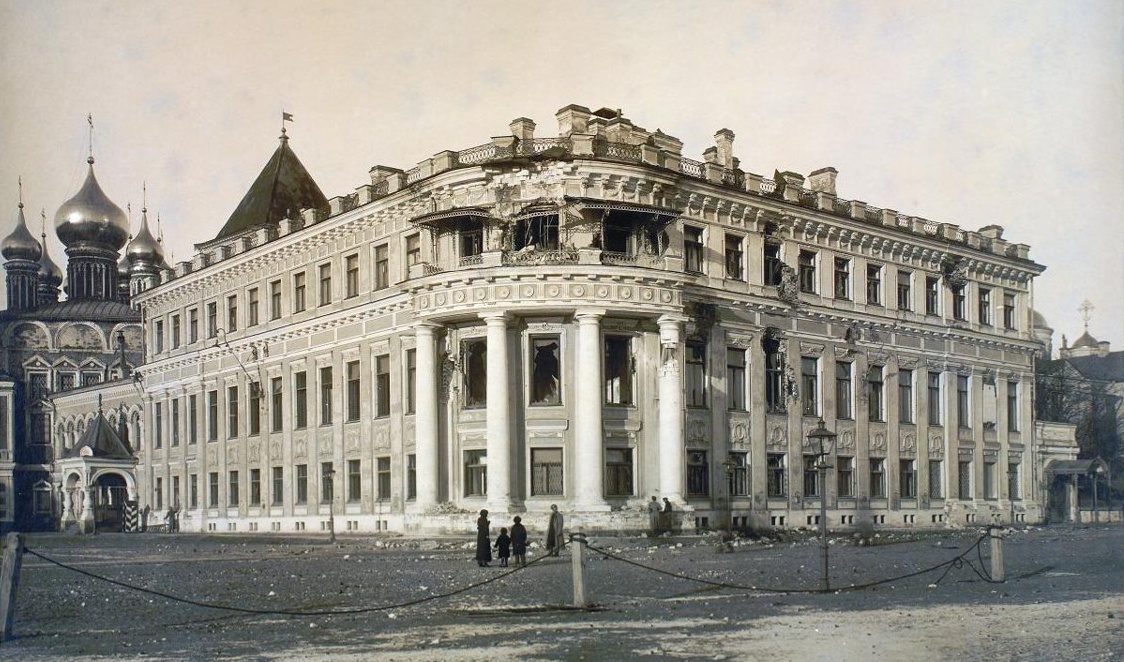
Minor Nicholas Palace after the artillery fire, 1917
The future emperor Alexander II was born there in 1818. In 1824 the building was added a third wooden storey, and in 1831 it was renamed the Minor Kremlin (Nicholas) Palace. In the 1870s, architect N.A.Shokhin executed the palace restoration project. During the 1917 Revolutionary War, the building was damaged in artillery fire. In 1929, the palace, along with the Chudov and the Ascension Monasteries, was dismantled to erect the building of the Military School named after the Central Executive Committee on this territory.
Annunciation Church at Granary Yard
According to the legend, an icon of the Annunciation spontaneously appeared on the wall of one Kremlin tower above the gates. Soon there was built a wooden chapel. Empress Anna Ioannovna ordered to erect a stone church so that the outer wall of the tower, bearing the icon, turned to be inside the shrine. The new church was put up in 1731 after architect Johann Gottfried Schädel's project and was called the Annunciation Church at Granary Yard according to its location. Later on, the tower was made a Belfry and topped with the cross. The Church was reconstructed in 1892; its interior was completed with an arch leading to the tower. The shrine was dismantled during the reconstruction of the Ascension Tower in 1932-1933.
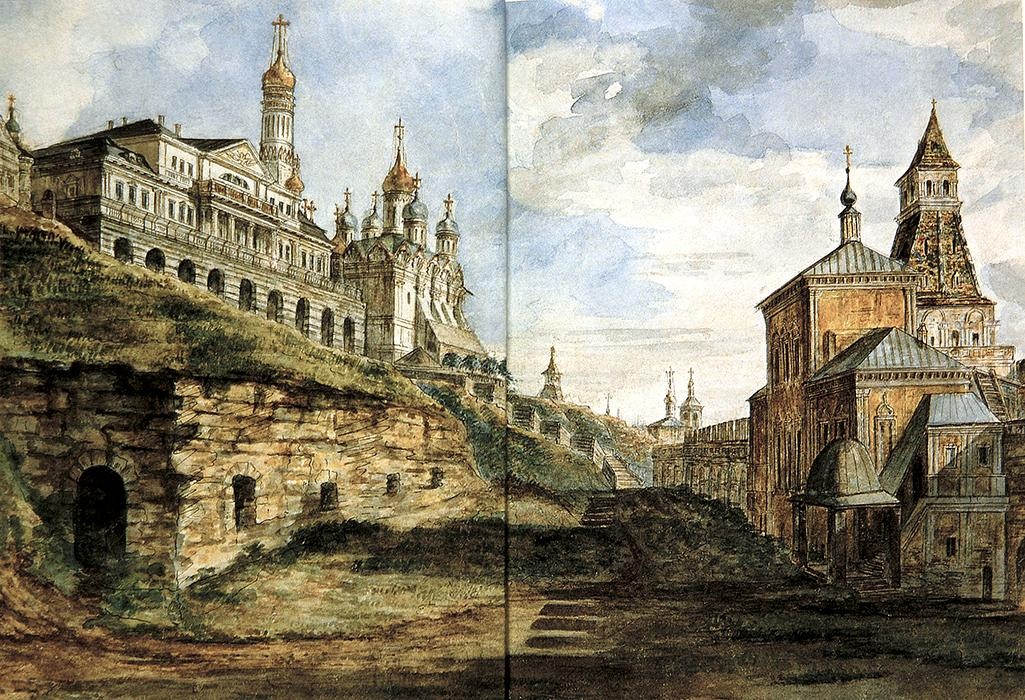
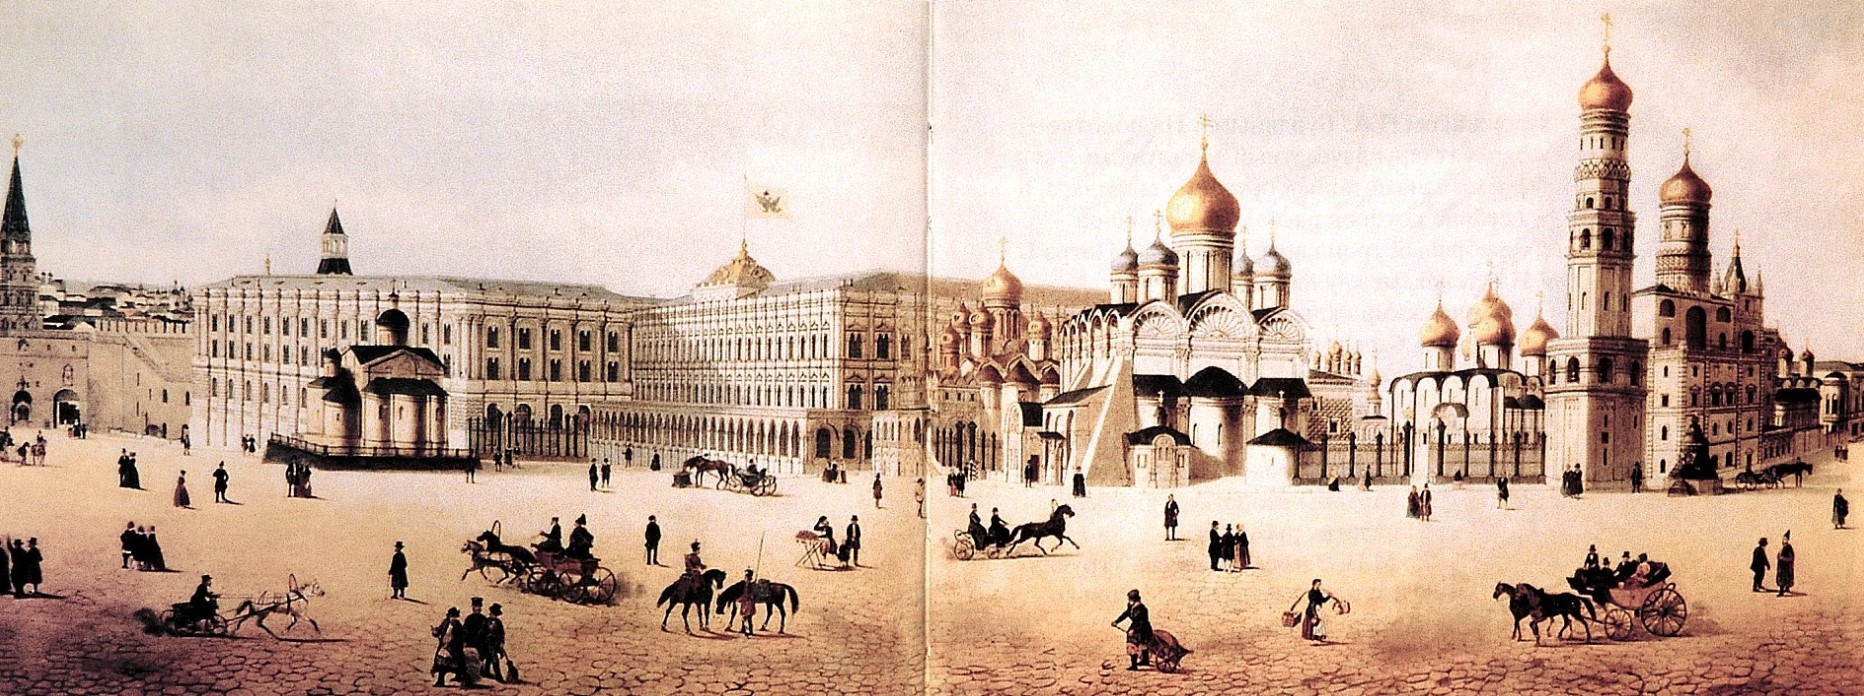
View on the Kremlin Palace and Ascension Church at Granary Yard from the west
Watercolour. 1802
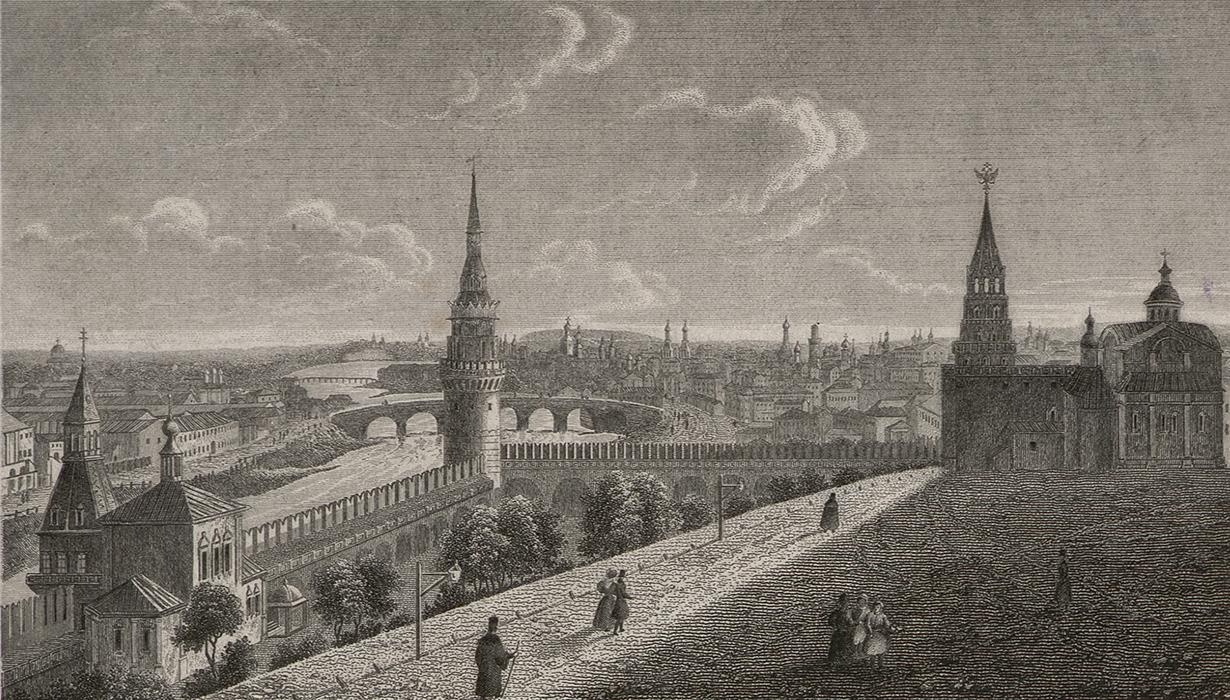
The Kremlin`s south-west side view from the Kremlin Palace
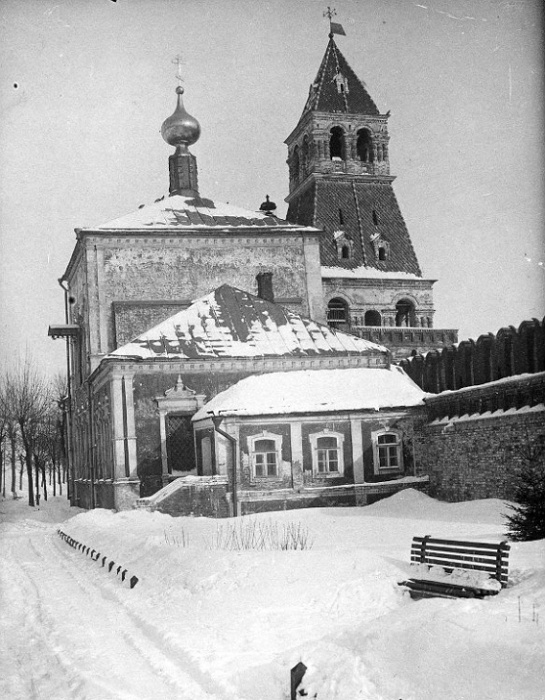
Ascension Church at Granary Yard
Photograph. Early 20th c.
Annunciation Cathedral of the 14th-15th cc.
The private grand-princely Church of the Annunciation was first mentioned in the chronicles of 1398, but there is no information about either material or date of construction, only the fact of its existence. One of the chronicles mentions the names of the constructors, viz Theophanes the Greek, Andrey Rublev, and Prokhor from Gorodets.
The new stone church was built in 1416 during the Reign of Tsar Vassily I. its demolition began in 1482, according to Tsar Ivan III’s idea of the Kremlin’s reconstruction. Full-scale studies of the present-day Annunciation Cathedral allow us to state that the new cathedral was built on the basement (so-called podklet) of the ancient church after its reconstruction.
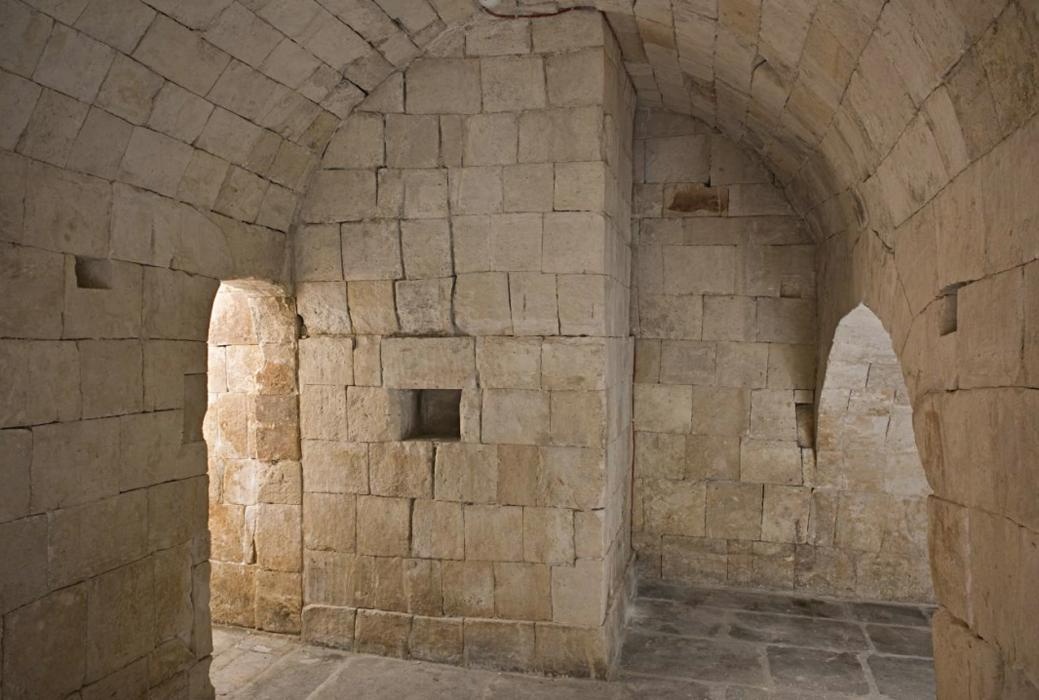
Ascension Cathedral`s basement (podklet) after the restoration of 2006-2010
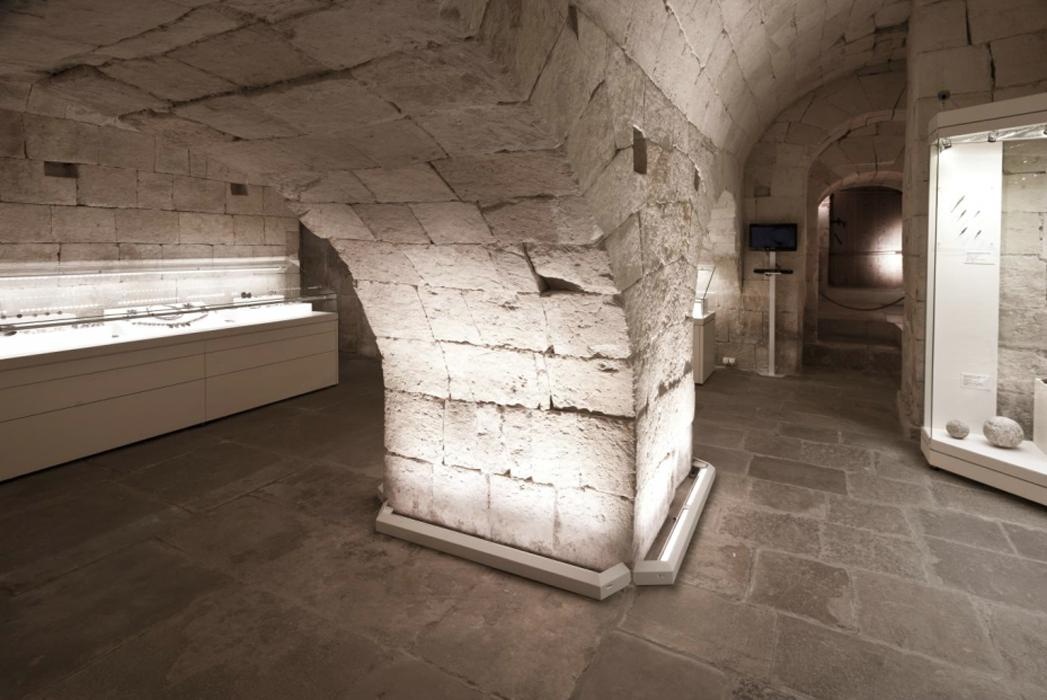
Central pillar in the Ascension Cathedral`s basement (podklet) after the restoration of 2006-2010
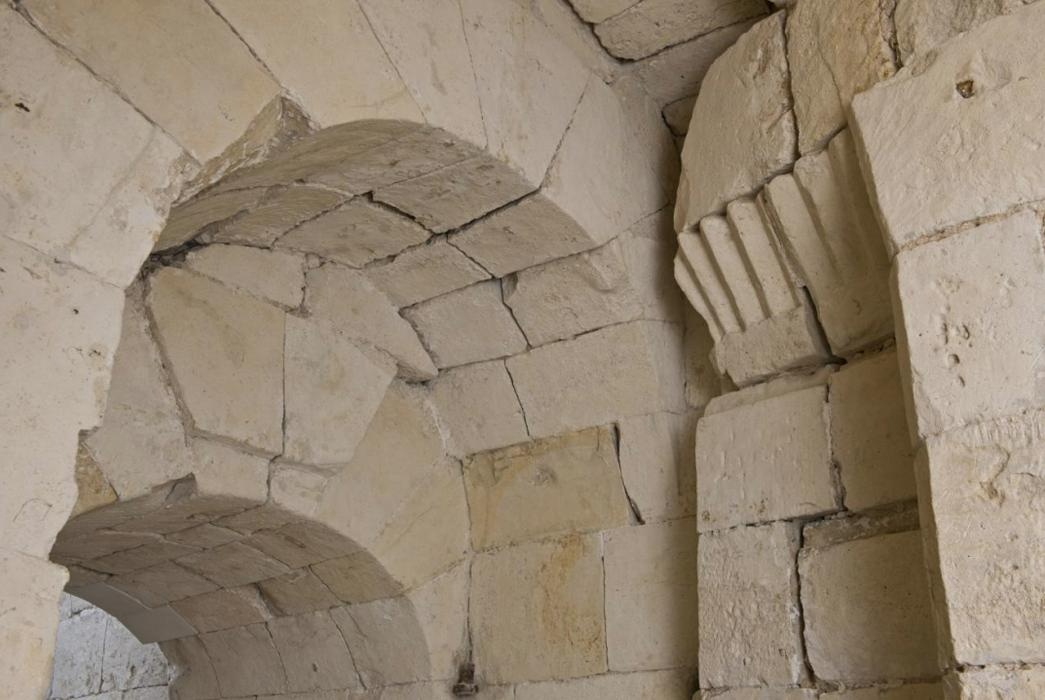
Details of vaulted architectural constructions in the Ascension Cathedral`s basement (podklet) after the restoration of 2006-2010
Church of the Epiphany of the Trinity Serguis Metochion
The first stone church was built by the elders of the Trinity Sergius Monastery in 1460 on the site of the former wooden one, mentioned in the 1374 chronicles. It was dismantled in 1480 because of its dilapidation. In 1482, a new shrine was built of stone. It is likely that due to the fire in 1737, the damaged building was taken to pieces. The new-built Church of the Epiphany was consecrated in 1754. The Trinity Sergius Metochion (ecclesiastical embassy church) was closed down in 1764. All the buildings of the metochion, including the Church of the Epiphany, were disassembled in 1807-1808 as that place was chosen for constructing the Armoury Chamber.
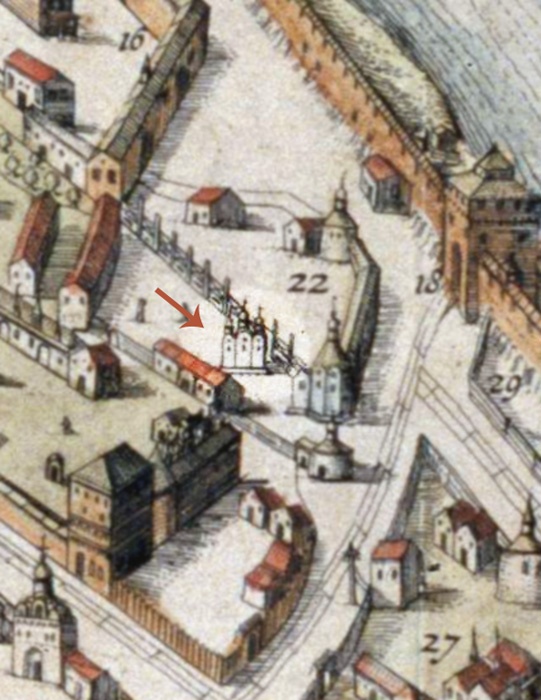
`Kremlenagrad` plan fragment, the Church of the Epiphany
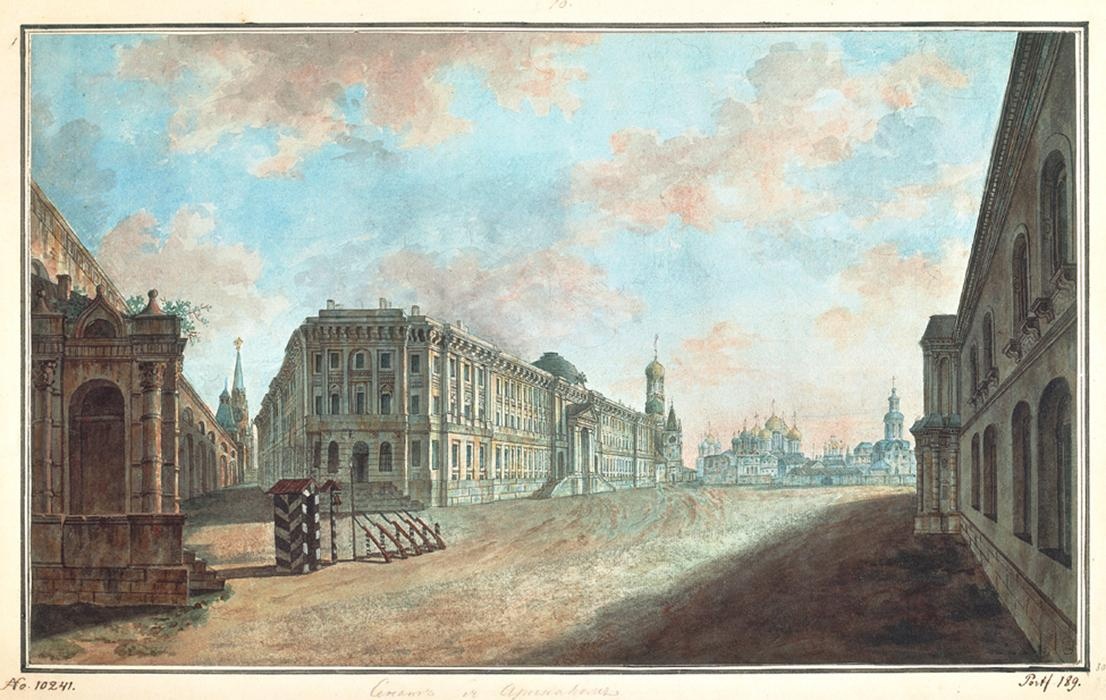
View on the Church of the Epiphany from the Nikolskaya Tower gates
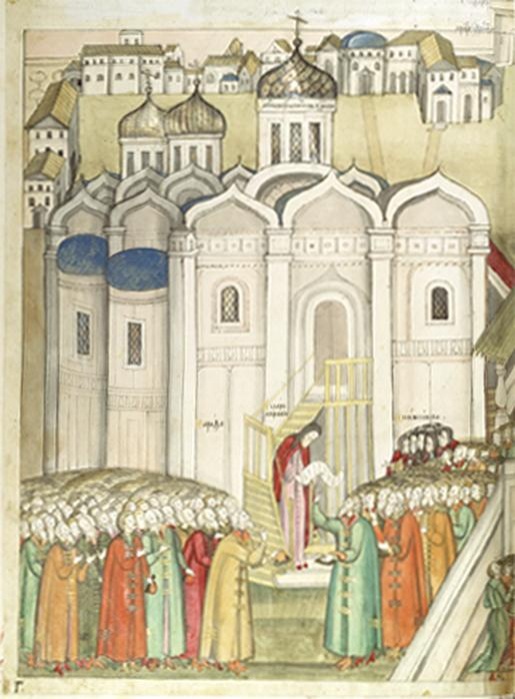
Façade of the Church of the Epiphany
Miniature from the ‘Book on Election to the Supreme Royal Russian Throne of the Great Sovereign, Tsar and Grand Prince Mikhail Fyodorovich.’
1672-1673.
Fragment
Chapel of the Counselor
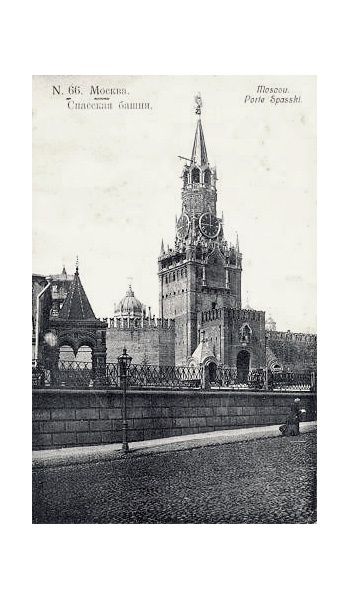
The earliest picture of the chapels situated on Red Square to the right and the left of the Spasskaya (Saviour’s) Tower was drawn by architect Giacomo Quarenghi most probably in 1797. In 1821, the old chapels were dismantled and the new stone ones with iron roofs were built under the supervision of Joseph Bové. In 1866-1867 those chapels were taken to pieces and rebuilt in the so-called Russian stile. The Chapel of the Counselor was situated to the right of the Saviour’s Tower. The image of Christ the Saviour was its patron icon. Both chapels were consecrated in October 1868. Their iconostases were renewed in 1902. In 1925 they were disassembled.
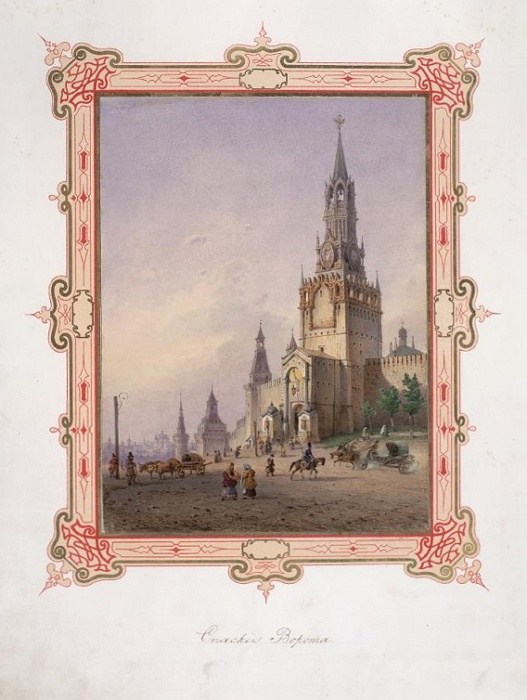
Spasskaya Tower gates of the Moscow Kremlin and the Chapel of the Counselor to the right
I.A. Weis.
Watercolour. 1852
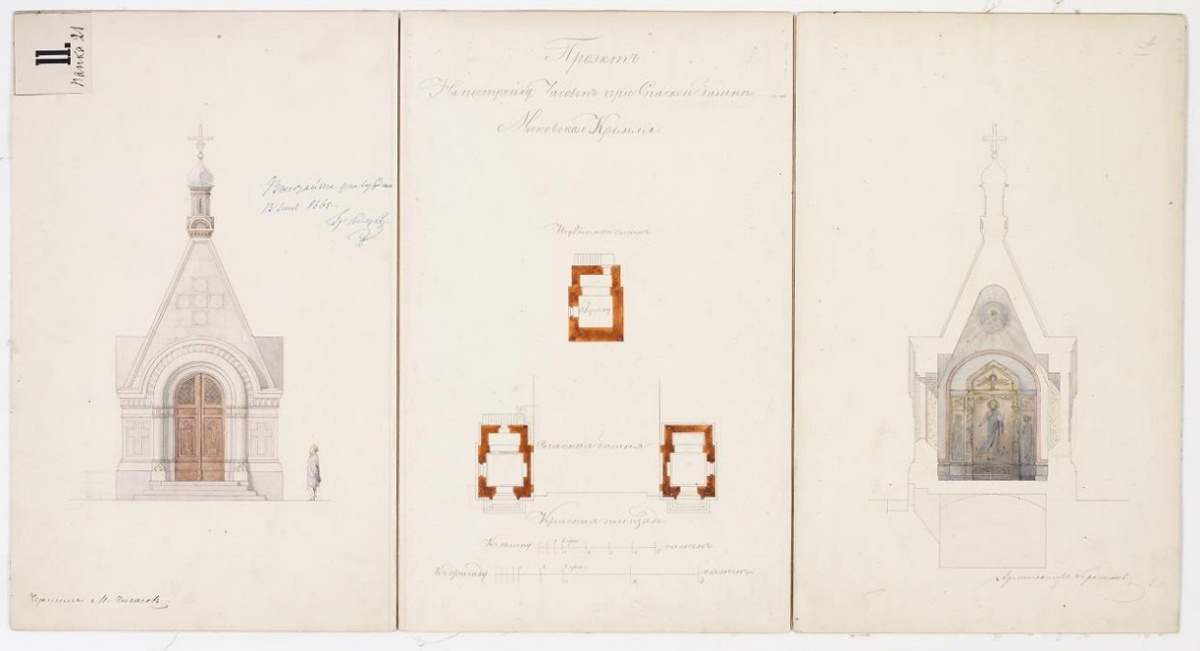
Façade, sectional drawing and layout of the chapels by the Spasskaya Tower of the Moscow Kremlin
Architects P.A. Gerasimov, M.N. Chichagov. 1860s
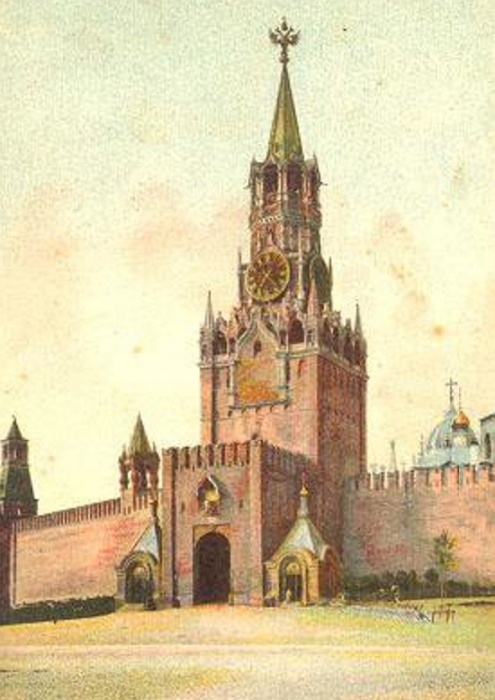
Chapel of the Counselor by the northern side of the Spasskaya Tower gates
Postcard. Late 19th - early 20th c.
Chapel of the Revelation of the Counselor
The earliest picture of the chapels situated on Red Square to the rights and the left of the Spasskaya (Saviour’s) Tower was drawn by architect Giacomo Quarenghi most probably in 1797. In 1821, the old chapels were dismantled and the new ones of stone with iron roofs were built under the supervision of Joseph Bové. In 1866-1867 those chapels were taken to pieces and rebuilt in the so-called Russian stile. TheChapel of the Revelation of the Counselor was situated to the left of the Saviour’s Tower. The patron icon was the image of Our Lady of Smolensk. Both chapels were consecrated in October 1868. Their iconostases were renewed in 1902. In 1925 they were disassembled.
Chapel of the Revelation of the Counselor by the southern side of the Spasskaya Tower gates
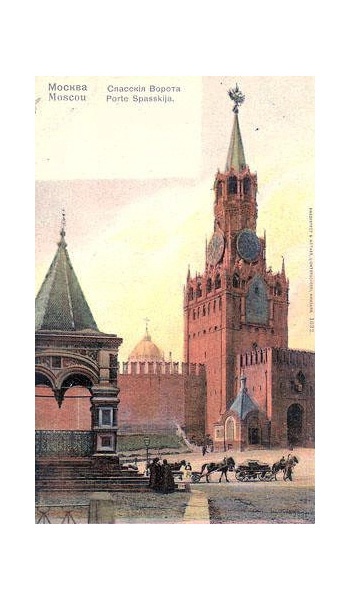
View on the Spasskaya Tower of the Moscow Kremlin and the chapels
I.A. Weis.
Watercolour. 1852
Ascension Covent
According to the chronicles, Grand Princess Eudokia – the consort of Grand Prince Dmitry Donskoy – was the founder of the Ascension Convent—one of the first monasteries for women in Moscow. It might have been built after the death of the Grand Prince in 1389. Tradition has it that the monastery's location to the right of the Spasskaya (Saviour’s) Tower is connected to the palace from where Grand Princess Eudokia saw off and greeted her husband upon the heroic Battle of Kulikovo. Shortly before her death, the Grand Princess took the veil under the name Euphrosyne in the founded convent. She died half a month later, on 7 June 1407, and was buried by her will in the convent, though uncompleted yet. That burial started the organization of the shrine for grand princesses and other members of the royal house in the cathedral.
The centuries-old history of the monastery is pretty complete and closely connected to the socio-political life of the whole state. It survived many devastating fires, several enemy devastations, but was invariably recommenced, rebuilt, and increased until it was obliterated in 1929.
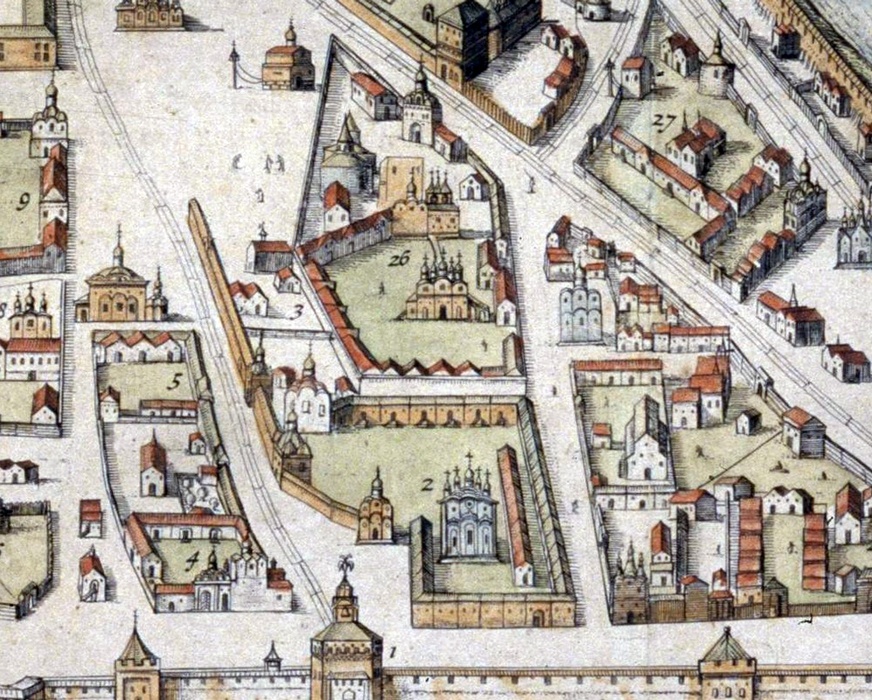
'Kremlenagrad' plan fragment – Chudov Monastery (N2) and Ascension Convent (N26)
Draft fragment. Early 1600s
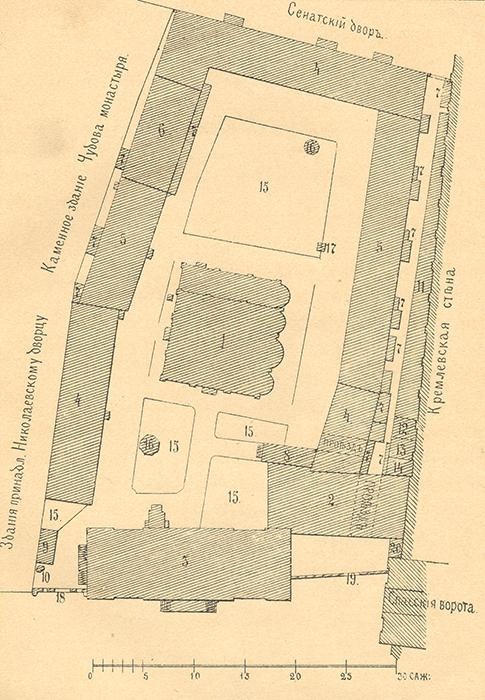
Plan of the Ascension Convent
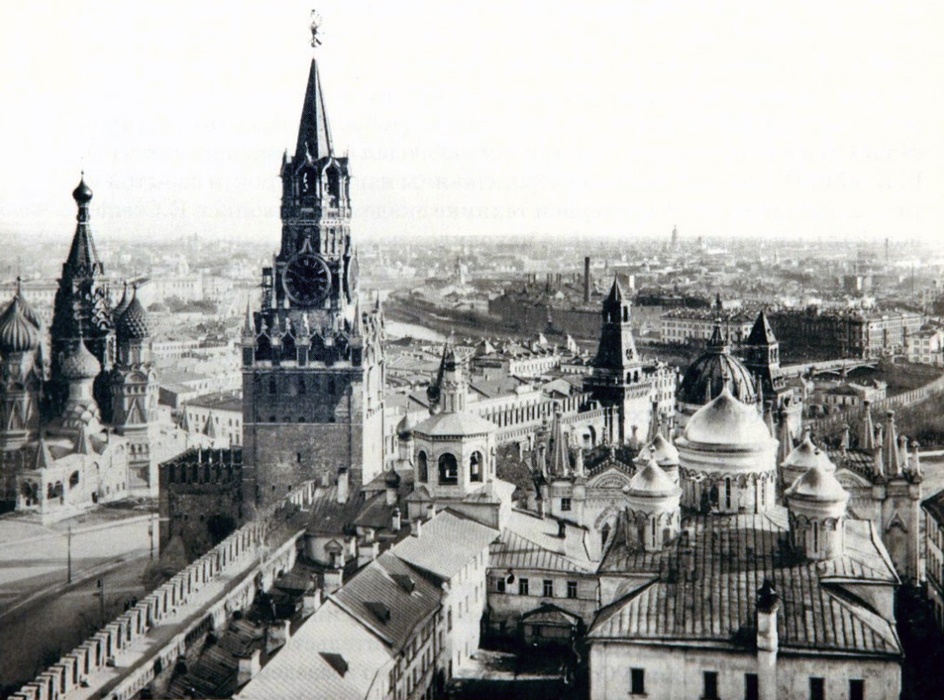
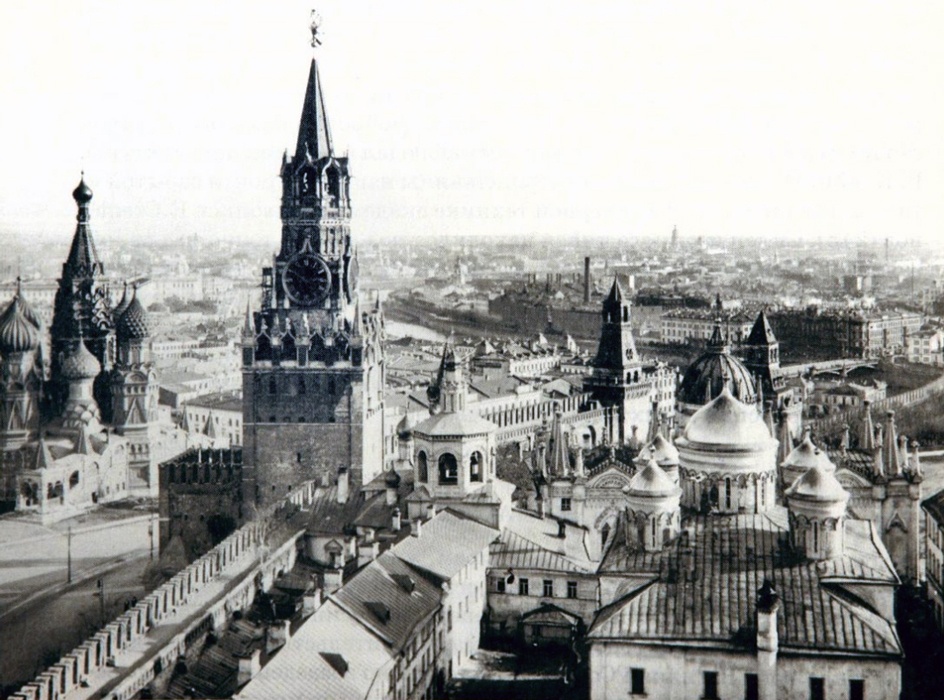
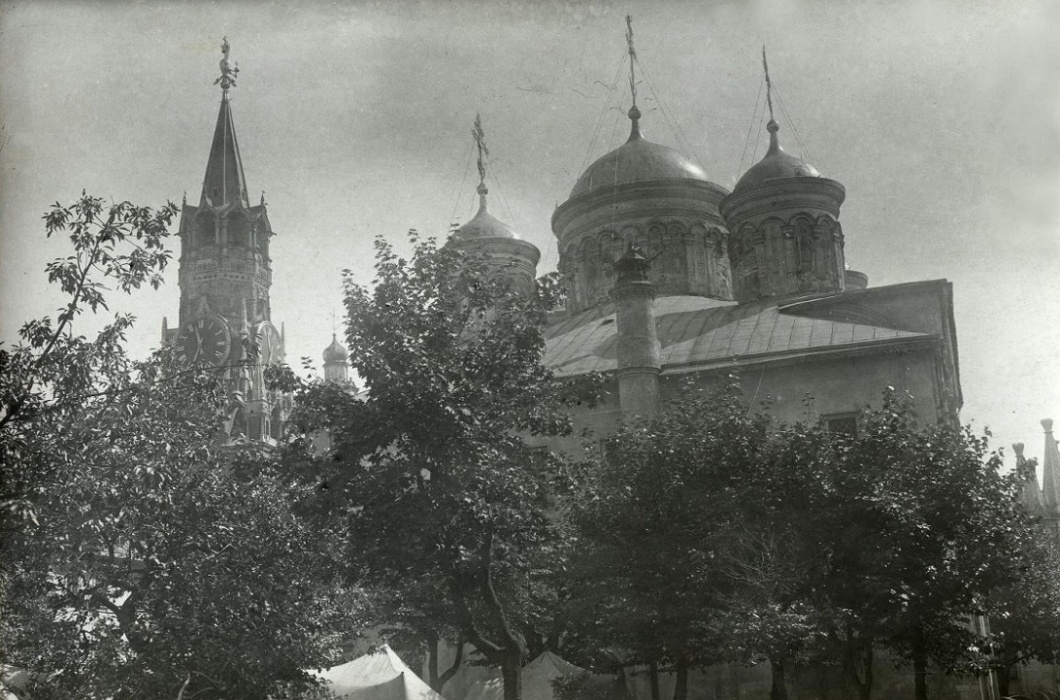
View from north-west on the Ascension Convent
Photograph. Late 19th – early 20th c.
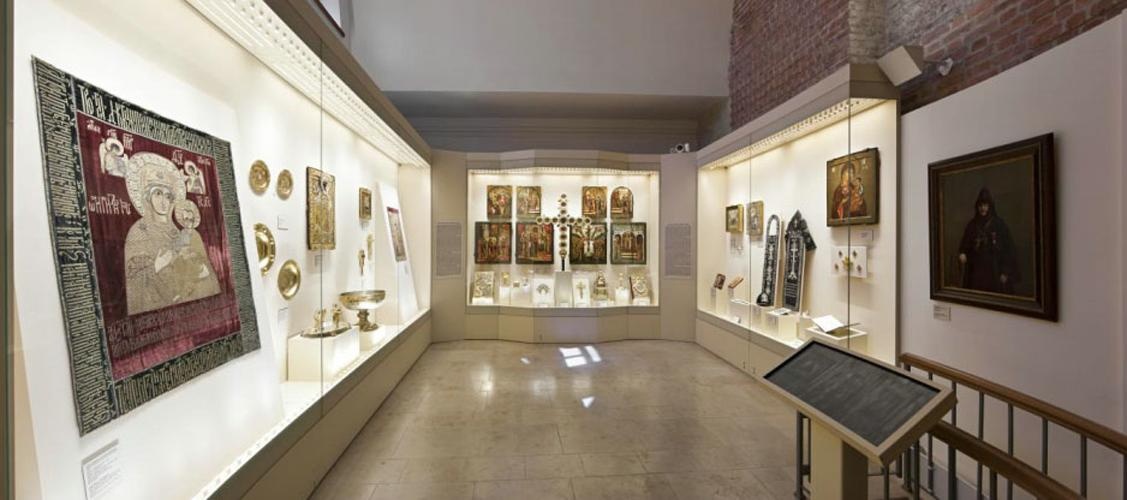
'Ascension Convent in the Moscow Kremlin' exposition in the Archangel Cathedral`s southern annex
'Ascension Convent in the Moscow Kremlin' exposition in the Archangel Cathedral`s southern annex
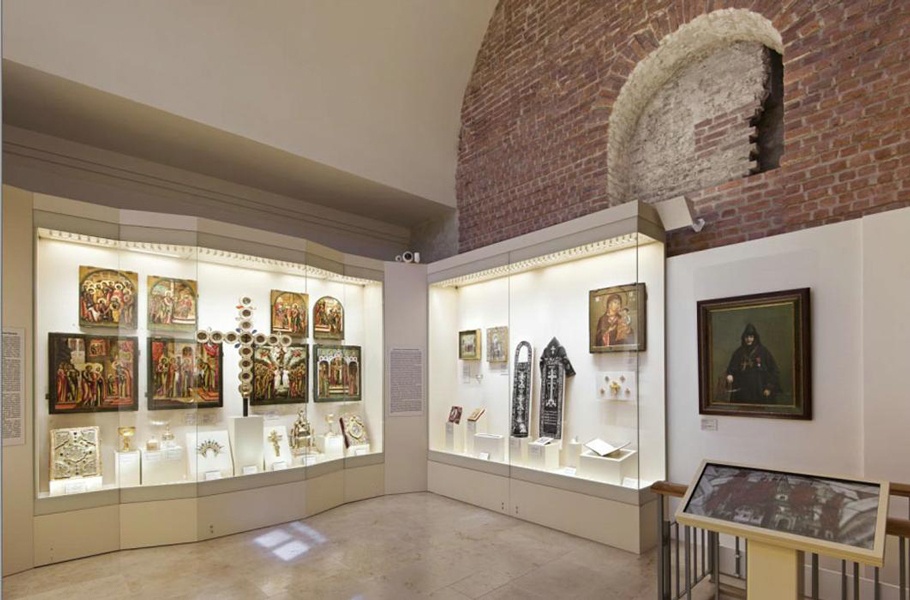
'Ascension Convent in the Moscow Kremlin' exposition in the Archangel Cathedral`s southern annex
Ascension Cathedral in the Ascension Convent
The stone Ascension Cathedral was founded by Grand Princess Eudokia, widow of Dmitry Donskoy in 1407. The Great Princess, nun Euphrosyne died half a month after construction began. Several months later, her daughter-in-law Sophia Vitovtovna, consort of Grand Prince Vassily I, continued building the cathedral but managed to erect it as far as the drum, when the fire partly destroyed the monastery and damaged the cathedral in 1415. The shrine stood incomplete and burnt out for half a century.
The widow of Grand Prince Vasily II the Blind decided to renew the dilapidated cathedral only in 1467. In the same year, the church was consecrated. After standing for half a century and withstanding another fire, the cathedral was dismantled and replaced by a new one by order of Grand Prince Vasily III in 1518. The Italian architect Aleviz Novy – the author of the Archangel Cathedral — became the constructor. The new cathedral was completed in 1521. Apparently, at the beginning of the 17th century, there were side-chapels, including the one of St Michael Maleinos – the patron saint of Tsar Mikhail Feodorovich. This side-chapel existed till 1618, till the time the eponymously-named wooden church was built. A sacristy was built over the north porch in the 17th century, and the windows in the cathedral were extended in the late 17th century. In the 1730s, the Side-chapel of the Dormition of the Virgin in the north porch was consecrated, and on the order of Empress Anna Ioannovna, the side-chapel of Our Lady the Joy of All Who Sorrow was attached to the southern side, in memory of her deceased sister. In 1814, after the retreat of the French Army, the church was re-consecrated. In 1929 it was destroyed.
Northwest top view on the Ascension Cathedral
Photograph of the late 19th - early 20th c.
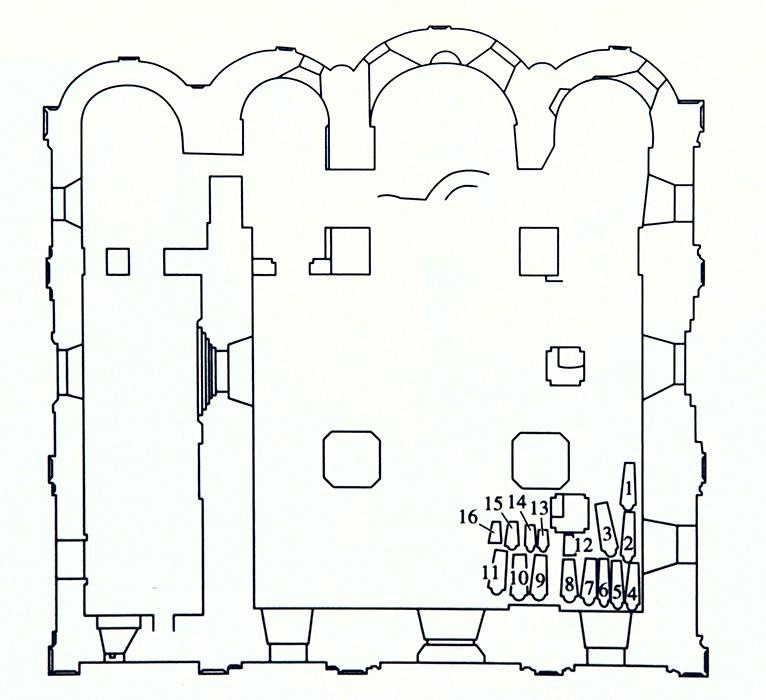
Plan of the Ascension Cathedral
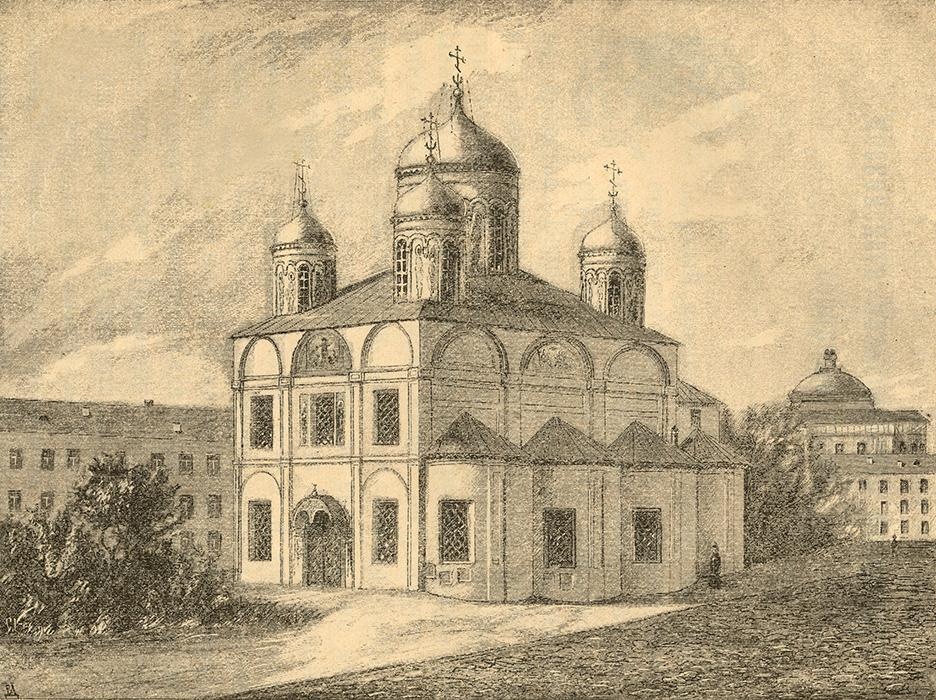
View of the Ascension Cathedral in the mid-19th c., southern façade
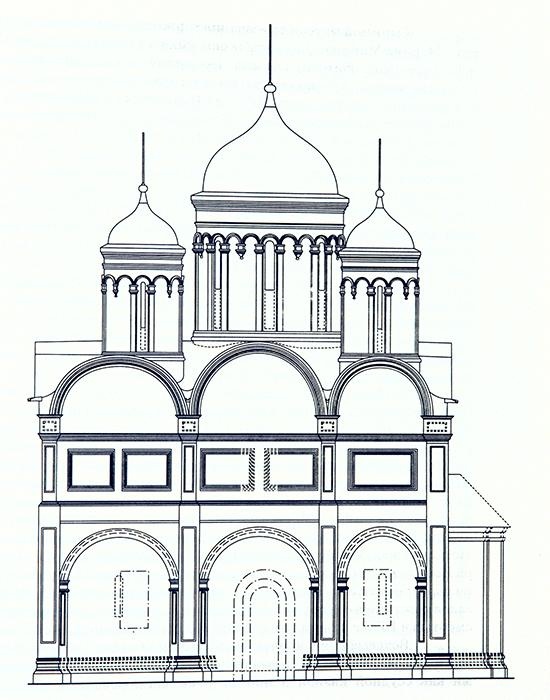
Southern façade of the Ascension Cathedral
Modern reconstruction by the end of the 16th c.
Ascension Cathedral of the Ascension Monastery, northern view
The Armoury Chamber Gallery
The necessity of erecting a new building for storing valuable state treasures maintained by the Workshop and the Armoury appeared in the mid-18th century due to the acute shortage of space to accommodate them. Ancient artefacts of everyday royal life, including regalia, arms and armour, gold- and silverware, were kept in unsuitable rooms; many of the items had no attribution and were not listed. The construction lasted from 1756 till 1764. Unfortunately, the Armoury Chamber gallery was completely dismantled in 1771-1772 because of preparations for building a new Kremlin Palace, according to V.I. Bazhenov’s project.
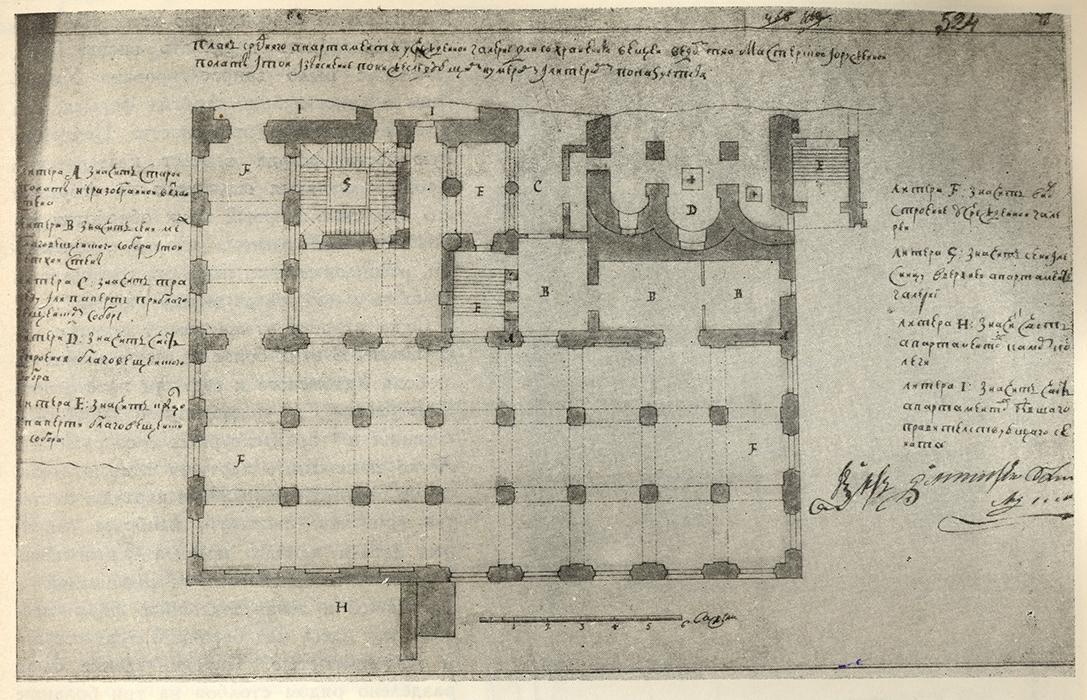
Project of the Armoury Chamber`s gallery, layout
D.V. Ukhtomsky
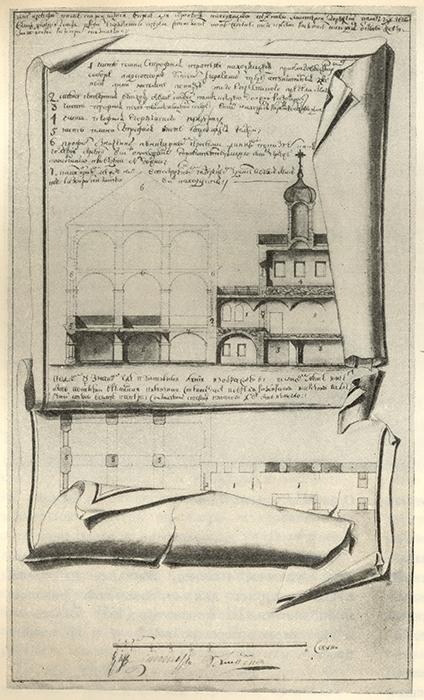
Project of the Armoury Chamber`s gallery, cut
D.V. Ukhtomsky
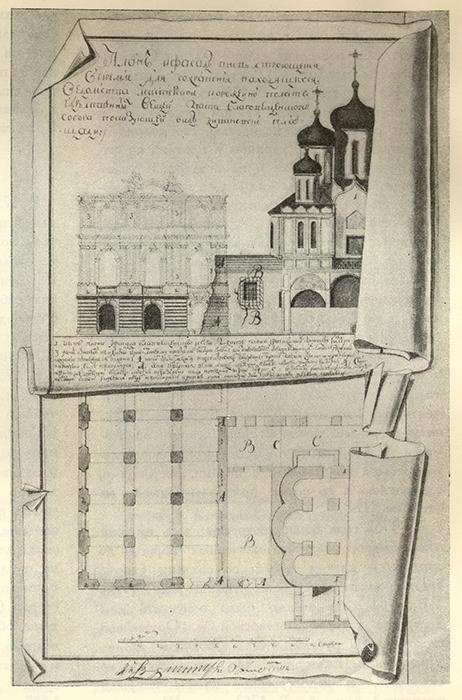
Project of the Armoury Chamber`s gallery, façade
D.V. Ukhtomsky
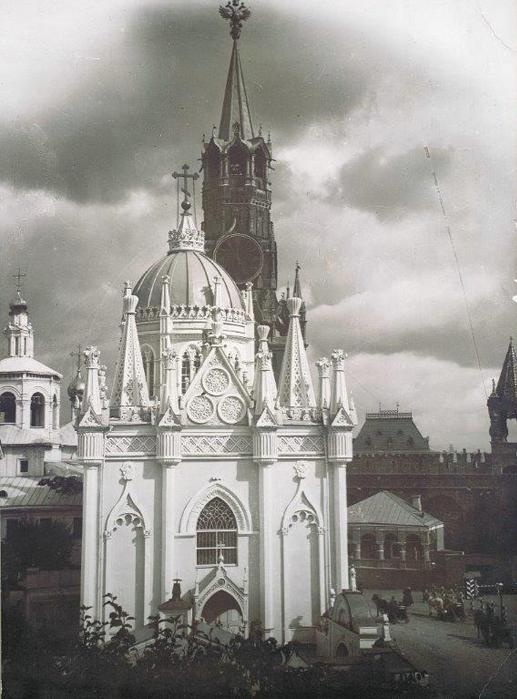
Church of St Catherine in the Ascension Convent
There is no exact information about when and on what occasion the Church of St Catherine was first built in the monastery, but St Catherine's Day was the second most important monastic holiday after the Ascension in the 17th century. The church was mentioned in the chronicles as a side-chapel in 1626, but its location is unknown. In 1686 a new shrine was built above the gates of the refectory. Metropolitan Platon took the lead in constructing a new shrine in honour of the Great Martyr Catherine at the beginning of the 19th century. So, in 1808 the dilapidated church of St George was taken down and a new church was found. Carlo Rossi is considered to be the author of the project. The construction started in 1808 was broken by the War of 1812. It was not until 1817 that the architect A. Bakarev completed its decoration. It became one of the best monuments in gothic style. In 1929 the church was destroyed along with other monastic buildings.
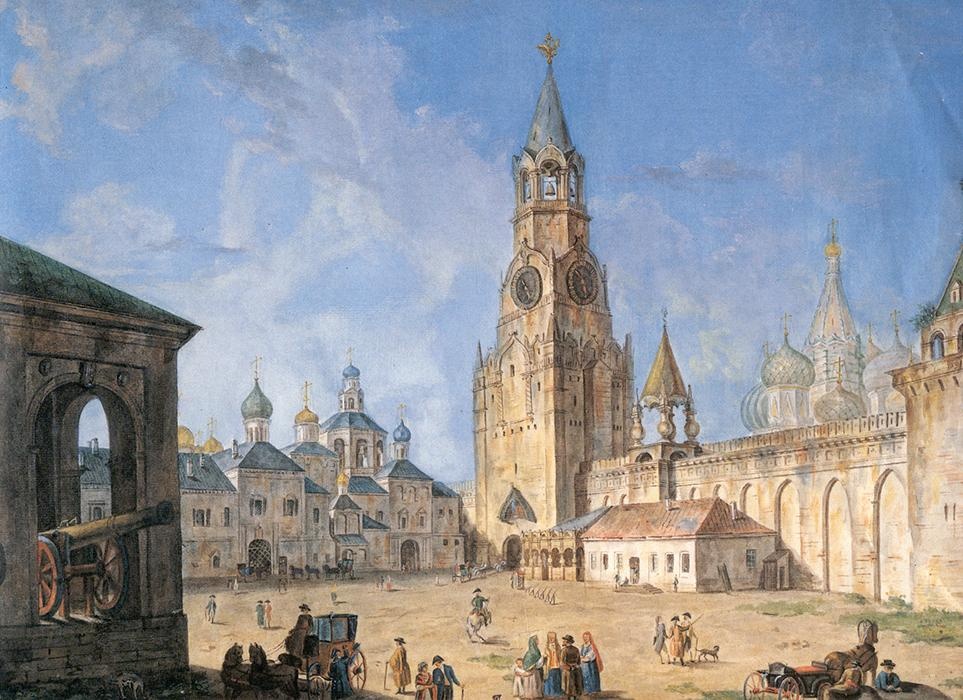
Gate Church of St Catherine, 1686 (left), Church of St George to the right
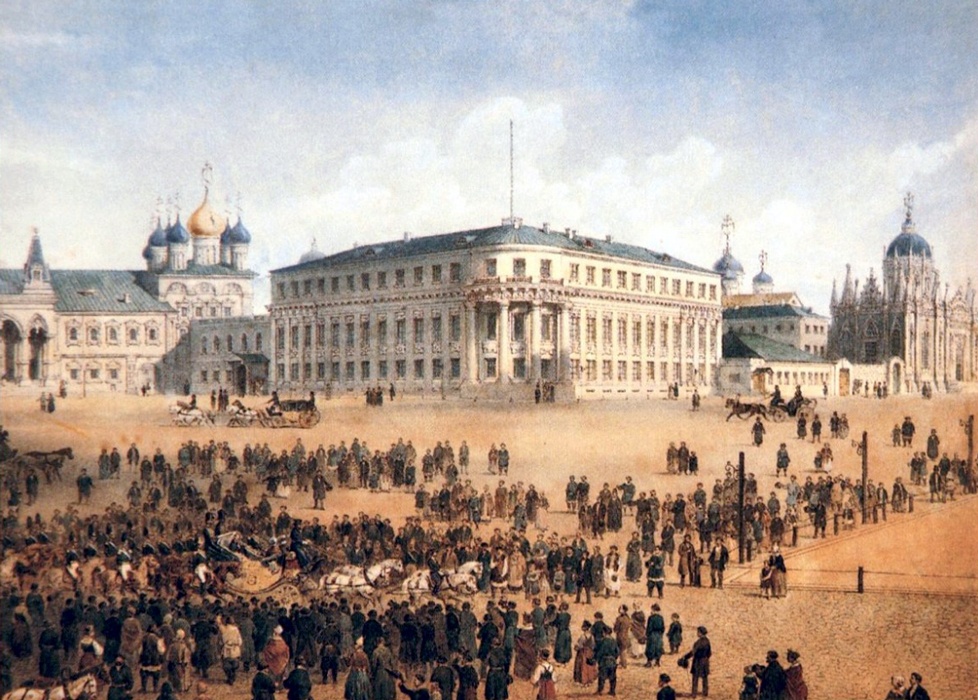
View on the Chudov Monastery and Ascension Convent from Ivanovskaya Square
Drawing. 1850s
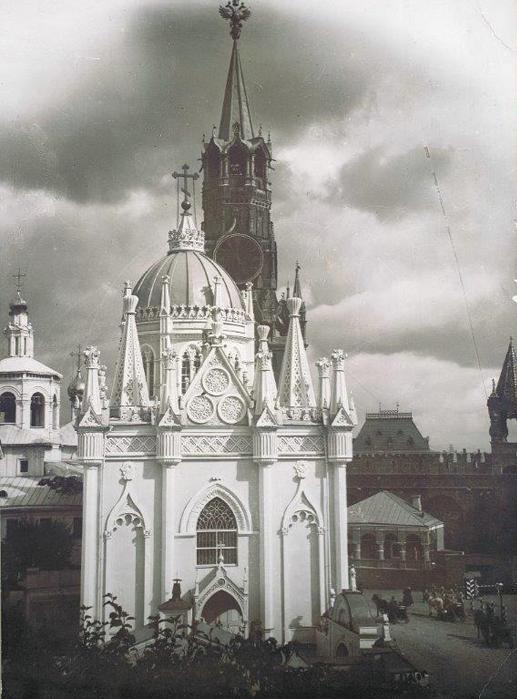
View from the Kremlin on the Church of St Catherine in the Ascension Monastery
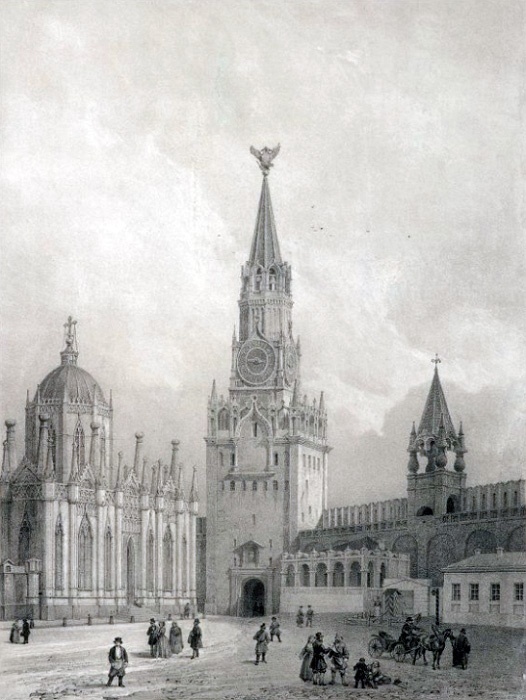
View from the Kremlin on the Church of St Catherine in the Ascension Monastery and Spasskaya Tower
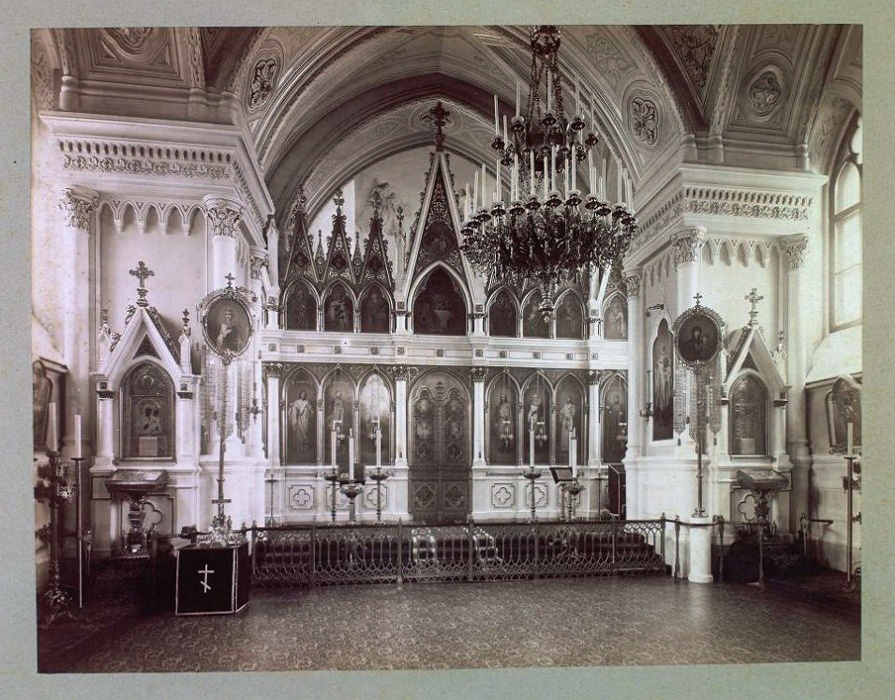
Interior of the Church of St Catherine
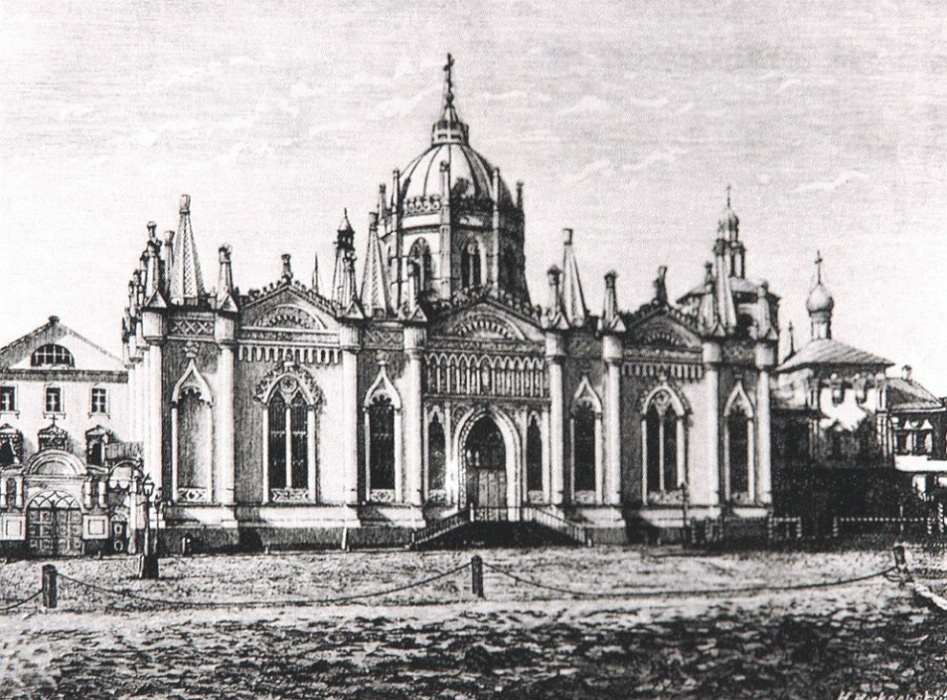
Church of St Catherine, southeast façade
Drawing. Mid-19thc
Zapasnoy Palace of Boris Godunov
In the early 1600s, Tsar Boris Godunov, anxious to reign and win the recognition of the people, started a large-scale stone construction in the Kremlin in order to "feed the people" in the years of hunger. In 1601-1603, large three-storey stone chambers, later called Zapasnoy (literally "reserve") Palace, were built in place of the wooden chambers of the sons of Ivan the Terrible.
The Zapasnoy Palace was the largest building in Russia at that time. Stone floors of the new palace, having household purposes, were probably built on the wooden residential mansion of Tsar Boris. Instead of them, the False Dmitry built a new wooden palace in 1605 for himself and the future Tsarina Marina Mnishek, which was distinguished by the luxury and grandeur of its European-style interior. After the death of the Impostor, Tsar Vasily Shuisky, elected by the boyars, not wishing to live in the rooms profaned by the pretender, ordered to dismantle them and erect new timber mansions for him and the Tsarina in the same place.
In 1623, Tsar Mikhail Fyodorovich replaced the wooden chambers with an Upper Embankment Garden on the roof of the Zapasnoy Palace. There were fruit and ornamental trees, ponds and fountains, supplied with water from the pipeline system built in 1633 by Christopher Galloway. Under Catherine II, who planned the construction of a new Kremlin palace in the early 1770s, the Palace, along with other ancient buildings, was dismantled up to the podklet, which in its ruined form was preserved for a long time as a retaining wall at the foot of the hill.
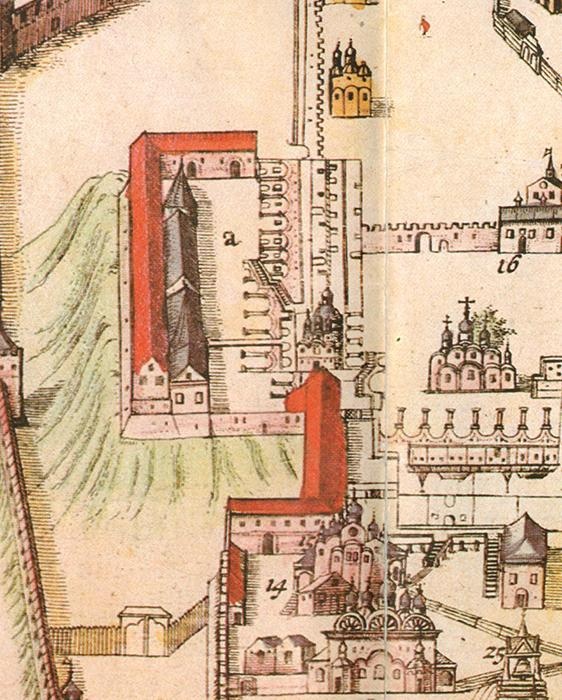
Fragment of the plan ‘Kremlenagrad’ of the early 1600s with the Zapasnoy Palace
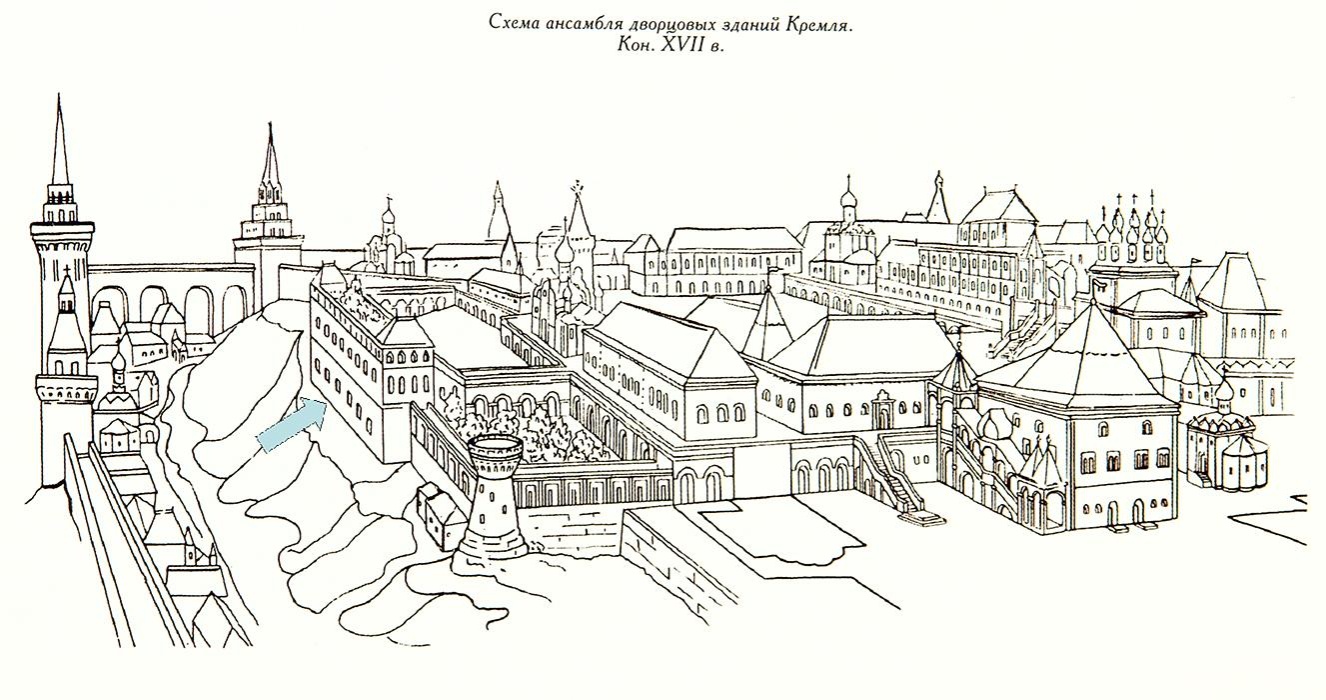
Scheme of the Kremlin Palace Ensemble of the late 17th century
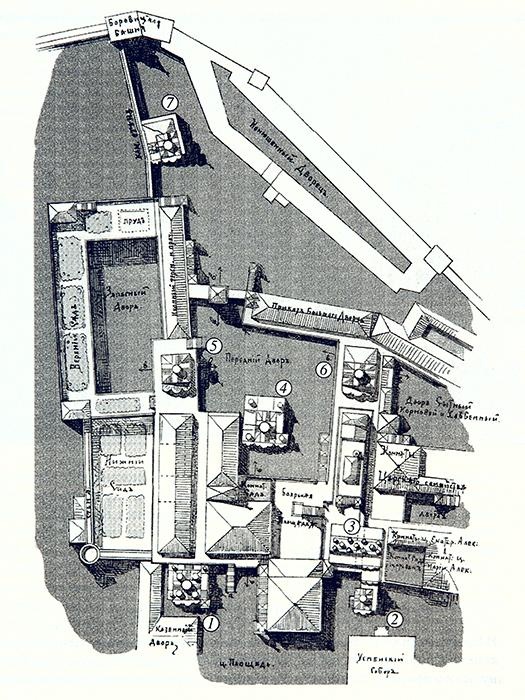
Plan of the Kremlin Palace Ensemble of the late 17th century
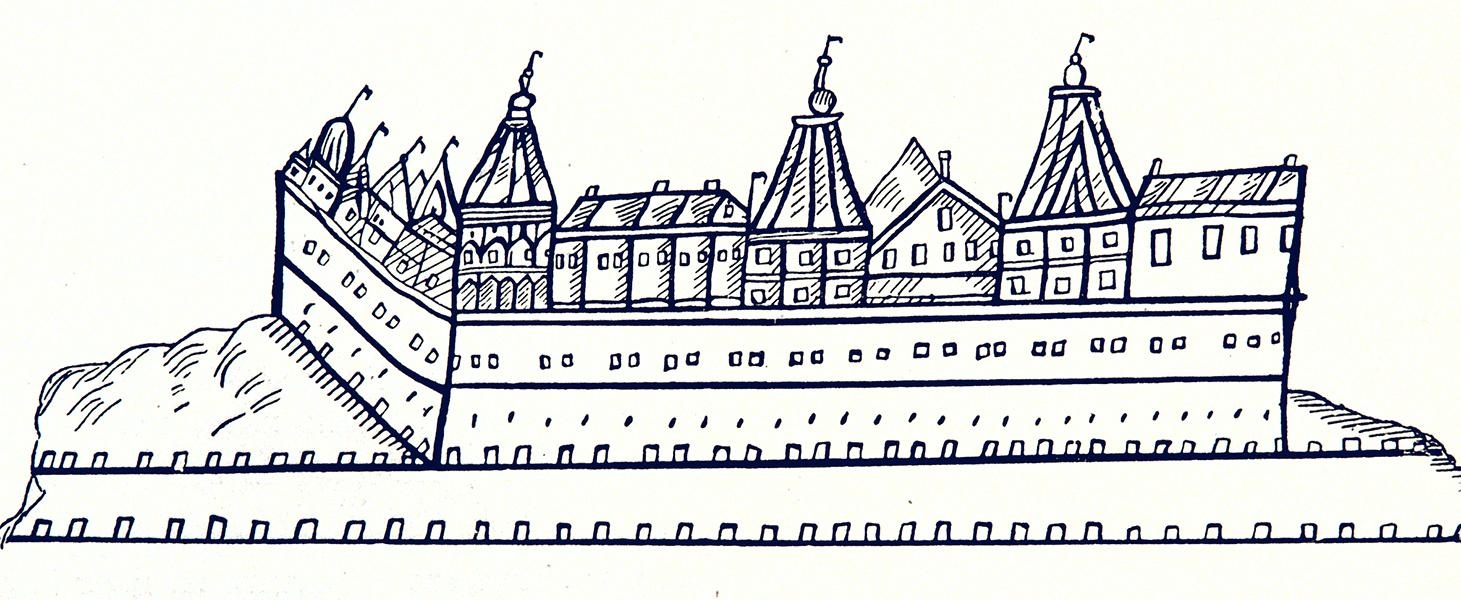
The Palace in 1605, built on order of the False Dmitry on the roof of the Zapasnoy Palace
Winter Palace
After the capital of Russia was moved to Saint Petersburg, the Kremlin was neglected. After the fire of 1701 the Tsar’s Palace was not restored and was gradually crumbling. In 1722, probably by the time of the upcoming coronation of Catherine I, Tsar Peter ordered to examine the ancient construction and make up inventory and costing for its reconstruction. However, the considerable damage didn’t allow executing all the necessary works, so only partial repair was made.
Local renovations were also carried out before the coming coronations. In 1749, the architects of Ukhtomsky's team started to reconstruct the lower tiers of the palace complex built for Ivan III by the Italian Aleviz Novy as early as 1747. It was planned to put a new palace on these basements to replace the dilapidated state chambers of the old palace. The author of the project was architect B. Rastrelli; the construction supervision was entrusted to architect D. Ukhtomsky who was also directly involved in the decoration of the palace.
By the end of the 18th century, the palace, which had stood uninhabited for many years, had proved unsuitable for habitation—it was too small and out of fashion. The two architects M. Kazakov and N. Lvov were commissioned to redesign the palace for the day of Paul I's coronation, which involved creating new volumes. None of the designs were implemented.
After the coronation in 1798, only the structure by Rastrelli was reconstructed to the design of N. Lvov. The middle part of the embankment wing and the decoration of the façades in the Classical style completely changed the appearance of the palace.
In 1812, the building was damaged by the fire caused in the Kremlin by Napoleon's retreating army.
By the time Alexander I came to Moscow in August 1816, the Palace was hurriedly restored by the Moscow architects A. Bakarev, I. Mironovsky and I. Tamansky with the participation of architect V. Stasov. It was decided to build up the entire building with the third floor, which was entrusted to Stasov. The rebuilding project submitted by the author was implemented in 1817.
In 1839, Nicholas I approved the project of the new Grand Kremlin Palace by architect K. Ton. The new residence of Russian emperors was erected on the site of the Winter Palace which had been demolished along with the basement and the arcade of the late 15th century.
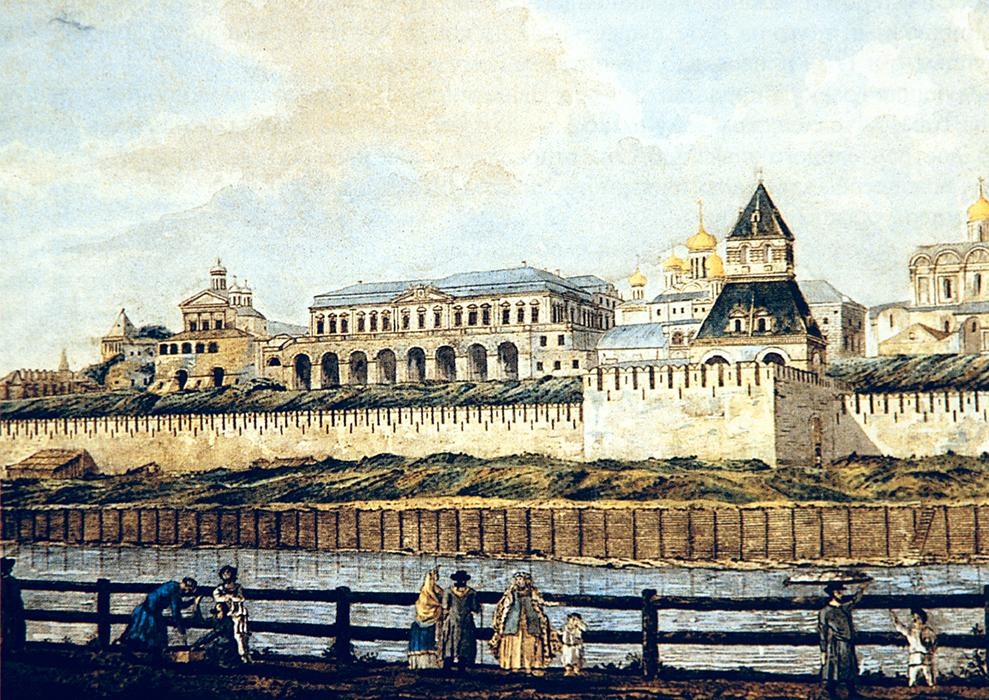
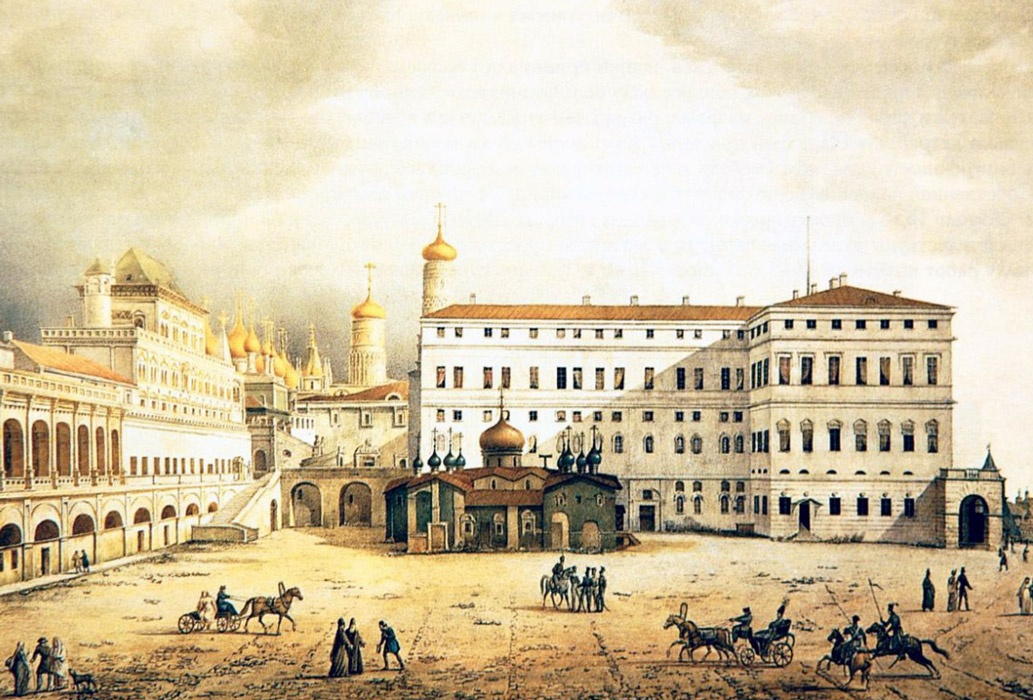
View on the western façade of the Kremlin Palace 1823
Drawing of the first half of the 19th c.
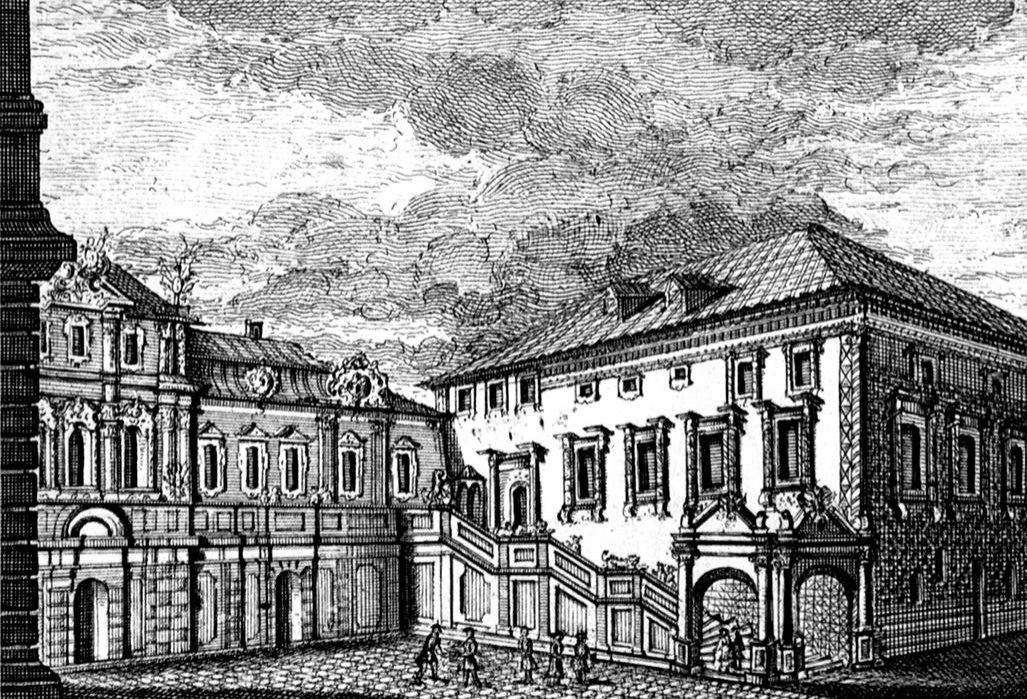
View on the Winter Palace by Rastrelli (left) from Cathedral Square
Engraving, late 18th c.
View of the palace after its reconstruction by Lvov, ruins of the Zapasnoy Palace at the foot
Watercolour drawing, 1802
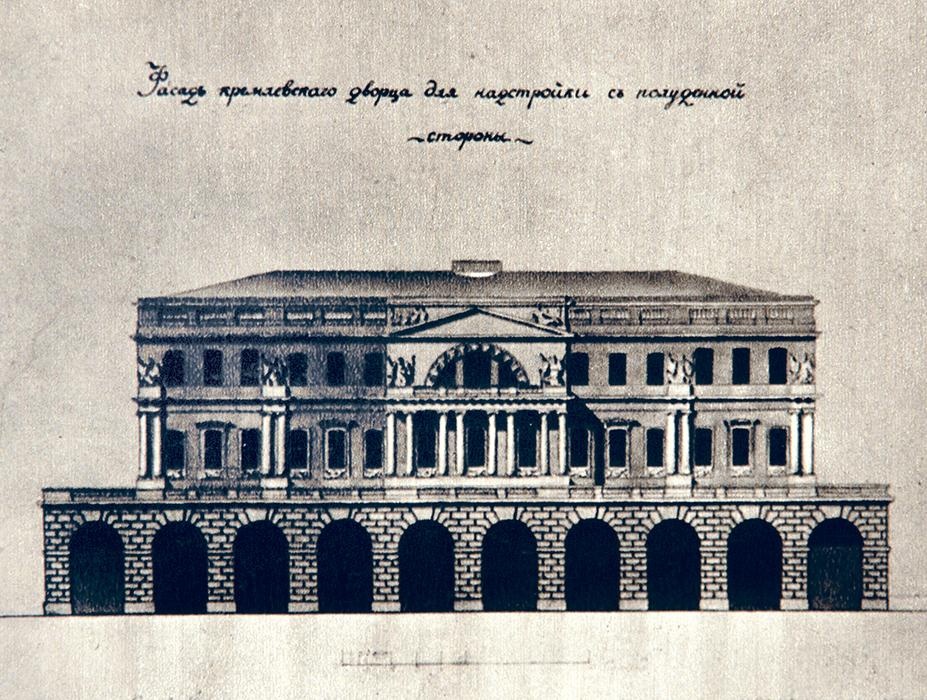
Southern façade of the palace
Project of the heightening.
19th-century copy from the drawing of 1816
View on the western façade of the Kremlin Palace 1823
Drawing of the first half of the 19th c.
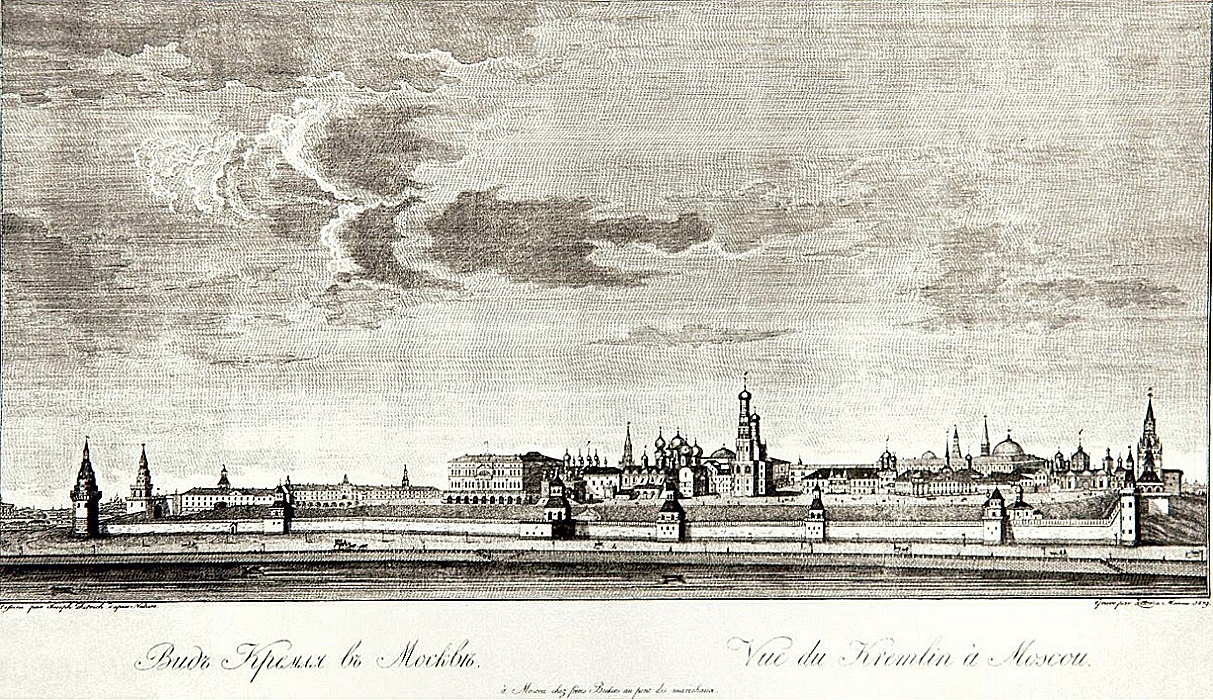
Fragment of the Kremlin’s southern view before its demolition
Drawing, 1839
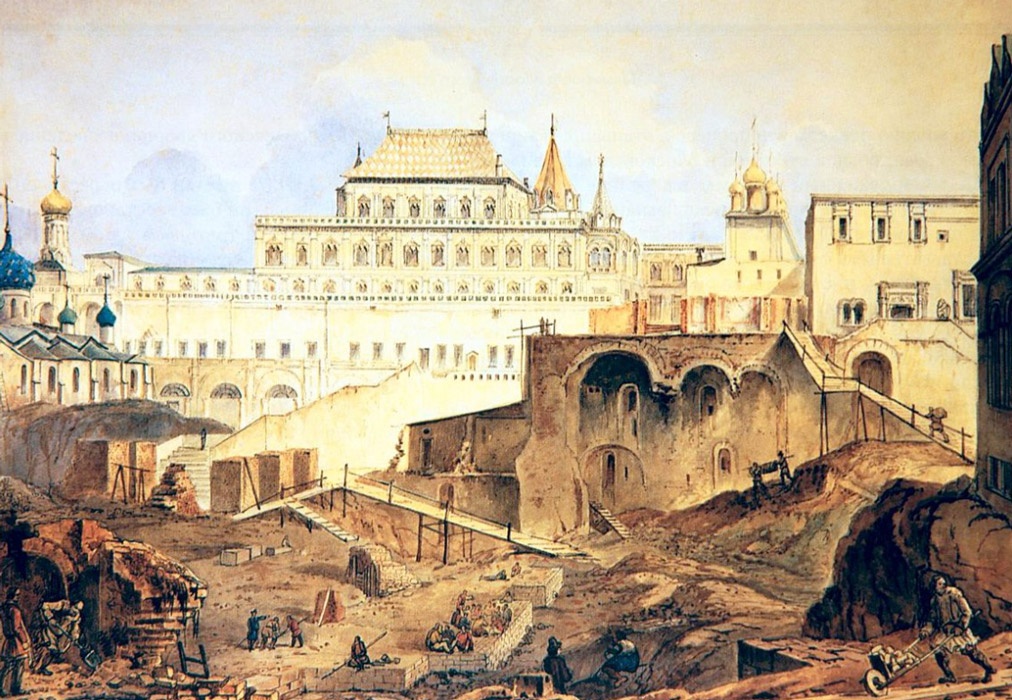
Dismantling of the palace before the construction of the Grand Kremlin Palace
Drawing, mid-19th c.
Church of St John Climacus
In 1329, Ivan Kalita, on his return from a campaign against Pskov, in which he peacefully managed to expel Alexander of Tver from the city and made peace with the residents of Pskov, laid the foundation of the second stone church in Moscow after the Assumption Cathedral. It is supposed that the church in the name of St John Climacus was erected to give thanks for the peaceful end of the internecine strife, because the date of the saint's death coincided with the time of the campaign.
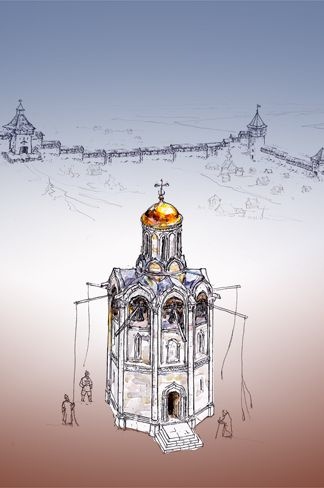
Bell-tower Church of St John Climacus, 1329
Author of the architectural reconstruction V.A.Ryabov
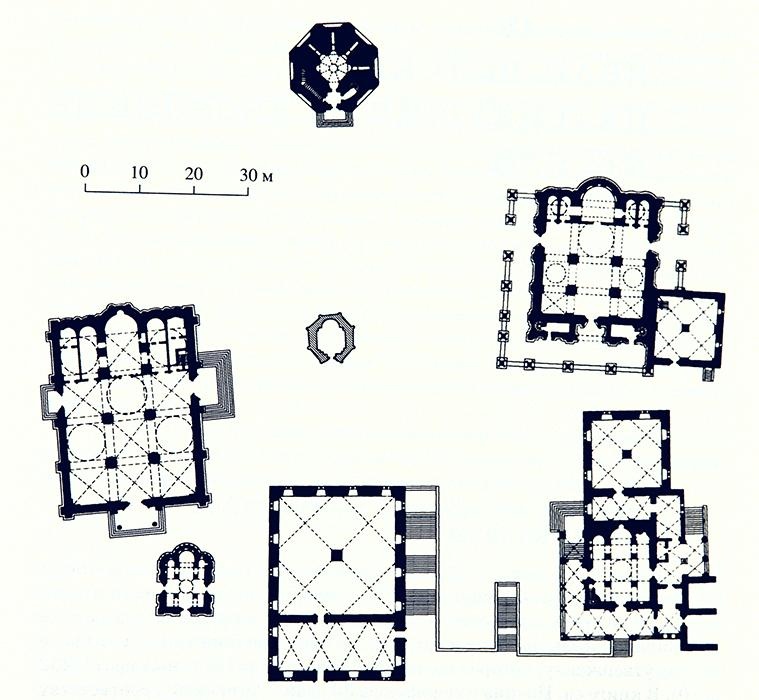
Plan of location of the Church of St John Climacus of the time of Ivan Kalita at Cathedral Square
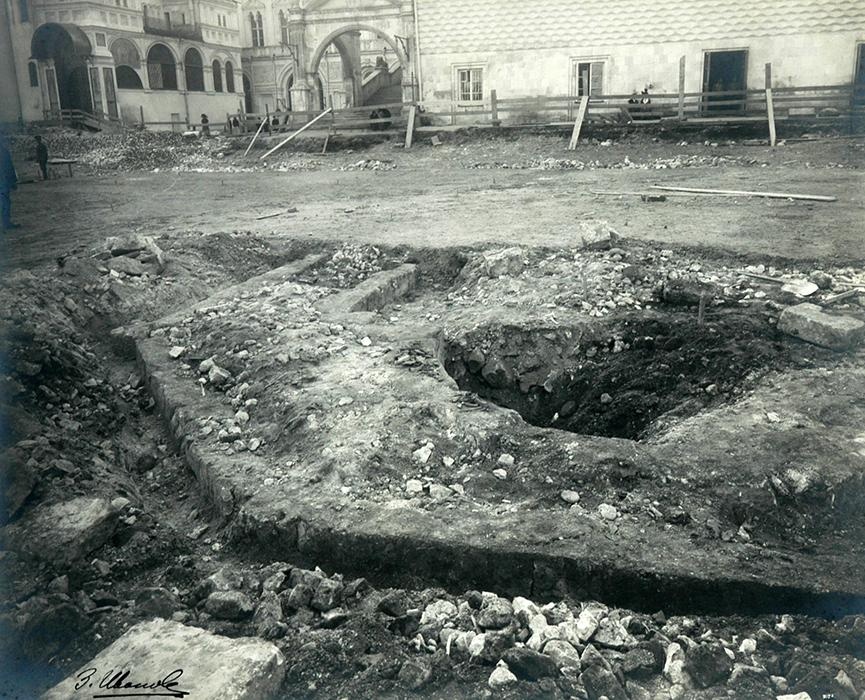
Foundation of the old construction discovered during archaeological excavations at Cathedral Square
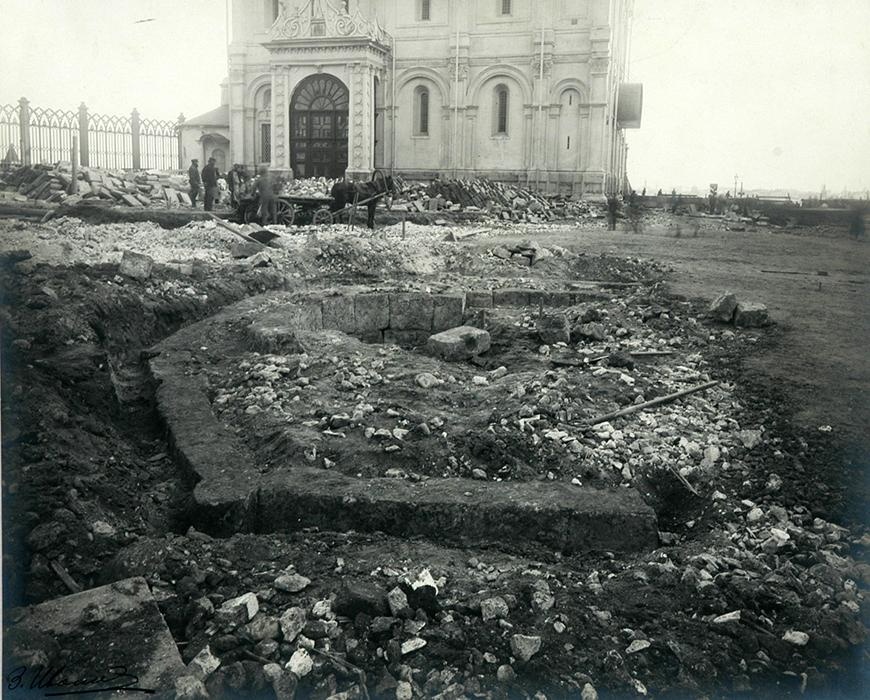
Foundation of the old construction discovered during archaeological excavations at Cathedral Square
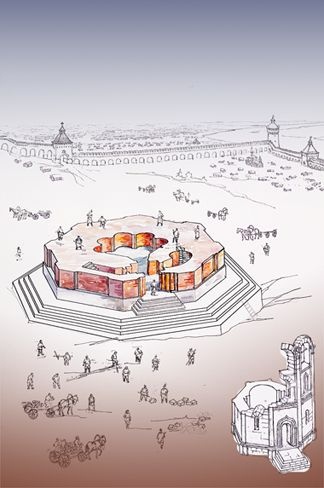
Start of the construction of the bell tower in the 16th c. with the indication of location of the bell tower and Church of St John Climacus in 1329
Author of the architectural reconstruction V.A. Ryabov
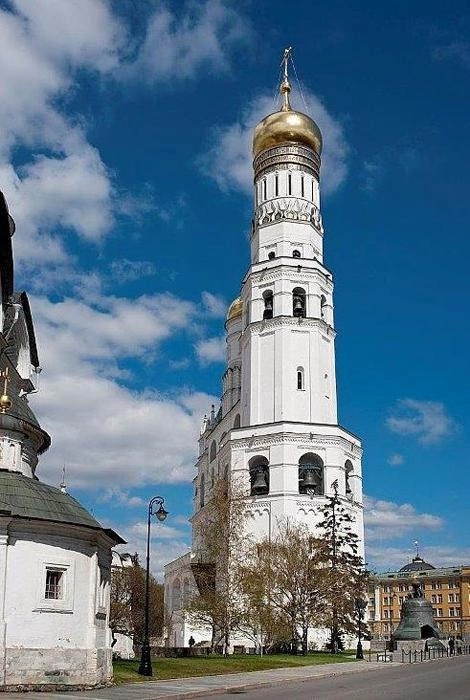
‘Ivan the Great’ Bell Tower
Archeological excavations in Cathedral Square in 1910-1911, aiming to lower it to the initial level, uncovered to the west of the present-day bell tower, between the Assumption and Archangel Cathedrals, the base of a white-stone construction, octahedral in shape, judging by the photo, much smaller than the modern octahedral pillar of the 'Ivan the Great' Bell Tower. Later scholars supposed it to be the remains of the Church of St John Climacus of the time of Ivan Kalita.
According to the chronicles, it is known that in 1346 the Church of St John Climacus was painted with murals.
In 1505-1508 Ivan III, renovating the Kremlin, built a new bell-tower church of the same name instead of the dilapidated one, not corresponding with the increased role of the Moscow principality.
Church of St John the Baptist
After the Grand Kremlin Palace was erected in 1847, the Church of the Nativity of St John the Baptist was demolished by order of Nicholas I, as it obstructed the “… beautiful view from Zamoskvorechie (literally “behind the Moskva River”) district on the newly built palace. After the demolition of the temple, which was located 100 metres from the Borovitsky gates, the altar of the side chapel of St Varus was transferred to the Archangel Cathedral of the Moscow Kremlin, while the altar of the Church of the Nativity of St John the Baptist was placed in the Borovitskaya Tower and consecrated on 2 May 1848 (in 1847 acс. to Bartenev).
At the same time, the Chapel of St John the Baptist was built adjacent to the Borovitskaya Tower wall. A stone staircase led through the chapel to the church, which was a large, bright nave with a five-tiered iconostasis. The cross from the side chapel of St Varus crowned the porch of the entrance to the Borovitskaya tower. This porch is clearly seen in the 19th-century photographs – judging by its architectural appearance it must also have been also built in the mid-19th century in order to emphasise the entrance to the newly-arranged church and its chapel. The original cross from the dismantled church was fixed to the wall above the marquee and covered with a hood.
The Borovitskaya tower suffered damage during the bombardment of the Kremlin between 27 October and 3 November 1917, and the church was closed. Nowadays, the porch with the cross is disassembled and there's a newly made ordinary door in its place.
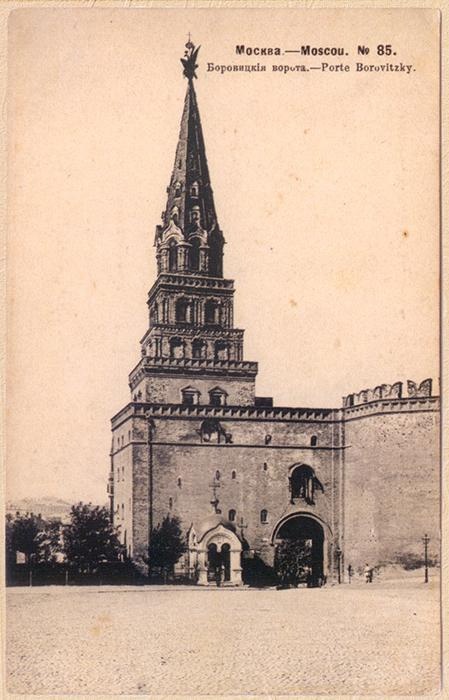
Chapel of St John the Baptist at the Borovitskaya Tower of the Kremlin
Postcard
Late 19th – early 20th c.
Armoury Chamber and Borovitskaya Tower
Postcard
Late 19th – early 20th c.
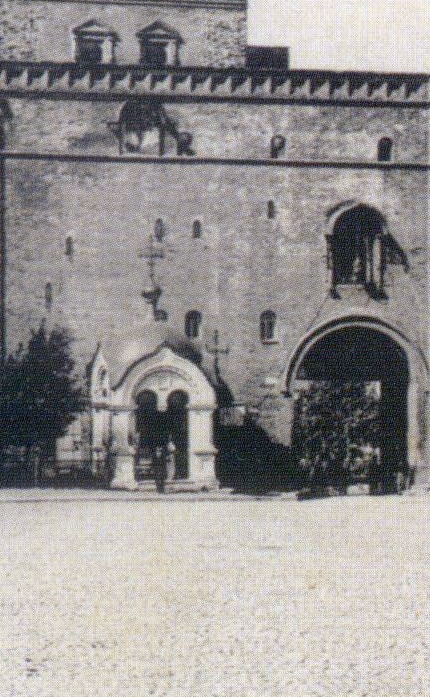
Chapel of St John the Baptist at the Borovitskaya Tower of the Kremlin. Enlarged view
Postcard
Late 19th – early 20th c.
Treasury House
Chronicles mention that the construction of the Treasury House (Chambers) dates back to 1484-1485. It is likely that till that time the Annunciation Cathedral's old basement had been used as a treasury repository. The Treasury House was founded on order of Tsar Ivan III simultaneously with the new Church of the Annunciation and adjoined it from the east. The Treasury was built by the Italian architect Marco Ruffo, author of the Faceted Chamber. The building was intended for keeping the Great Princes' treasury. It contained old pieces of a tsar's household, including tsar's regalia, viz crowns, sceptres, diadems, etc., as well as gold and silver utensils. The House burnt out in the Moscow fire of 1547 together with other buildings of the Kremlin. Apparently, it was soon restored to its former appearance.
We can see the first depictions of the Treasury House on the Kremlin plans from the 16th-early 17th centuries. The miniature of 1673, showing the procession at Cathedral Square on the occasion of Mikhail Fyodorovich’s election to the throne, gives a more clear representation of the Treasury. A rectangular stone building on a basement with low entrance halls, closely adjoining the apses of the Annunciation Cathedral, is placed between the Archangel and the Annunciation Cathedrals. The House is covered with a high roof with four slopes; the entrance halls probably had a gable roof.
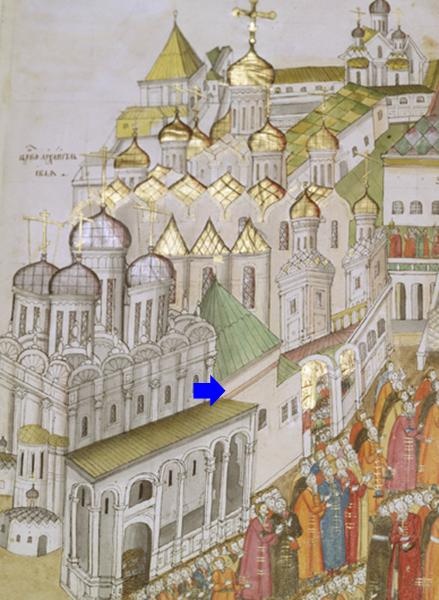
Miniature from the ‘Book on the Election to the Supreme Royal Russian Throne of the Great Sovereign, Tsar and Grand Prince Mikhail Feodorovich, Sole Ruler of All Great Russia’, 1672-1673
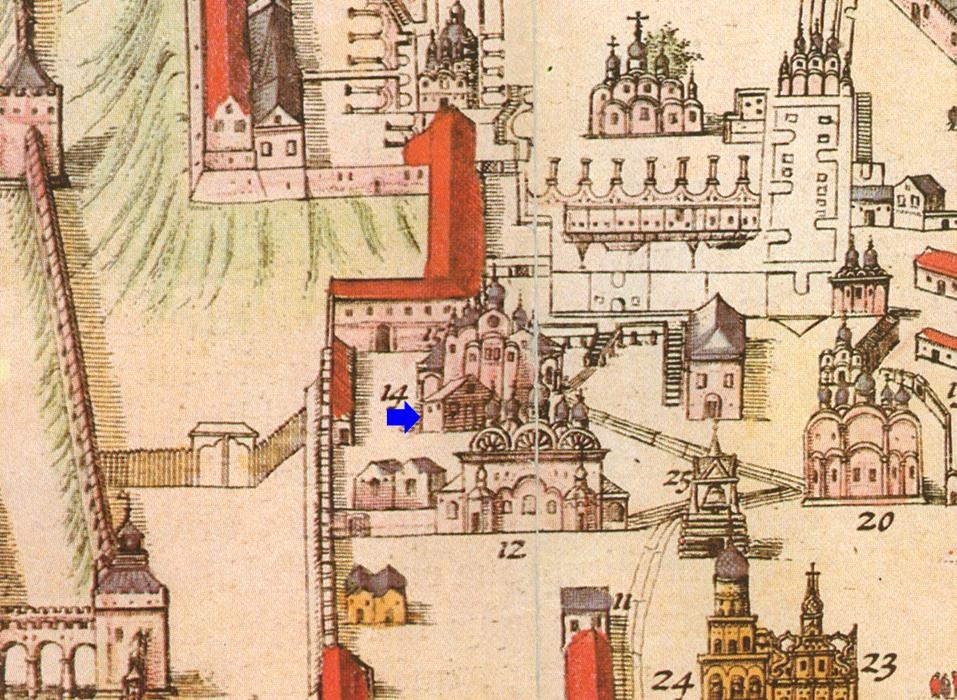
Fragment of the Kremlin plan – ‘Kremlenagrad’, beginning of the 1600s
The Treasury building suffered considerable damage in 1737 during another fire that broke out in the Kremlin. The old building, had to be demolished "due to its extreme dilapidation", together with the foundations, and a new building was erected in its place. In 1761, after the paintings and carvings had been copied, the last wall of the Treasury was dismantled, and in 1764 the construction of a new gallery of the Armoury Chamber, designed by the architect D.V. Ukhtomsky, was completed. It remains unclear whether the lost ornamental decoration was restored on the newly built walls and vaults, as Ukhtomsky's building was soon demolished for the planned construction of the Grand Kremlin Palace according to V.I. Bazhenov’s design.
Kolymazhnie (Gerbovie) Gates
During the construction of the stone palace for Grand Prince Ivan III, architect Aleviz Fryazin built a brick wall from the palace to the Borovitskaya Tower, which additionally protected the princely court from the embankment side. A similar wall and gate separated the Royal Forecourt from the west. The ‘Kremlenagrad’ plan from the early 1600s shows the west wall with two archways – a large one for riding and a smaller one for walking. The gate tower was probably built in the 1630s, at the same time as the Terem Palace was being built. The gates were called Kolymazhniye after the Kolymazhnaya (Coach) Chamber, which was a part of the Stables Office, situated to the north of the Borovitskiye Gates.
The tiled marquee had two levels of skylights with intricate ornamental framing. Some of the tiles depict the coat of arms of the state, which is why the gate was called Armorial at the end of the 18th century.
In 1801, according to the orders of the Head of the Court Department P.S. Valuev, reconstruction work began in the Kremlin territory with the aim of demolishing old, dilapidated buildings, that had lost their functional necessity. In the process, this original monument of the 17th-century Russian architecture was dismantled.
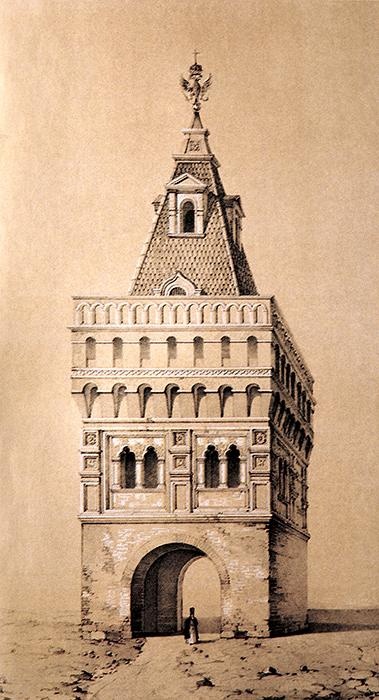
Kolymazhniye (Gerboviye) Gates
Drawing, second half of the 19th c.
.
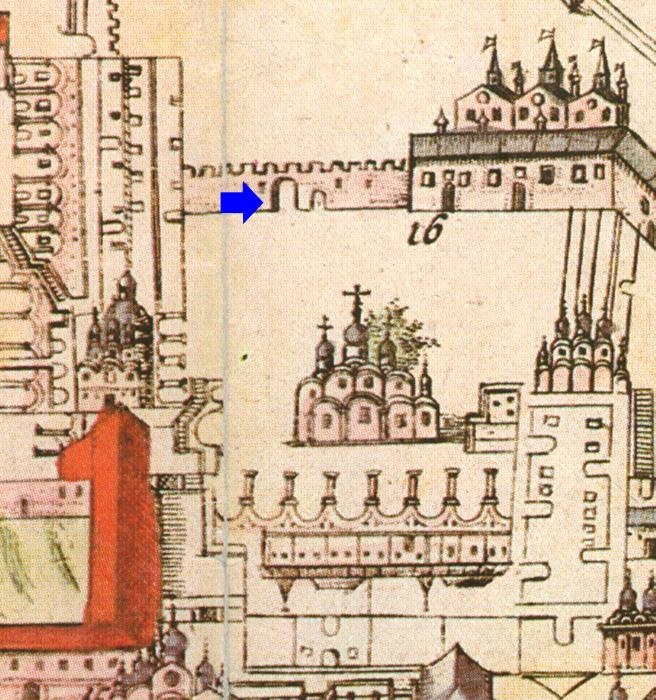
Fragment of the Kremlin plan – ‘Kremlenagrad’, beginning of the 1600s
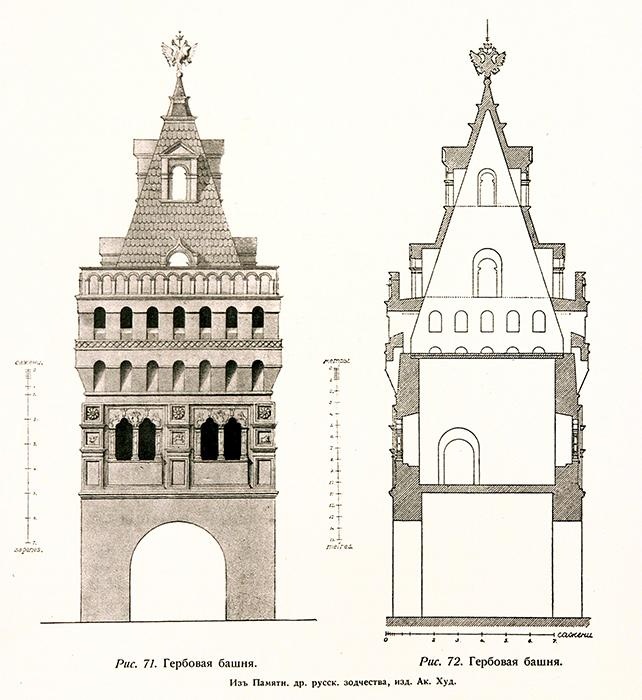
Gerbovaya Tower
Façade and sectional drawing
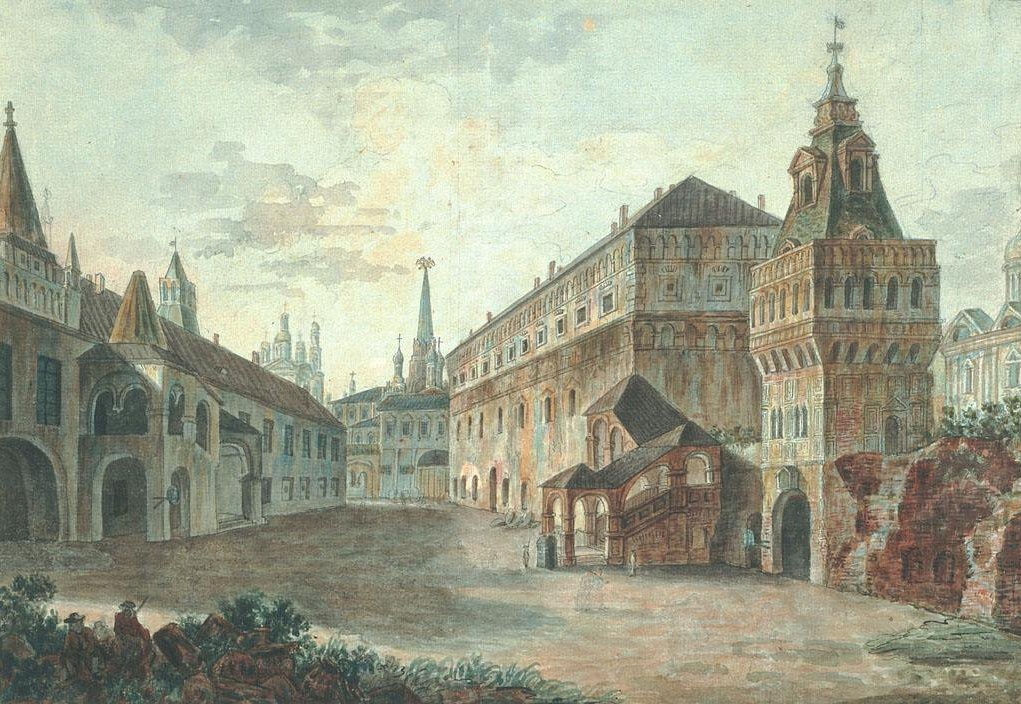
Gerbovaya Tower and the Grand Palace Prikaz (administrative office)
Watercolour by F. Ya. Alekseev, 180
Church of Sts Constantine and Helen
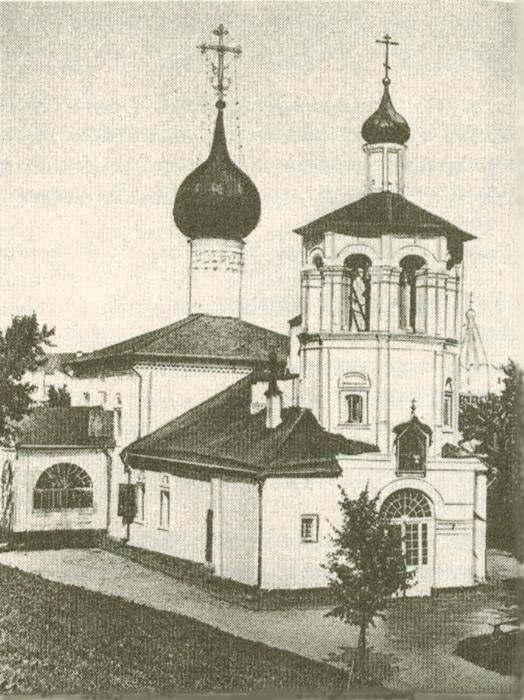
The Church of Sts Constantine and Helen in the Kremlin was dedicated to the Roman emperor and his mother, canonised for having converted the Roman state to Christianity in the 4th century. The temple is first mentioned by chroniclers in 1470 in connection with a fire in Moscow. It was probably built of wood at that time and stood in the south-eastern corner of the town near the Timofeevskie Gates. The church was rebuilt after the fire; it is known that from 1490 those gates were called Konstantino-Eleninskie. The church was renewed in the 16th century by Elena Glinskaya, the mother of Ivan the Terrible.
It is supposed to have remained wooden until the middle of the 17th century. According to some reports, Tsar's father-in-law Boyar Ilya Danilovich Miloslavsky intended to build a stone church in 1651, but whether it was executed is unknown. In 1692, Tsarina Natalya Naryshkina, the mother of Peter the Great, financed the restoration of the church. It was consecrated on 4 December of the same year. That building existed until the first quarter of the 20th century.
The Church of Sts Constantine and Helen served as a parish for the clergy of the Assumption Cathedral, whose yards were located nearby. There was a cemetery near the church, which was closed in 1657.
In 1738 architect I.M. Michurin was repairing the church after the fire of 1737, and in 1756 it was renewed by D.V. Ukhtomsky. It was under his supervision that a new iconostasis and new murals were made in the interior.
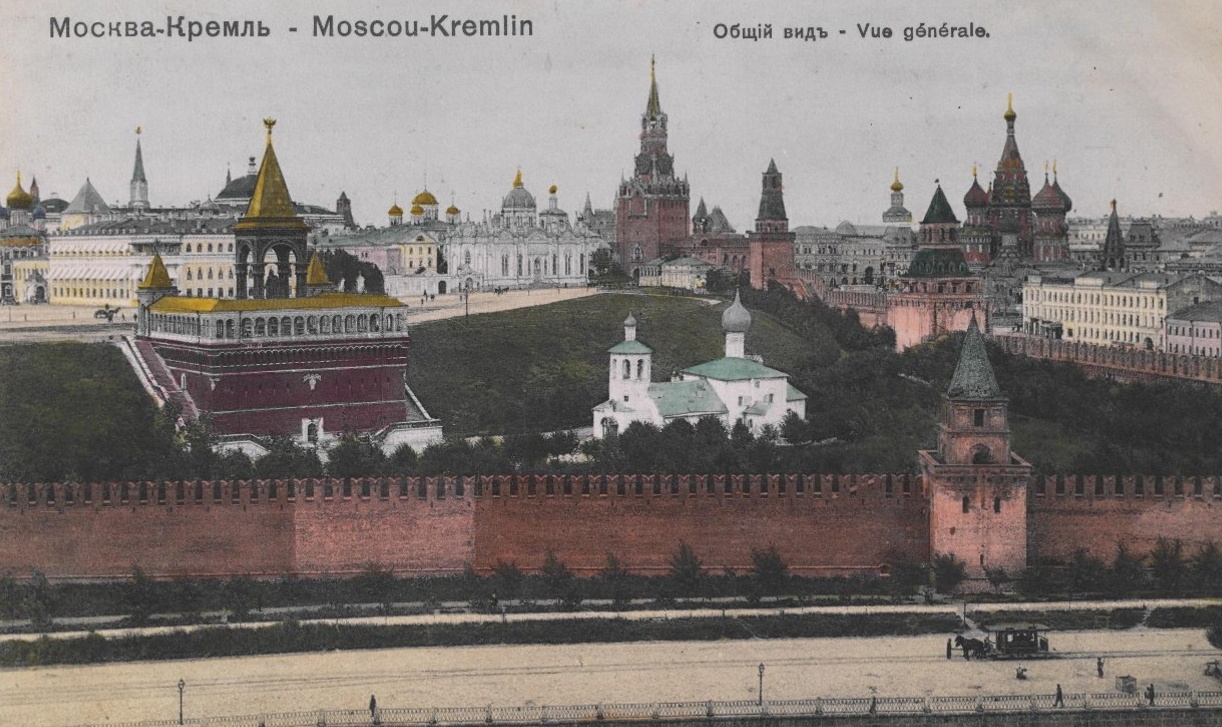
South panorama of the Kremlin, with the Church of Sts Constantine and Helen
Photograph, beginning of the 20th c.
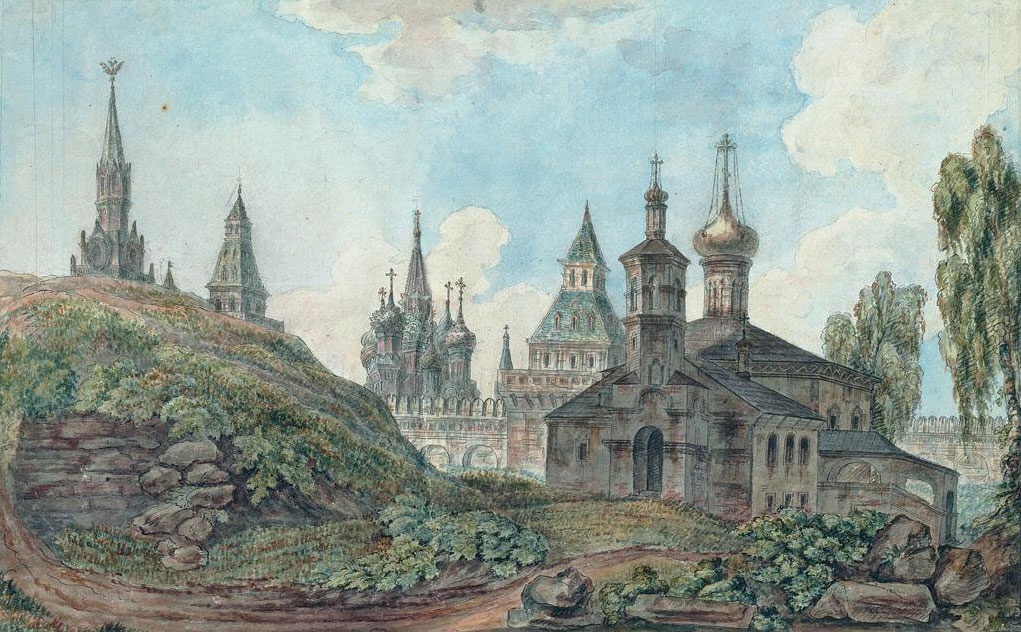
Church of Sts Constantine and Helen, view from the west
Watercolour by F. Ya. Alexeev, early 1800s
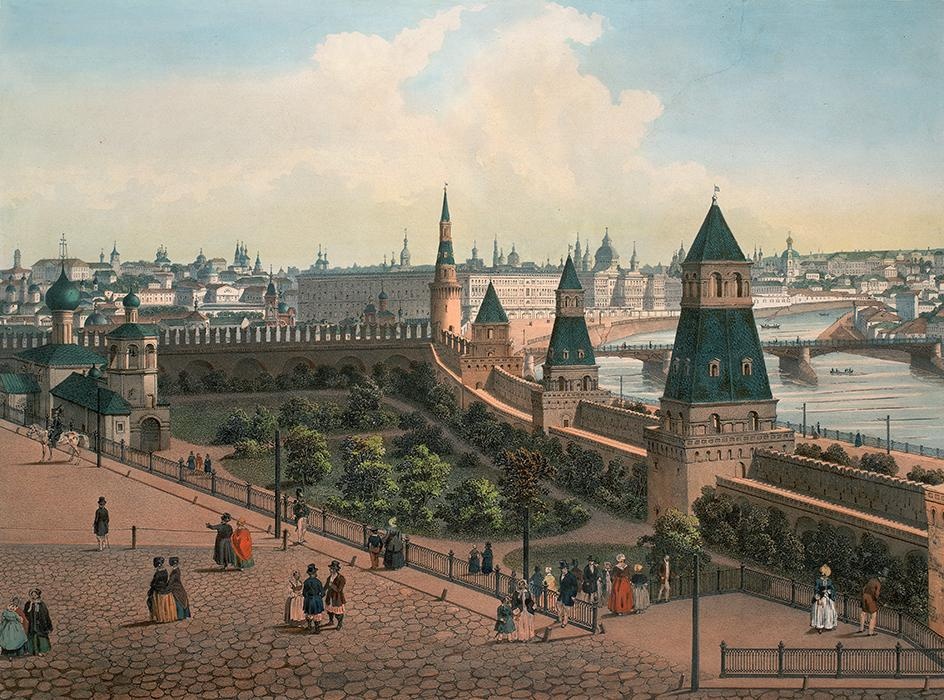
View from parade ground to the Church of Sts Constantine and Helen
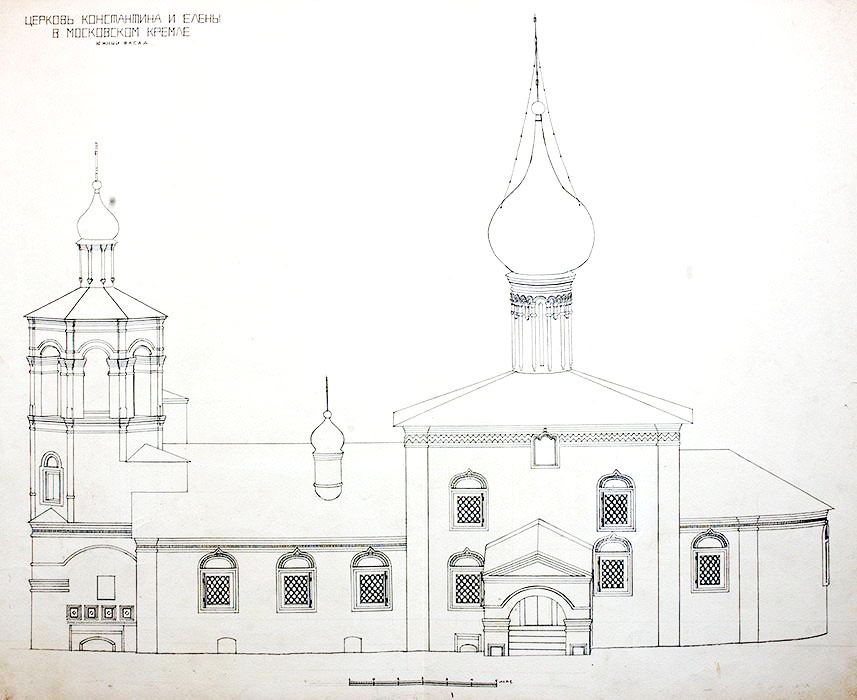
Southern façade of the Church of Sts Constantine and Helen
Measurement of 1929
Southern façade of the Church of Sts Constantine and Helen
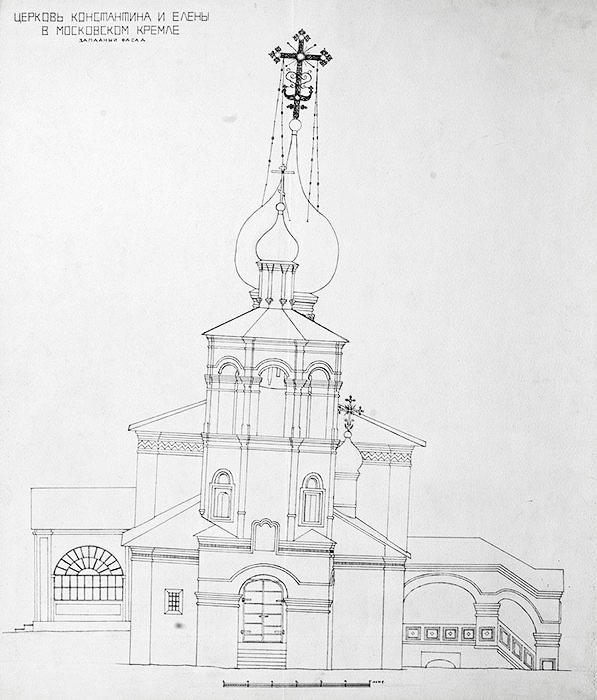
Western façade of the Church of Sts Constantine and Helen
During the preparations for the construction of the Kremlin palace according to the project of Vassily Bazhenov in the early 1700s the house of the clergy was demolished, after which the church was left without a parish and as a result was attached to the Ascension Convent.
It is known that there was a side chapel of St Nicholas the Wonderworker since 1778, located on the south side of the church.
During the Patriotic War of 1812, the church was completely ruined, and by resolution of His Grace Augustine it was to be demolished. However, by decision of Emperor Nicholas I, in 1837 it was restored and re-consecrated.
Stables Office
The area adjacent to the Kremlin wall on the north side of the Borovitskaya Tower in the last quarter of the 15th century was the court of the appanage Prince Mikhail Andreevich of Vereya. Next to this courtyard, behind what is now the Church of the Nativity of the Virgin, there were the yards of Italian architects, invited by Tsar Ivan III to develop the Kremlin – Pietro Antonio Solari, who built the Kremlin walls, towers and the Faceted Chamber, and Aristotle Fioravanti, who designed the Assumption Cathedral. The latter's desire to leave Russia for his homeland brought him into disgrace with the Great Prince.
At the end of the 15th century, this area became part of the Great Prince’s Court. When the new masonry palace was built, the Stable Yard, or Argamak Stables, was established here. In 1673, a new stone building of the Stables Office was erected in the place of the present Armoury Chamber, which included the Sedelnaya (saddle), Sannaya (sleigh), Karetynaya (coach) and Kolymazhnaya (carriage) State Chambers.
The surviving pictures of the Stable Yard show its appearance in the early 19th century. It was a large, irregularly shaped two-storey building with an enclosed courtyard. The west wing, facing the courtyard, was attached to the castle wall. The eastern wing, curved at an obtuse angle, was almost 110 metres long. The main façade of the building faced the Great Prince’s Palace and the Church of St John the Baptist. In the central part, facing the entrance to the Royal Forecourt, there was a gate to the inner courtyard with a tower-like superstructure topped by a polyhedral hipped roof. Next to it was a porch and staircases under two hip roofs, leading to the second floor of the building, where the Saddle Chamber was located. History has preserved the names of the builders of this part of the structure, who worked under the supervision of the bricklayer Yakushka Sharygin.
Arched window openings in rectangular niches were evenly distributed in two rows across the façade. A cornice ran along the top of the wall and between the storeys. The restrained architectural forms of the Stables Office are typical of household buildings of the second half of the 17th century. The hipped gate tower and entrance porch added picturesqueness to the building.
In 1840, during the construction of the Grand Kremlin Palace designed by architect K. Ton, the building of the Stables Office was demolished and the Armoury Chamber, as a part of the new palace, was built in its place in 1844-1851. The building of the Armoury Chamber to a certain extent repeated the outline of the old building.
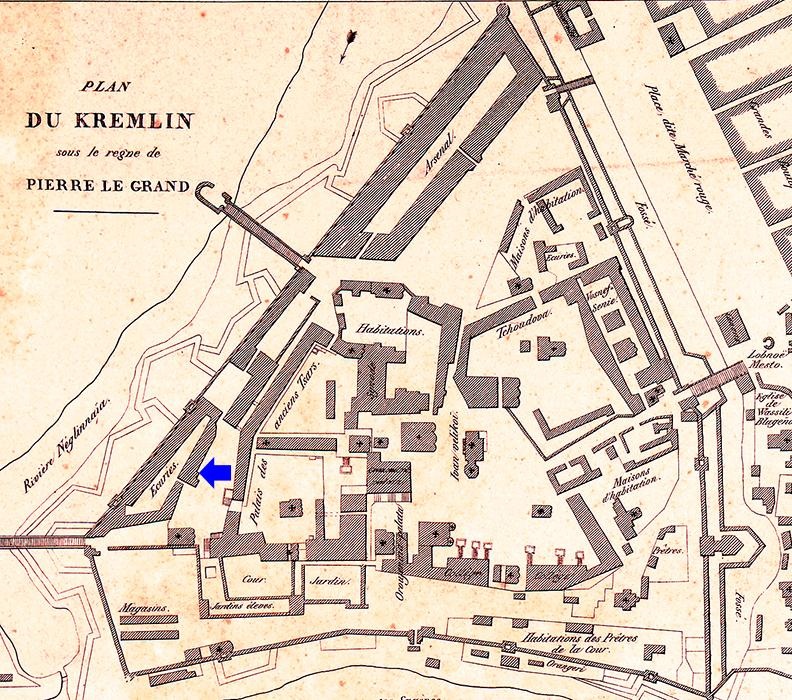
Stables Office on the Kremlin’s plan of the 18th c.
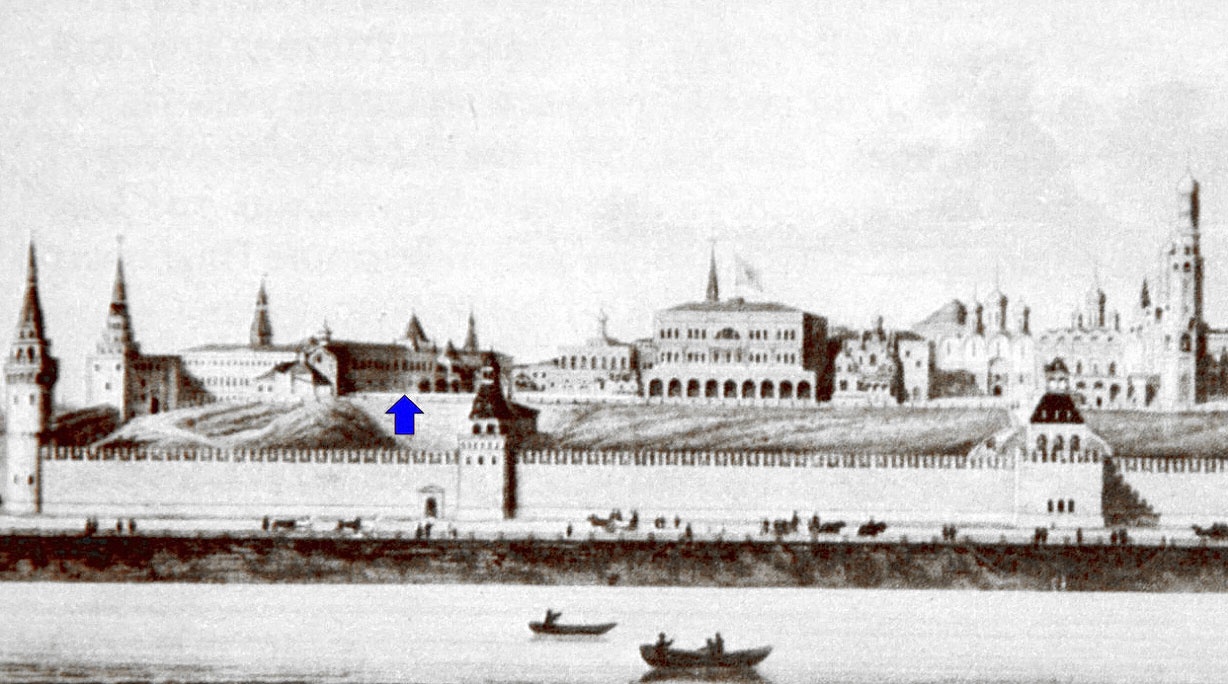
View of the Kremlin from the Moskva River
First half of the 19th c.
Stables Office (left), Grand Treasury and Kolymazhniye Gates (right)
Watercolour, 1929
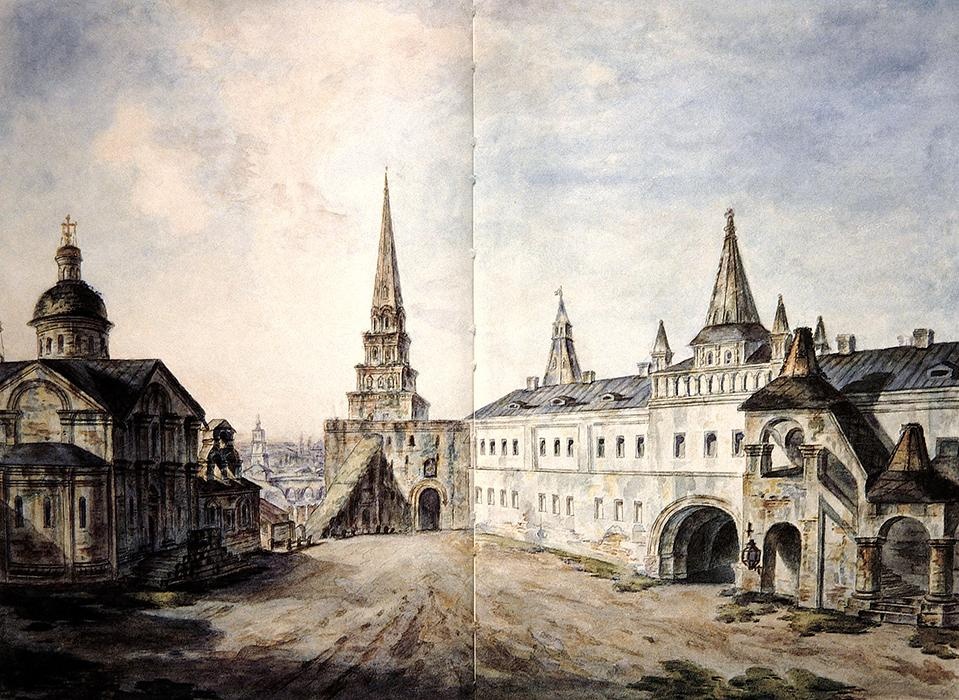
Stable Yard (right), Borovitskaya Tower and Church of John the Baptist (left)
Minor (riverside) Chamber
With the unification of Russian lands into a single state at the end of the 15th century, and the increase in its power and development of international relations, the role and prestige of its capital, Moscow, was been growing. That induced Great Prince Ivan III of Moscow to develop a more representative princely residence in the Kremlin.
Princely mansions were traditionally located on the edge of the Kremlin hill and the eastern side of Cathedral Square. The mansion of Prince Ivan Kalita used to be there. Naberezhniye Seni (riverside anteroom) and Dmitry Donskoy’s Zlatoverkhy Terem (gold-dome palace) faced the river, while the wooden ‘Gridnya with Terem’ (tower house for bodyguards) stood on the site of the present Faceted Chamber.
The construction of the new stone palace began with the building of chambers for ceremonial receptions. In 1487, Italian master Marco Ruffo (Fryazin) laid the Minor Chamber, later called the Riverside Chamber, along the river to the west of the Annunciation Cathedral, and the Great Chamber, or Faceted Chamber, to the north. Before the latter was built, the Minor Palace served as a ceremonial reception hall.
The architectural appearance of the Riverside Chamber is reflected in the measurement layouts of palace structures, drawn in the mid-18th century by architect D. Ukhtomsky and his team. Stretched along the Borovitsky Hill, a two-storey, arched stone building, was made up of two Chambers – Dining and Response, each having its own outer entrance hall. Access to these rooms was from the north side through the covered passage above the ground floor. The corner Dining Chamber with a central column supporting the vaults was lit from three sides. The architecture of the façade preserves the characteristics of the Italian Middle Ages, in spite of later reconstructions. Thus, the building ended with a high cornice with a characteristic arched stringcourse in the upper part.
Semicircular windows on the second floor, framed by an archivolt, varied in size according to the room they illuminated. The Dining Chamber had wider and taller windows. The floors were separated by a cornice resembling a sawtooth frieze. Rectangular windows on the first floor with triangular pediments were probably made in the 17th century, when the original arcade was built. A part of the northern façade of the Riverside Chamber is clearly visible in a miniature from the "Book on the Election to the Supreme Royal Russian Throne…" dated 1673. It shows a two-coloured chequered roof, a high cornice, arched windows and a wide, semicircular doorway leading to the anteroom of the Dining Chamber. The entrance is adorned with a rectangular portal decorated with a carved figure on top.
A fire of 1493, which caused great damage to the state, delayed further construction of the new palace for a long time. Work was not resumed until 1499. The Italian architect Aleviz Novy, who continued the construction of the palace complex, added the Riverside Chamber, which had been built earlier. The two chambers that formed the Riverside Chamber were renamed the Funeral Service Chamber and the Ambassadors' Chamber. The newly built Middle (Golden) Chamber, which led to the Red Porch overlooking Cathedral Square, was also used for state receptions.
In 1752 both chambers, as well as the Middle (Golden) Chamber, were demolished due to their dilapidated state, and a new Winter Palace was built on the ground floor in 1753, after the floor had been reinforced according to Rastrelli's design.
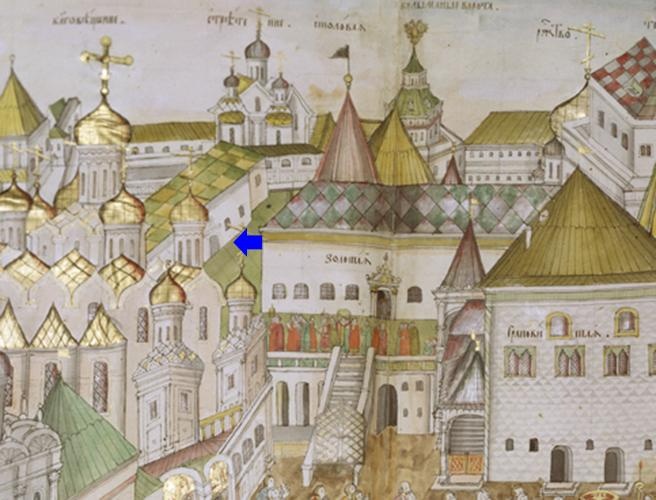
Miniature from the ‘Book on the Election to the Supreme Royal Russian Throne of the Great Sovereign, Tsar and Grand Prince Mikhail Fyodorovich, Sole Ruler of All Great Russia’, 1672-1673
Riverside Chamber indicated
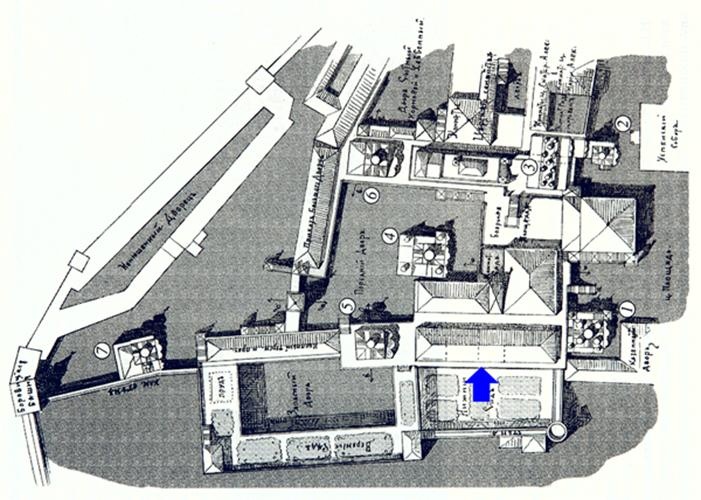
General plan of the Royal palace in the Kremlin in the 17th c.
Riverside Chamber indicated
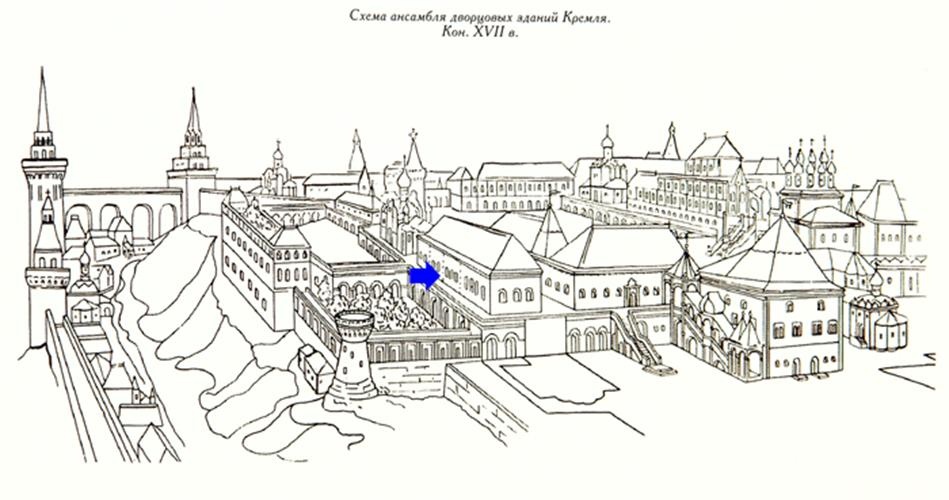
Schematic drawing of the Royal palace general view in the 17th c.
Riverside Chamber indicated
Church of Michael Maleinos of the Ascension Convent
The church dedicated to St Michael Maleinos, the patron saint and the namesake of the first Russian Tsar of the Romanov dynasty, originally existed in the monastery as a side-chapel to the Ascension Cathedral. The saint came to be known as "Maleinos" from the mountain on Athos where he spent his ascetic life. The side-chapel, first mentioned in 1617, was probably built by the mother of the young Tsar Mikhail Fyodorovich, nun Martha (secular name Ksenia Romanova), who settled in the convent in 1613. Written sources mention a wooden church of Michael Maleinos in 1618. It is possible that the great aged nun built a side-chapel of St Theodore "i.e. in Perge" in honour of the angel of her husband Feodor Nikitich Romanov (from 1619 – Patriarch Philaret). The earliest recording of this side-chapel is dated 1626.
In 1634, three years after the death of nun Martha, Tsar Mikhail replaced the wooden church with a stone one in a single summer. It was built to the north of the Spasskiye (Saviour's) Gates, with the altar part adjoining the fortress wall. The new temple was built by Bazhen Ogurtsov and Semeika Beloy – apprentices in stonemasonry. The bell tower was probably built in 1694 when the church was rebuilt. At the same time the side-chapel of St Theodore of Perge was consecrated.
The two-storey building had a kitchen with cellars on the ground floor, a church on the first floor, a bell tower, and a common refectory. The high quadrangle chapel ended with a four-slope roof with a small dome on a deaf drum. Three lowered apses were right against the fortress wall. A refectory adjoined the church from the west. The decoration of the building was typical for the Moscow Baroque architecture of the 17th century. The increased volume of the church was emphasised by paired three-quarter columns. Under the roof of the church, a series of profiled corbel arches rested on columns, which were cut by a complex cornice. Window openings on the second floor were framed by columnar surrounds with broken triangular pediments. There was a richly decorated octagonal bell tower above the refectory in the north-west corner of the church. In its decoration, columns similar to those in the temple were used to accentuate the corners of the facets. Above the open-arched tier of the bell tower was a smaller octagon with small arched windows in rectangular niches. The octagonal tier was surmounted by triangular frontons, above which was a dome on a faceted drum. A covered porch with stairs leading to the second tier was attached to the northwest corner of the building. To the south of the church there was a household yard that was accessed from under the church along the wall of the fortress. Wooden gates closed the passage.
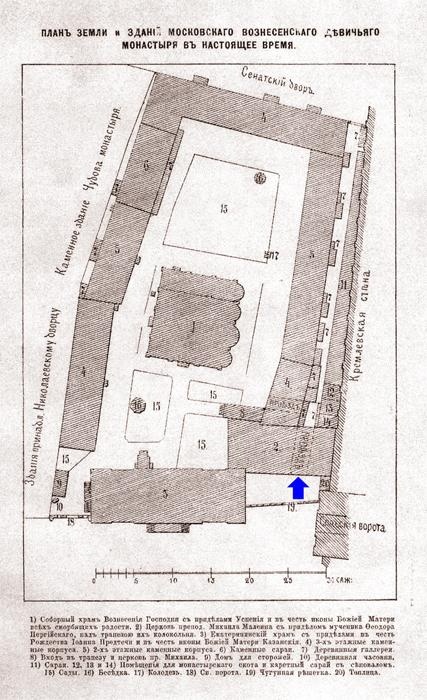
Plan of the Ascension Convent
Church of St Michael Maleinos indicated
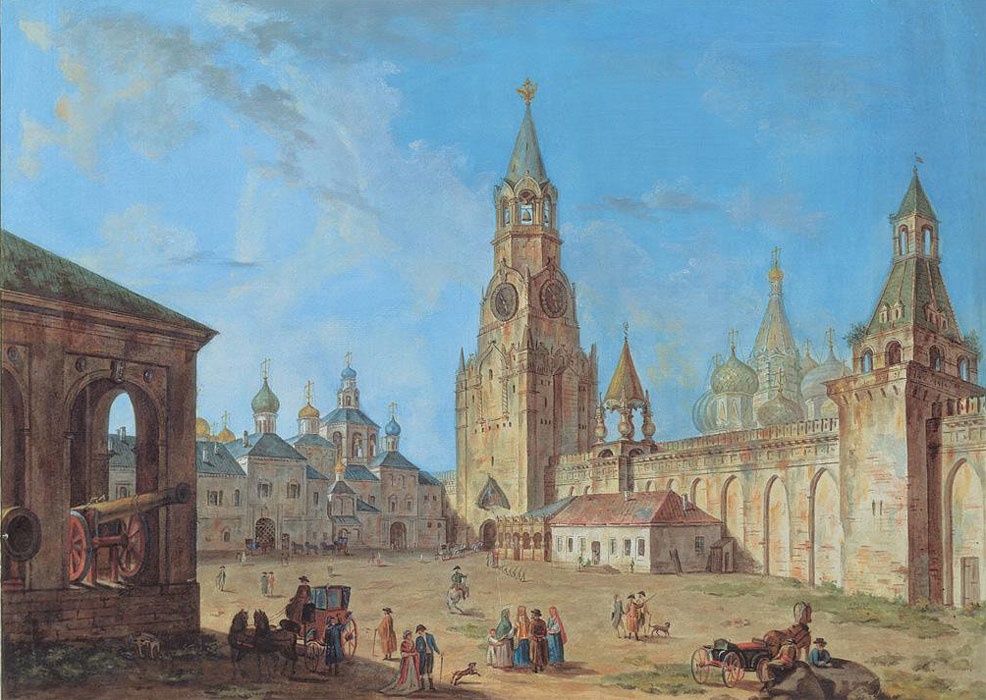
View from the south on the churches of St Catherine (left), St George (centre), St Michael Maleinos with bell tower (right) of the Ascension Convent
Feodor Alexeev
Watercolour
Early 1800s
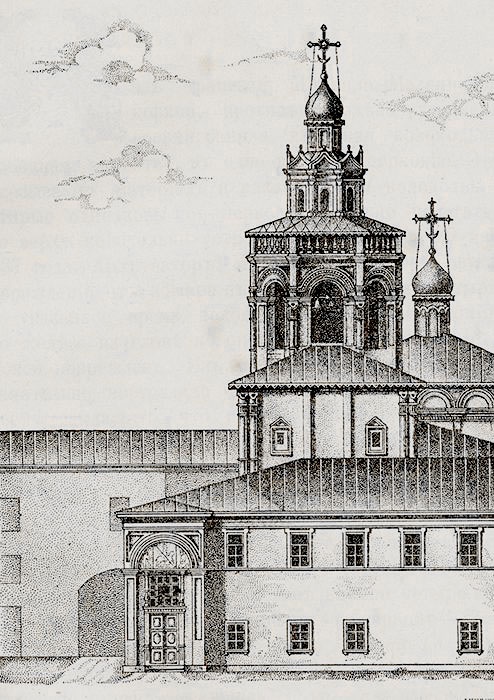
Church of St Michael Maleinos with bell tower, west façade
Church of St Michael Maleinos with bell tower, south façade
View from above on the Church of St Michael Maleinos of the Ascension Convent
Photograph of the late 19th - early 20th c.
The church had a special patronage of the first tsars of the House of Romanov and received many valuable donations.
The Church of St Michael Maleinos and its side-chapel were badly burned in the Moscow fire of 1737 but later rebuilt.
In 1808, an old white-stone sculpture of St George, made in the 15th century to decorate the Spasskiye Gates, was placed in the church as an icon. After being removed from the tower, it was first kept in the Church of St George, built in 1527 by Basil III to the south of the Ascension Convent and later transferred to the Convent's administration. The dilapidated Church of St George was demolished in 1808 for the construction of a new Church of St Catherine, and the statue of St George on horseback was transferred to the Church of St Michael Maleinos.
By decision of the Soviet government, the Church of St Michael Maleinos was dismantled along with the entire monastery in 1929. St George – a unique example of ancient Russian stone sculpture was broken during the destruction of the monastery. Now a fragment of the upper part of St George’s figure is exhibited in the Tretyakov Gallery.
Chapel of St Nicholas the Wonderworker
The Chapel of St Nicholas the Wonderworker as well as the Chapel of St Alexander Nevsky was erected in 1886 as a memorial of the war with Napoleon. It was situated on the left(south) side of the arrow loop in the Nikolskaya Tower of the Kremlin. Brick, square in plan, with high arch and window apertures, the Chapel was covered with tetrahedral pavilion crowned with the cupola and cross. Under its gates, there was placed a copy of icon of St Nicholas the Wonderworker. The Chapel belonged to the Kazansky Cathedral, which had been erected in 1637 by Dmitry Pozharsky to commemorate the victory over the interventionists in 1612. I.A. Bondarenko writes: “In 1886, two chapels (of St Nicholas the Wonderworker and St Alexander Nevsky) were built before the Nikolskaya Tower such asthose that had stood before the Spasskie Gates. The new chapels did not onlyput a focus on the two main entrances to the Kremlin, but also strengthened architectural ties between original monuments of Russian architectonics and modern buildings in the Russian style.” (Red Square of Moscow. M., 1991, c. 193).
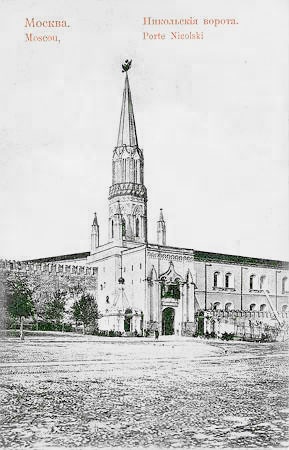
Chapels of Alexander Nevsky and Nicholas the Wonderworker (on the left) at the Nikolskaya Tower of the Kremlin
Postcard
End of the 19th – beginning of the 20th c.
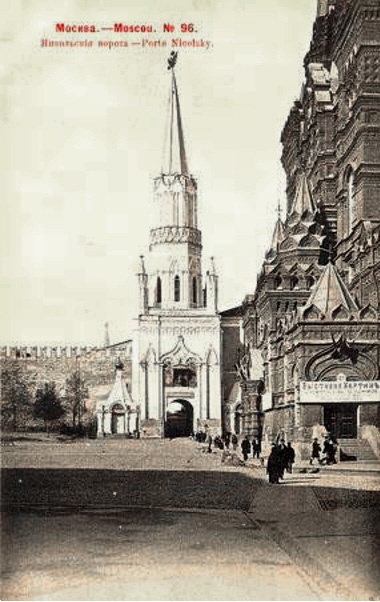
Chapels of Alexander Nevsky and Nicholas the Wonderworker (on the left) at the Nikolskaya Tower of the Kremlin
Postcard
End of the 19th – beginning of the 20th c.
The icon of Apostle Philip was placed in the St Nicholas Chapel to commemorate the day, when the French were put to the run from Moscow, and the icon of St Stephen - to commemorate the day of Russia’s liberation from the French. The frescoes on walls and ceiling were dedicated to the same theme: the images of St Adrian and Natalia to commemorate 26 August, the day of the Battle of Borodino; St Thomas – 6 October, the day of the Battle of Tarutino; Apostle Matthew – 16 November, day when the French ran over the Berezina; Sts Martyrs Chrysanthus and Daria – 19 March, the day when Paris was taken. Finally, inside above the doors there was hanging an icon of the Virgin of Kazan, whose Feast is on 22 October, the day when the Battle under Vyaz’ma had occurred.
In 1917, when the Kremlin was under bombing, St Nicholas’s icon lost its left hand with a cross, but the right hand with a sword remained. Copies of ‘early Nicholas’ icon were spread all over the country. As Archbishop Ioannes recalls, in spring 1918, the red fabric, which had covered the hanging under the gates icon of St Nicholas the Wonderworker, got ripped on its own and flew to stripes away from the icon. The crowd watched the miracle in silence and one soldier started to shoot at the icon.
In 1930, the decision to destroy possibly all cathedrals and chapels on Red Square was taken.
Church of St Nicholas of Gostun
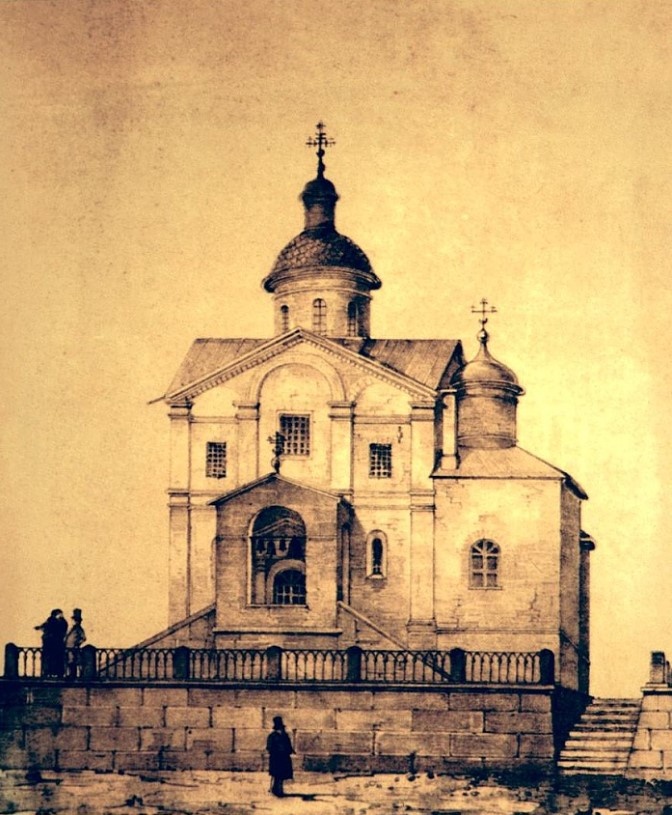
The reason to build the stone church dedicated to St Nicholas, highly revered saint in Old Rus’, was his wonderworking icon found near the town Belev by the river Gostun’, which gave its name to the church. At the sough side of the Ivanovskaya Square there used to be an old wooden church of St Nicholas the Linen, where canvases and linen had been consecrated. Upon the order of Tsar Vasily III, it took only 9 weeks to build a new brick church for the icon instead of the old one. Aloisio the New, Italian architect, who had arrived in Moscow in 1504, became the author of the building. The church was consecrated on 1 October 1506, and probably at the same time it was established a cathedral.
Under Ivan the Terrible, the icon revealed another miracle of healing and, after returning from the Kazan campaign, the Tsar ordered to paint frescoes and decorate the cathedral. In 1560, a side chapel in the name of theEntry into the Church of the Most Holy Virgin Mary was erected as a separate small church at the north wall of the cathedral. It served as a family chapel on the new court of tsar’s brother. The time, when another side chapel in the name of St Anne’s Conception appeared on the south side of the cathedral remains unknown.
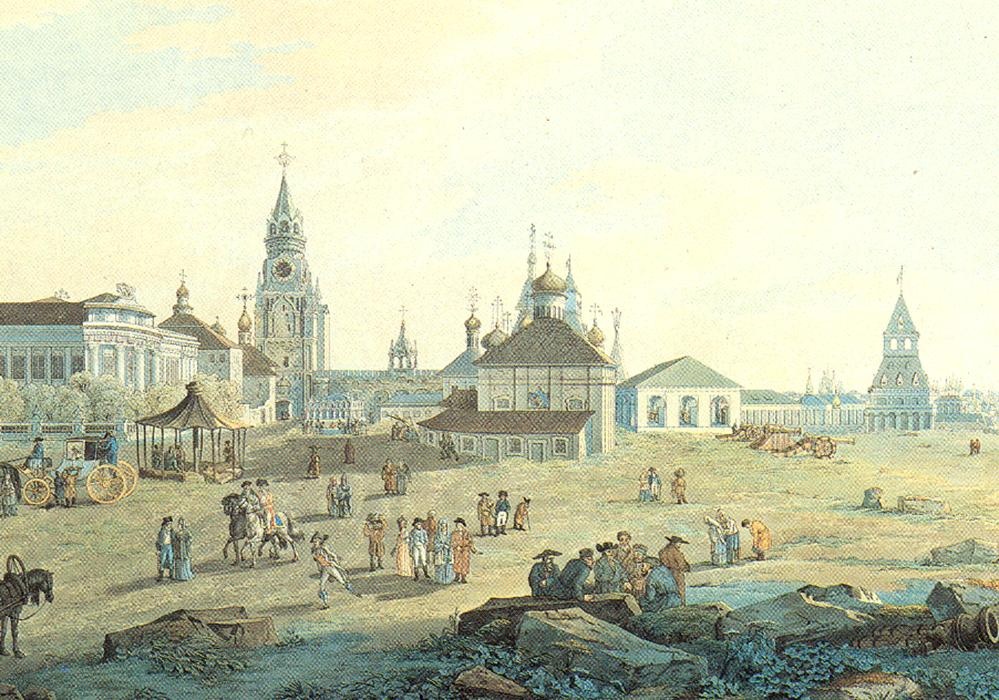
The first image of the cathedral was depicted on plan ‘Kremlenagrad’ of the early 1600s, where it is shown from the East. Tree apsidioles occupy the middle part of the façade. The wall of the quadrangle (chetverik) finishes with three arched gables, covered by curvilinear roofing which is crowned by one dome on the drum. The arched gables are cut from the wall by the expanded cornice. The middle arched gable, bigger in size, places a round window, similar to the one on the west façade of the Archangel Cathedral and depicted on the mentioned plan on the east façade of the Ascension Cathedral. The one-dome side chapel with similar architectural features was added to the temple from the north side. A single-storey site links on to the church from the south.
The temple had many times suffered from fire, after which it fell into disrepair, but, as time passed, it was renovated and revered both by the tsar court and the churchmen. In 1714, a part of St Nicholas the Wonderworker’s relics was donated to the temple. Tsars had many times visited it on holidays. It was also here that Peter III and Catherine II took an oath before the enthronement.
During one of the repairs in 1754, the complex roof slab with arched gables of the church and side chapel was substituted by a simple helm roof. New refectory was also built instead of the dilapidated one.
After French invasion, the temple’s interior was devastated, but the building itself remained. In 1816, the priestinformed the metropolitan about the necessity to reconstruct the ancient church, since its exterior ‘does not correspond to the beauty of the place it occupies’. The reconstruction of the cathedral had already started, but Prince Yusupov, Head of the Kremlin Expedition, opposed to the fashionable Gothic style the church was transformed to. He thought that it was necessary to preserve old forms of ancient monument. The works were suspended till Emperor Alexander I’s decision.
In 1817, the Moscow waited for the visit of Prussian King Frederick William III, partner of Alexander I in the Holy Alliance. He was famously fond of military parades and, for this reason, the Ivanovskaya Square was extended and made a parade ground. The ramshackle Church of St Nicholas of Gostun was dismantled with the permission of His Imperial Majesty.
Taking into consideration the popularity among many common and high-ranking people, the Synod confirmed the transfer of altar and all relics of the destroyed church into the new one in the Assumption Belfry. The new altar of St Nicholas of Gostun was consecrated in June 1817.
To avoid public discontent, the old church was dismantled at night on 7 August 1817 by the regiment of soldiers headed by engineer A. Betancourt, who was one of the ‘Manezh’ builders.
It is worth noticing that in the 16th century Ivan Fedorov served as a deacon in the Church of St Nicholas of Gostun. He was the first person to introduce a printing press into Russia and the one, who published the first book ‘Apostle’ in Russia in 1564.
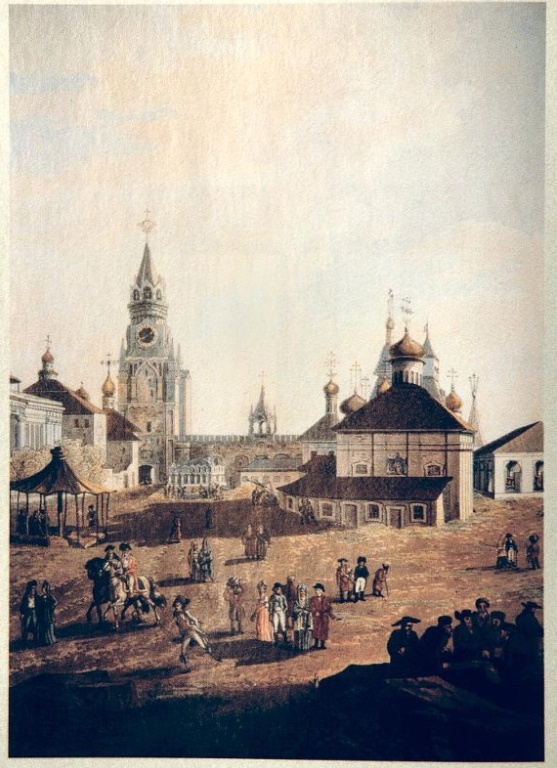
Church of St Nicholas of Gostun on the Ivanovskaya Square
Drawing of the late 19th – early 20th cc.
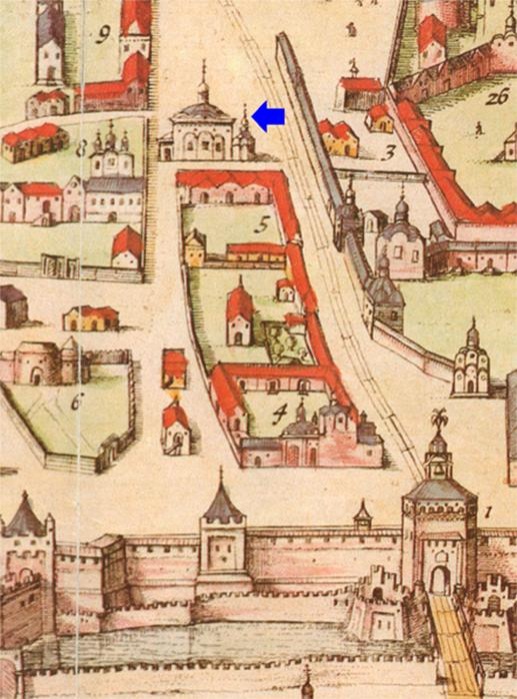
Fragment of the plan ‘Kremlenagrad’ with the Church of St Nicholas of Gostun
Early 1600s.
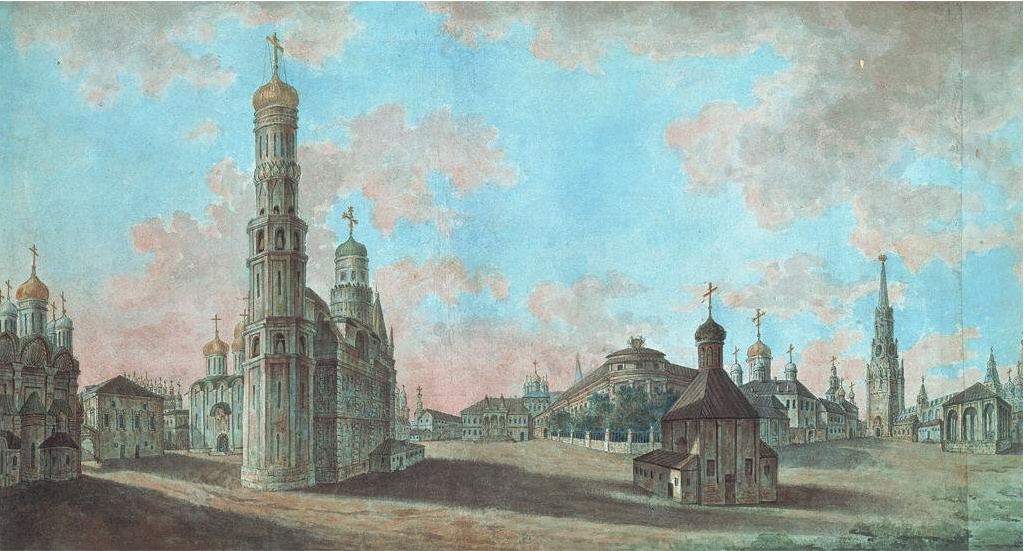
Panorama of the Ivanovskaya Square with the Church of St Nicholas of Gostun (in the foreground, centre), view from the south
F. Alexeev, early 1800s.
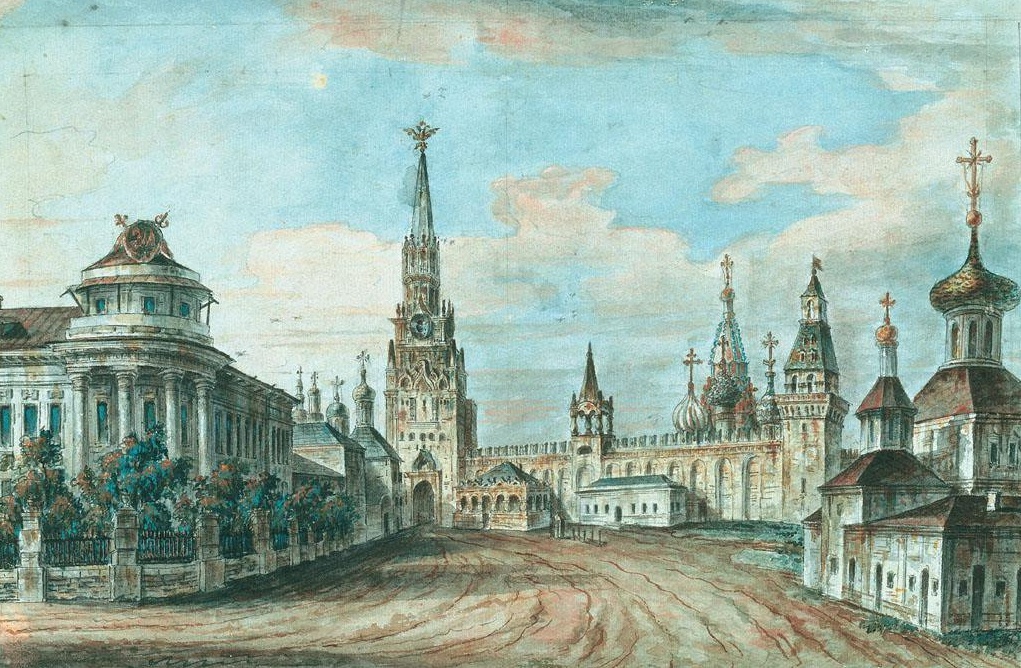
Church of St Nicholas of Gostun (in the right foreground), view from the north-west
F. Alexeev, early 1800s.
View of the south-east part of the Kremlin with the Church of St Nicholas of Gostun (in the centre)
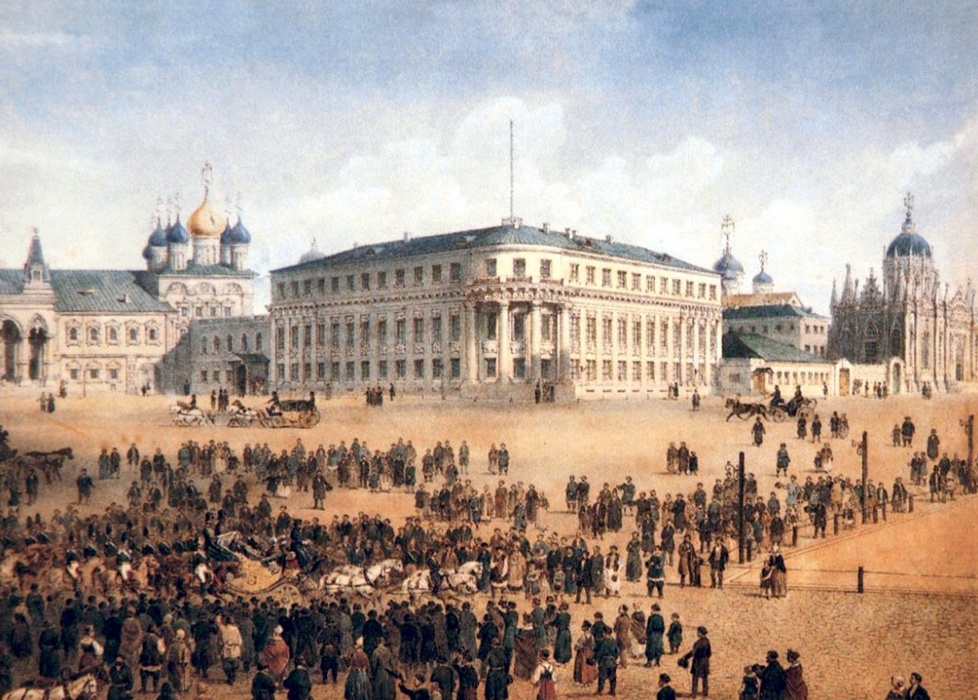
View of the parade ground and panorama of the Ivanovskaya Square after the Church of St Nicholas of Gostun was dismantled
Drawing,1850s.
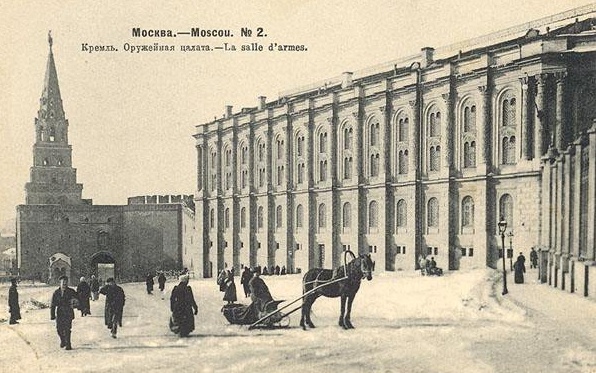
The Armoury Chamber
The first edifice, built specially to keep state treasures, was erected in the Kremlin in 1485 during the rule of Ivan III. It was called the Treasury Chamber. In the 16th-17th centuries, a complex of artistic workshops and storages was formed at the tsar’s court. It was therethat precious items associated with the tsar’s family were created and preserved. The complex included the Armoury Chamber, which was in charge of arms and armour. The workshops employed craftsmen and artists of the highest professional level. Among them were the gunsmiths, jewellers, carvers, iconpainters.In the early 18th century, all workshops and storages merged into one depository called ‘Workshop and Armoury Chamber’. In 1718 upon the order of Peter the Great, the most significant jewellery and state regalia were exposed ina special cupboard behind the glass. It became a forerunner of future museum.
Up to the 19th century, the Armoury Chamber did not have its own building. The Gallery of the Armoury Chamber, built in the 1756-1764 by architect D.V. Ukhtomsky to keep and expose state treasures, did not live long and the collections were not placed there.Inthe 1770-1772s, the Gallery was dismantled to make room for the alleged building of a new imperial palace. The treasures remained in old palace buildings.
In the early 19th century, an old building of the Sytny Dvor (the provision office) was supposed to go under reconstruction in order to place there afterwards an exposition of the Armoury Chamber treasures. However, the idea of a new prestigious museum required a special building.
In 1806, upon the initiative of P.S. Valuev, head of the Palace Office, and with the permission of His Imperial Majesty, the ancient Troitskoe Podvorye (courtyard) and all adjoining buildings were dismantled. On its place, the building of new Armoury Chamber had begun. It was designed by I.V. Egotov, who had become a chief architect of the Kremlin after the dismission of M.F. Kazakov.The edifice was erected in the early 1809, but its finishing was over only by the summer 1812. The war prevented the opening of a new museum of Russian history, the Kremlin treasures were evacuated from Moscow. Only after the return in 1814, they were placed in the halls of the new building.
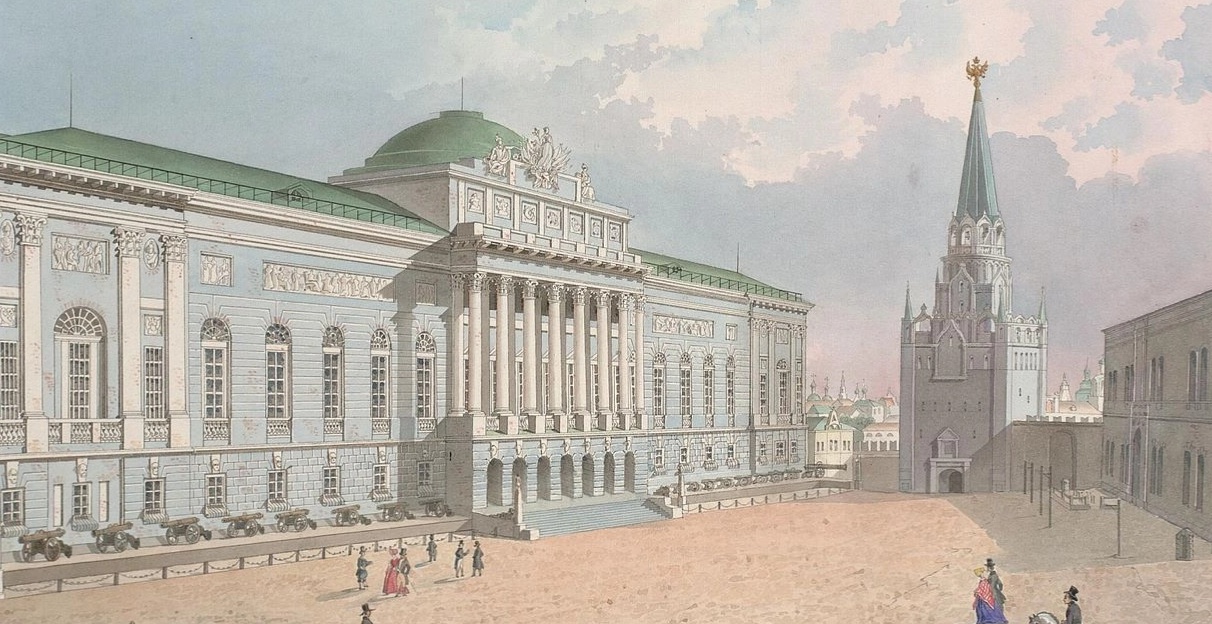
The disposition of the Armoury Chamber on the Kremlin plan went in accord with the concept of M.F. Kazakov regarding the reconstruction of this territory. Built in the High Classic style, it had successfully completed the ensemble of the Senate Square, limiting it from the south side and forming a space by the Troitskie Gates.
A large-scale long edifice had a rusticated socle floorover, which a magnificent main tier, lit by thehigh Romanesque windows, towered. The centre of the main façade stood out bya protruding Corinthian portico. A low level cupola crowned an attic overit. Under the windows of the second floor, there ran a band of plastic bas-reliefs with themes from the Russian history. The attic was also richly decorated with sculpture and bas-reliefs, whose author was sculptor G.T. Zamaraev.
In 1830, a collection of ancient Russian arms was placed before the façade of the Armoury Chamber. The gun carriages were produced specially for this purpose.
However, the wooden overlap of the building had a high fire risk, that is why it was not heated. This led to the dampness, which had affected the exhibits.
A new building of the Armoury Chamber was built in 1851 after the project by architect K. A. Thon. It entered the ensemble of the Grand Kremlin Palace, while the Egotov’s edifice was converted into the Casernes by the same architect. After the reconstruction, the building lost its beauty and individuality: it became three-storeyed and had dry, monotone and featureless façade.
In 1959, the former Armoury Chamber together with other buildings of the 18th-19th centuries was pulled down in order to build the Kremlin's Palace of Congresses after the project led by architect M.V. Posokhin.
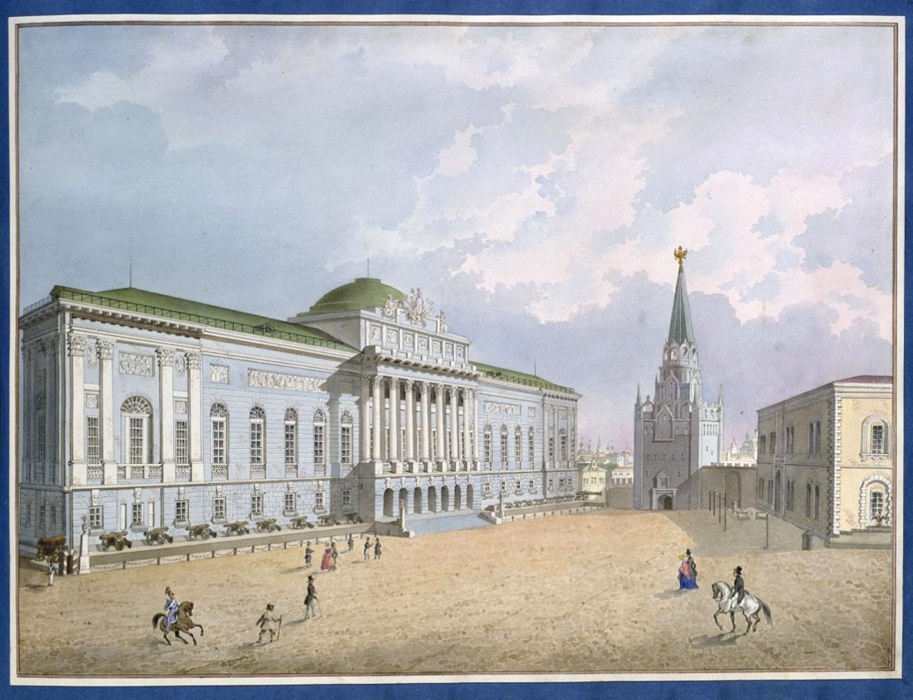
View on the Old Building of the Armoury Chamber
P.A. Gerasimov. Russia, 1852. Paper, watercolour, Indian ink. 26 х 34,8 сm (in album).
Acquired from the Leningrad Museum Fund in 1928.
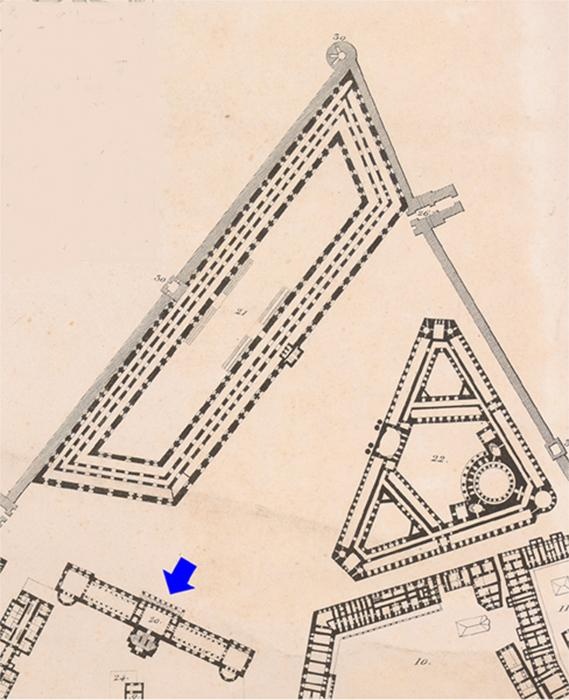
Fragment of the Moscow Kremlin Plan with the Old Building of the Armoury Chamber
View over the Senate Square
Building of the Armoury Chamber of 1809 behind the Church of Twelve Apostles.
Photograph of the late 19th c
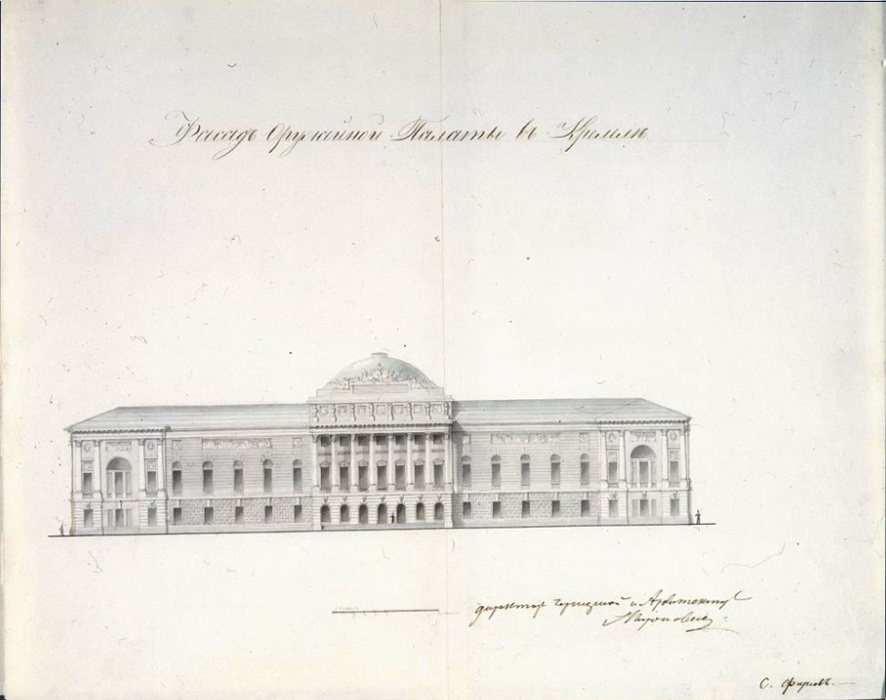
Façade of the Armoury Chamber (architecture by I.V. Egotov)
The first third of the 19th c.
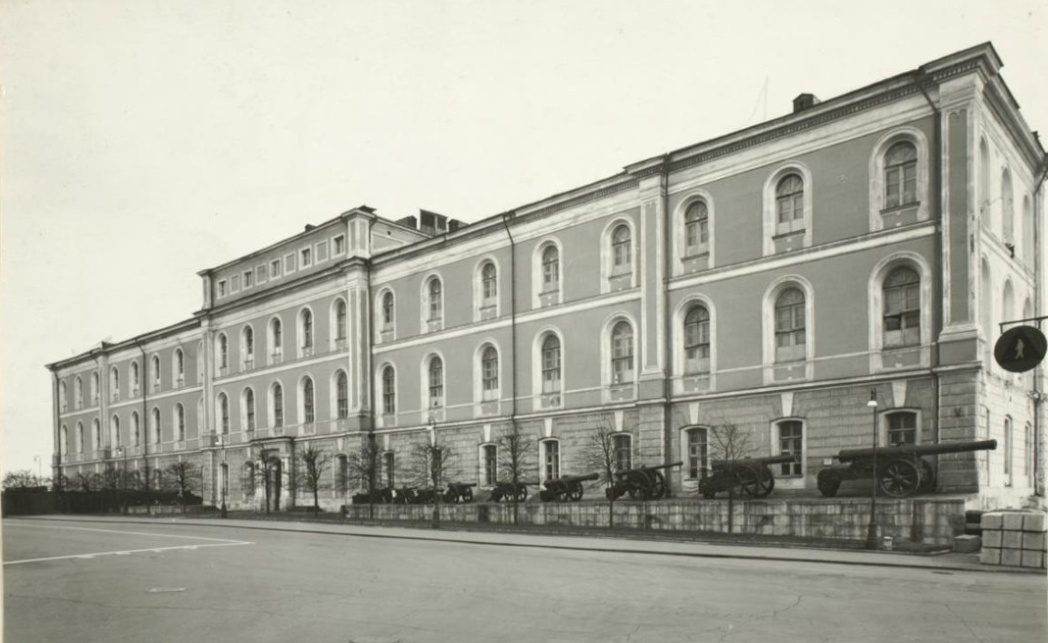
View from the north-west on the building of the Casernes
Chapel of Our Lady of Kievan Caves
The image of Our Lady of the Kievan Caves was most probably painted in the 17th century in fresco technique on the central arched gable of the west wall of the Deposition of the Virgin’s Robe Church. Our Lady was depicted enthroned with Sts Anthony and Theodosius of the Caves, Moscow Hierarchs Peter and Alexis and St Sergius of Radonezh (according to other sources, it was St Philip of Moscow).
Our Lady of the Kievan Caves was especially revered by Russian hierarchs, Her image was placed on the seals of Moscow metropolitans. According to some sources, the image followed the metropolitans when their altar was shifted from Kiev to Vladimir and then from Vladimir to Moscow. Already in the 17th century, the image became famous as a wonderworking one. Thanks to its popularity, the Deposition of the Virgin’s Robe Church was sometimes called the Church of Our Lady of the Kievan Caves. A special high porch with stairs was constructed for the passage to the wonderworking image; and later (obviously, in the 19th century) the stone chapel was built.
The Chapel of Our Lady of the Kievan Caves was erected under the first tier of the passage from the Deposition of the Virgin’s Robe Church to the Terem Palace. It was somehow built between the west wall of the church and the upper tier of the passage. The chapel was a miniature construction, square in plan, lifted up to the extent when the icon, placed in the niсheof central arched gable of temple’s west façade, became a part of its interior. The chapel had a V-shaped roof, crowned with small cupola with a cross. Covered stairs led to the chapel from the Cathedral Square. Three tiers of stairs were disposed along the south façade of the Deposition of the Virgin’s Robe Church. The south portal of the temple faced the first tier. It was crowned with a cupola with cross, which underlined its significance as an entrance to the church and chapel. Inside the chapel itself, there was a staircase leading to the wonderworking image of Our Lady of the Kievan Caves.
In the 1930-1940s, the church went under restoration. Initial roofing upon the arched gables, the cupola form and portals of the 17th century (north and west) were reconstructed. At the same time, the chapel was dismantled as a later accrescence. Together with the chapel, the wonderworking image of Our Lady of the Kievan Caves was forever gone.
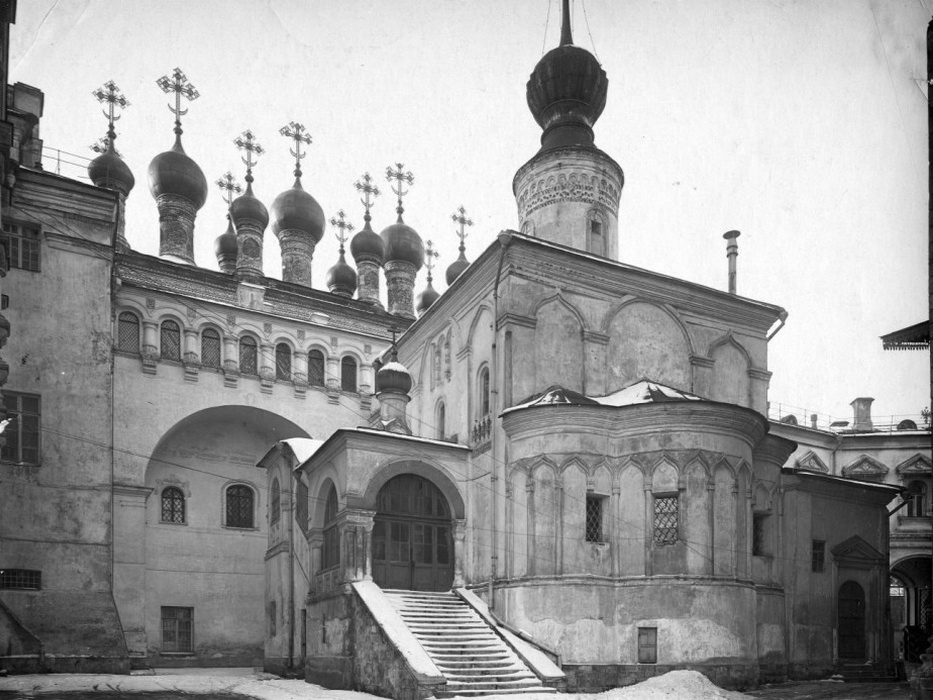
Roofed porch of the Deposition of the Virgin’s Robe Church and a passage to the Chapel of Our Lady of the Kievan Caves
Photography. Early 20th c.
The Deposition of the Virgin’s Robe Church and Chapel of Our Lady of the Kievan Caves. View from the south
Scheme, after 1833.
A passage from the Deposition of the Virgin’s Robe Church to the Terem Palace. The south façade
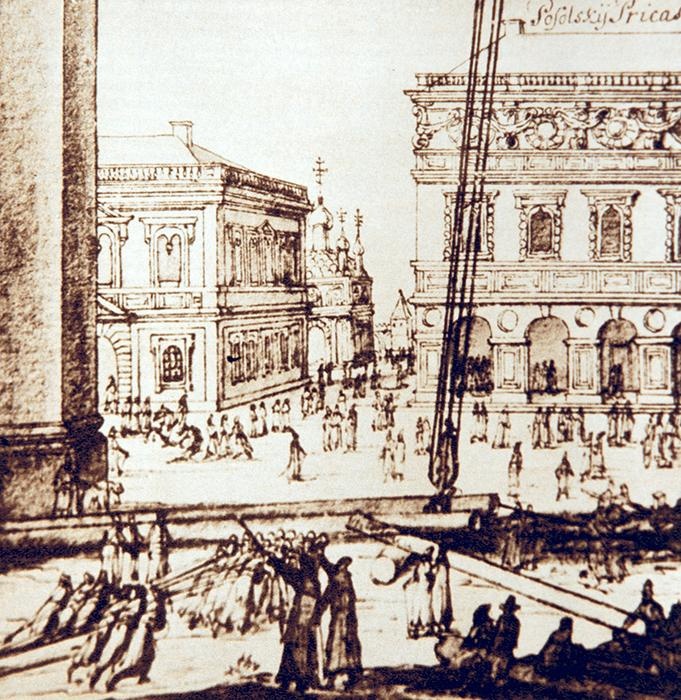
Posolsky Prikaz (Ambassadorial Office)
In the 16th century, the expansion of external ties in Russia called for aspecial body - the Posolsky Prikaz. Up to 1564, it was located in the wooden building together with other Prikaz services.
Offices of different Prikazes (izbas) were built eastwards from the Archangel Cathedral, on the land, which used to belong to junior son of Ivan Kalita. In the second half of the 15th century, it became state’s possession.
In 1565, a special stone edifice was built for the Posolsky Prikaz due to its high representative status. It was situated from the north-east side of the Archangel Cathedral, in front of the Ivan the Great Belfry.
In 1591 during the rule of Tsar Boris Godunov, the construction of other Prikaz Offices in stone had alsostarted. Until recently, the majority of researchers concur in the opinion thatduring this period the Ambassadorial Chamber was totally reconstructed and became called the Posolsky Prikaz. On Kremlin plans of the late 16th-early 17th centuries, the building of the Posolsky Prikaz locks in from the west the north wing of the U-shaped two-storeyed Prikaz’ housing that stands along the south edge of the Borovitsky Hill and its inner court faces the east façade of the Archangel Cathedral. It was thought that on this plan the new building of the Posolsky Prikaz was shown. However, no manuscript data regarding its reconstruction in that year was found and, according to contemporary researchers, the preserved graphic images of that building prove that this was an edifice of 1565, since its architectural forms are more characteristic for the mid-16th century buildings.
The architecture of two buildings that came down to us thanks to the drawings of one author is identical and, judging by other depicted buildings, is quite realistic. The façade composition resembles of the 16th-century Italian palaces. An open gallery-balcony, surrounded by the arcade, girds the lower floor. The pillars are decorated with profiled panels, the arches have keystones, the partition walls host decorative round niches. A band between tiersand lower part of heavy entablement are also decorated with panels. Semicircular windows of the second floor are framed with cornice on helical uprights. On the upper part of the frieze between sculptural consoles, there are floral rosettes, joint by a ribbon-garland. The cornice finishes with a balustrade. These decorative forms are specific of Italian Renaissance, however, their non-classical rendering shows the original development of Italianizing architecture in the Muscovia of the first quarter and middle of the 16th century. The earlier buildings in the Kremlin, erected by Italian architects, served an example for it. The Posolsky Prikaz was almost the most sumptuous Kremlin edifice of that time.
By the end of the 1660s, the building of the Posolsky Prikaz became strongly decrepit. The same had happened to other Prikaz chambers. Many services were moved to other places due to the emergency state of these constructions.
In 1675, Tsar Alexey Mikhailovich ordered to erect new buildings for the Prikazes according to the drawing acquired from the Posolsky Prikaz. Besides, the order stated to build the latter with high priority.
In the 1675-1680s, instead of the dilapidated buildings new government agencies (Prisutstvennye mesta) were erected. Among them there was the Posolsky Prikaz, which situated at the southeastern corner of the Archangel Cathedral. In 1698, it was reconstructed by masonry apprentice O. Startsev and was distinct by a finer hewing of the façade. In 1702, the Posolsky Prikaz suffered from fire and was then restored according to the drawings ofarchitect G. Ustinov. Judging by the survived author’s drawing, its façades were capped by a balustrade with towering belvedere behind it. The belvederewas crowned by a decorative superstructure with a finery in the form of a two-headed eagle, globe above it and maquettes of two cannons installed on each side. Figured octangular roofing covered the outer porch with wide stairs, helical uprights of the Corinthian order supported the cornice. Above all, this drawing is of high interest since it is one of the earliest architectural drawings made at scales.
In 1772, the Posolsky Prikaz was dismantled together with other buildings due to the construction of a new palace upon the project of V. I. Bazhenov.
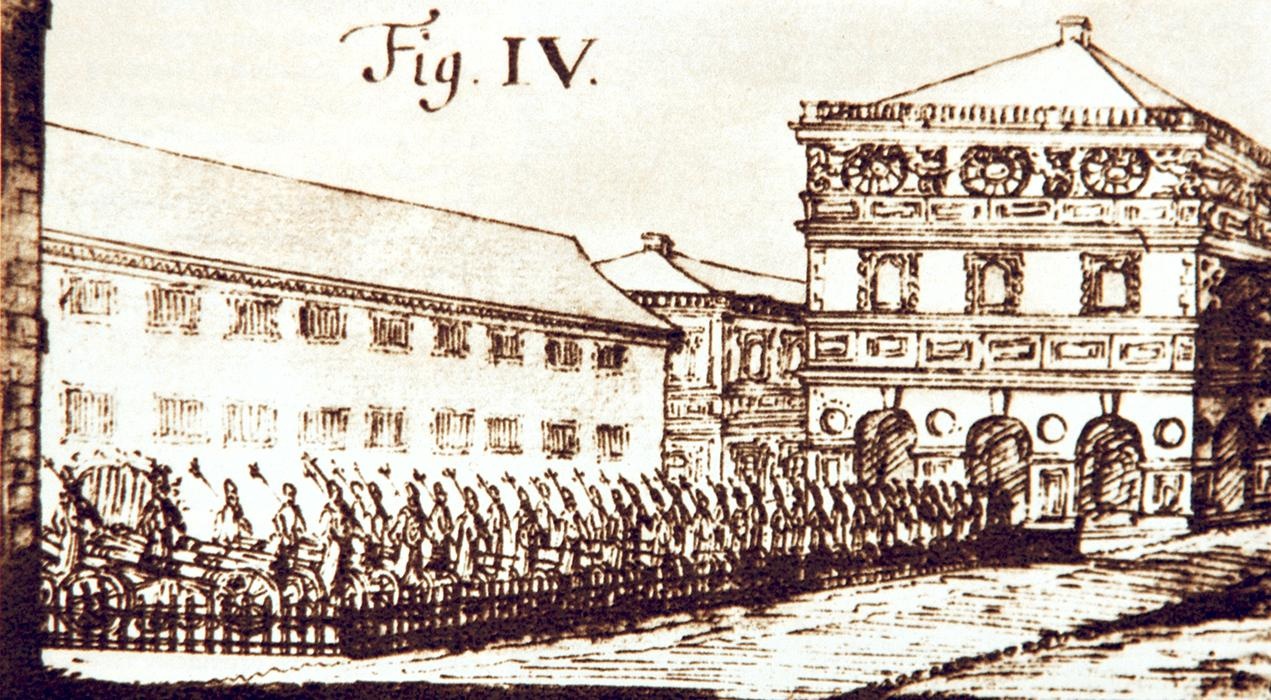
Posolsky Prikaz (on the right)
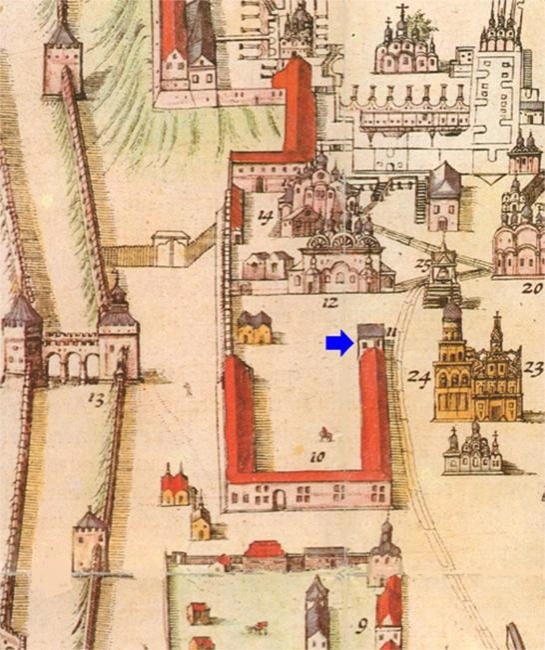
Fragment of the ‘Kremlenagrad’ Plan with the 16th-century Posolsky Prikaz
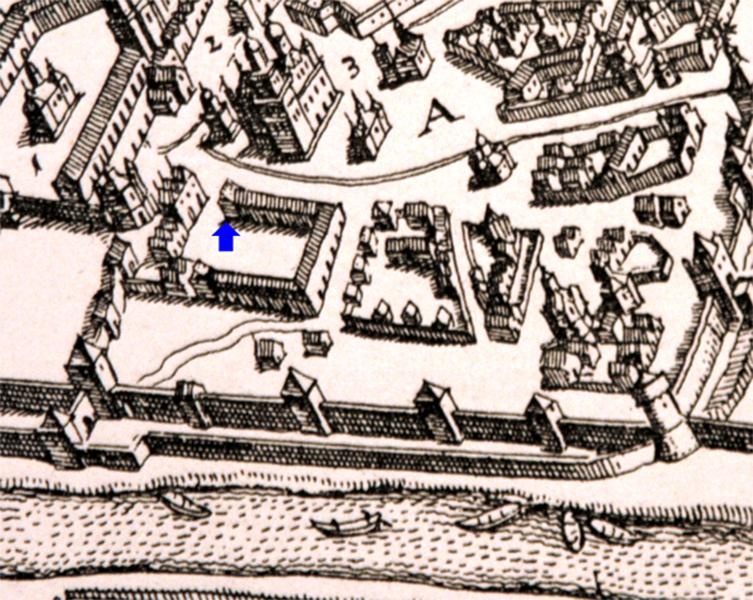
Fragment of the Moscow Plan with the 16th-century Posolsky Prikaz in the Krem
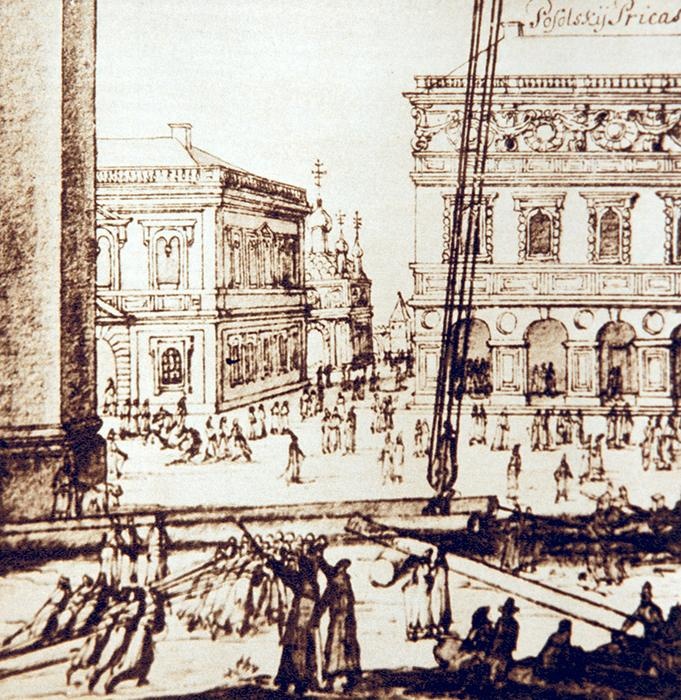
Posolsky Prikaz (on the right)
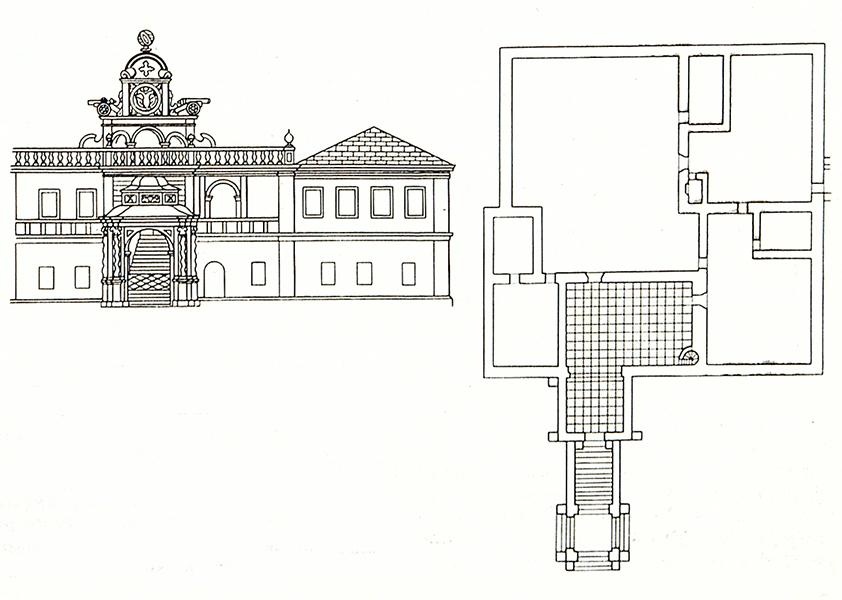
Design for the reconstruction of the Posolsky Prikaz building, plan and façade
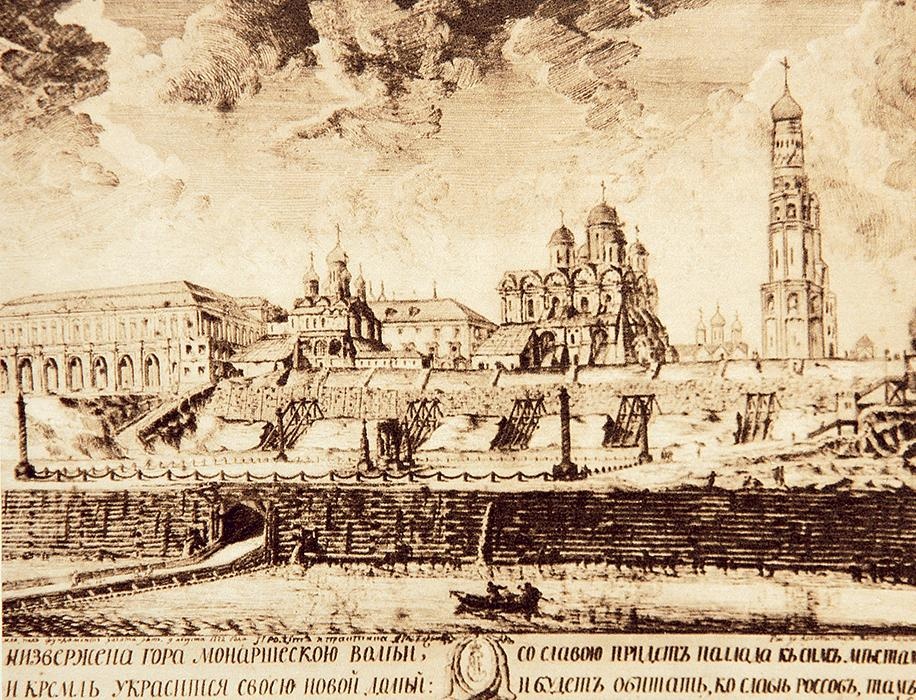
South Panorama of the Kremlin after Prikaz Buildings were Dismantled for Further Construction of a Palace upon the Project of V. Bazhenov
Prikazes (Administrative Offices)
In the 16th century, the state management became complicated. The grown administrative staff demanded special buildings to host it. Under Ivan the Terrible’s rule, the clerks’ offices (dyachy izby) were placed on boyars’ courts. With the time, the Prikazes (offices) were formed: the Posolsky Prikaz (ambassadorial office), the Razryadny Prikaz (higher military and civil administration personnel), the Pomestny Prikaz (domestic office), the Streletsky Prikaz (riflemen’s office), Razboiniy Prikaz (criminal police), Yamskoy Prikaz (coachmen’s office) and others.
Offices of different Prikazy (izbas) were built eastwards from the Archangel Cathedral, on the land, which used to belong to junior son of Ivan Kalita. In the second half of the 15th century, it became state’s possession. Up to 1564-1565 all buildings remained wooden.
Under the rule of Boris Godunov in 1590-1591, a large stone U-shaped edifice with two storeys and common roof was erected on the south side of the Ivanovskaya Square instead of separate wooden buildings.
New edifice is clearly seen on the Kremlin plans of the late 16th- early 17th centuries. It occupied almost a square area with walls of around 63 metres long and around 13 metres wide.
The northern wing that spread along the Spasskaya street adjoined the east façade of the Posolsky Prikaz, which had been built earlier. The south wing was situated along the brow of the Borovitsky Hill. The inner court opened towards the altars of the Archangel Cathedral. A lane separated the transversal site of the Prikazes from the court of boyar F.I. Mstislavsly. There has survived a schematic drawing of the mid-17th century with the location of all Prikaz services in the building (il.4). Two floors hosted the Prikaz services and each Prikaz had its separate entrance from outside.
The drawings from the album of Swedish engineer Erich Palmquist who arrived in Moscow in 1674 depict the fragments of these Prikazes. Their architecture is much simpler than the one of the Posolsky Prikaz. However, the Italianizing motifs interpreted by Russian constructors are also present here, especially in the building that was close to the Posolsky Prikaz. Obviously, the drawings were made by the author, when the dismantling of the Godunov’s buildings was in process, since some of its part lacked.
By the end of the 1660s, the old Prikazes could not answer the increased demands of state administrative services, besides the buildings became strongly decrepit. As a result, some Prikazes were located in other buildings of the Kremlin and outside it.
In 1675, Tsar Alexey Mikhailovich ordered to erect new Prikazes buildings instead of the dilapidated from the south side of the Ivanovskaya Square along the brow of the Kremlin Hill. The construction was continued under Tsar Fyodor Alexeevich, who ordered in 1677 to add the second storey to the building.
Finished only in 1680, the two-storeyed stone edifice stretched for 130 metres from the Furriery Chamber that was situated at the south side of the Archgangel Cathedral towards the Spasskie Gates. Its width was around 27 metres. Judging by the survived image of this construction on the early 18th-century Kremlin panorama, it consisted of separate buildings of different height, each of which had its roof. In 1681-1683, two churches were built into this row: Churches of St Alexander Nevsky and Wonderworkers of Chernigov. Both altars were transferred from different namesake temples that had been earlier situated on the Ivanovskaya Square.
The entrances to the Prikazes were from the Ivanovskaya Square. Open, far-protruding stairs with porches rose to the upper floors. By 1680, 7 buildings with 28 chambers were constructed. Later, additional site was built at an angle from the west side.
The architecture of the buildings of government agencies (Prisutstvennye mesta) was relatively simple and modest according to their business purposes. Door and window frames were decorated with plat-bands typical for the second half of the 17th century. A chain of various-storeychambers was joint by figured intermediate band that at some parts turned into a fencing of open porches and terraces situated at the same level. The central stairs had platforms covered with low pavilions.
By the mid-18th century, the Prikazes were partially reconstructed according to the project of D. Ukhtomsky.
In 1771, the whole complex of Prikazes buildings was destroyed due to the supposed construction of new Kremlin palace after the project by V. Bazhenov. The deinstallation works were guided by architect M.F. Kazakov.
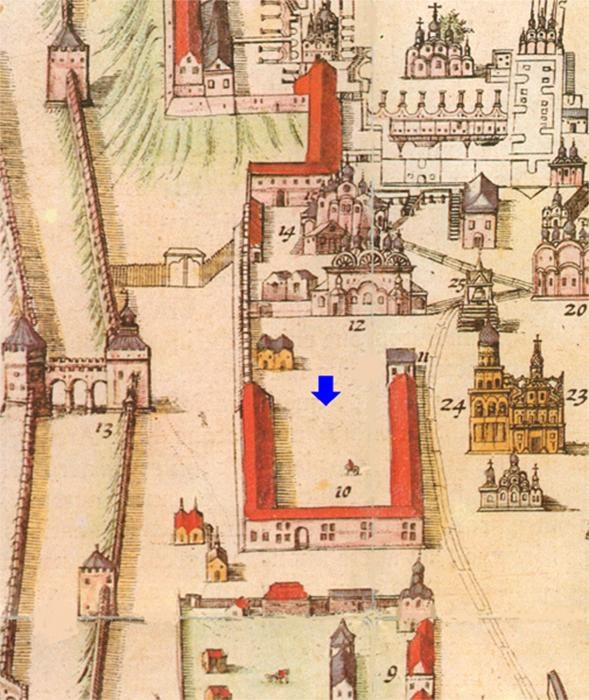
Fragment of the ‘Kremlenagrad’ Plan with the Prikazes
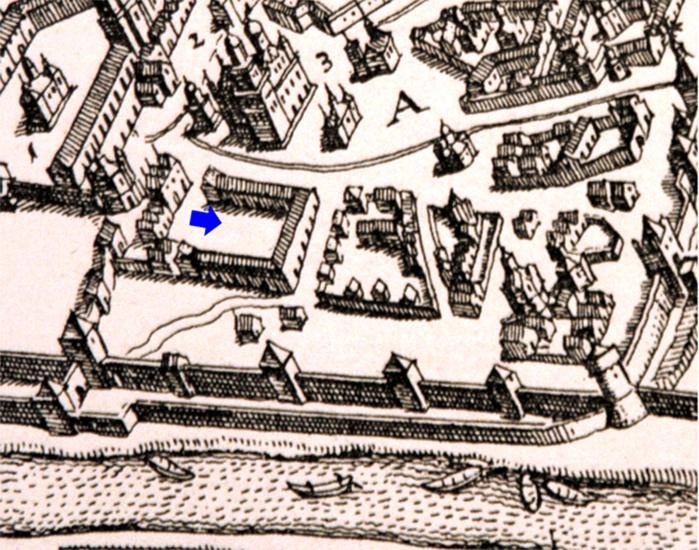
Fragment of the Moscow Plan with the 16th-century Prikazes in the Kremlin
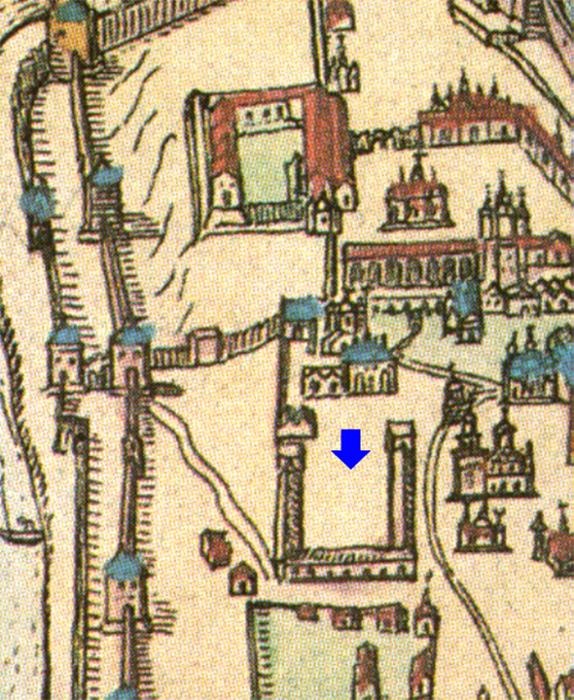
Fragment of the Moscow Plan with the 16th-century Prikazes in the Kremlin
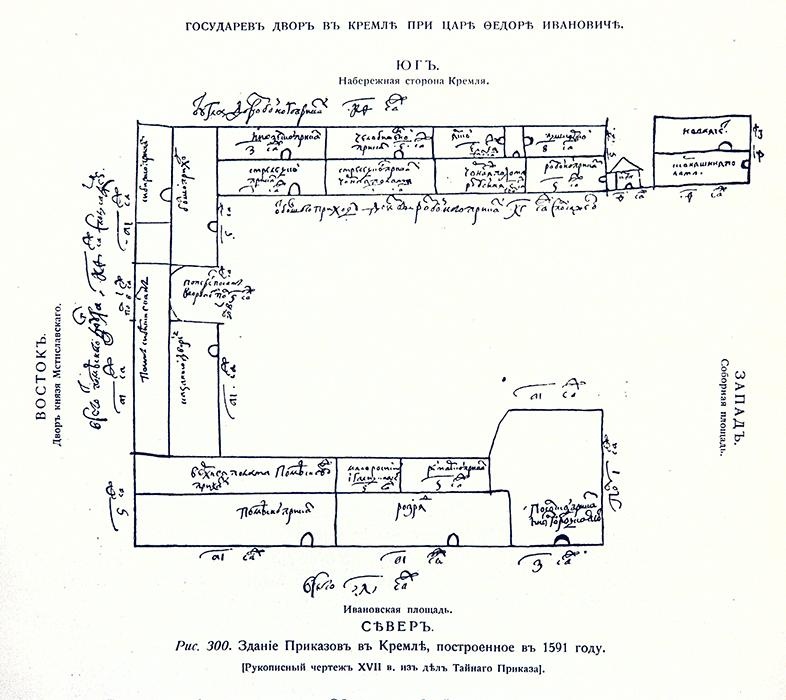
Plan of the late 16th-century Prikazes
Buildings of the Prikazes
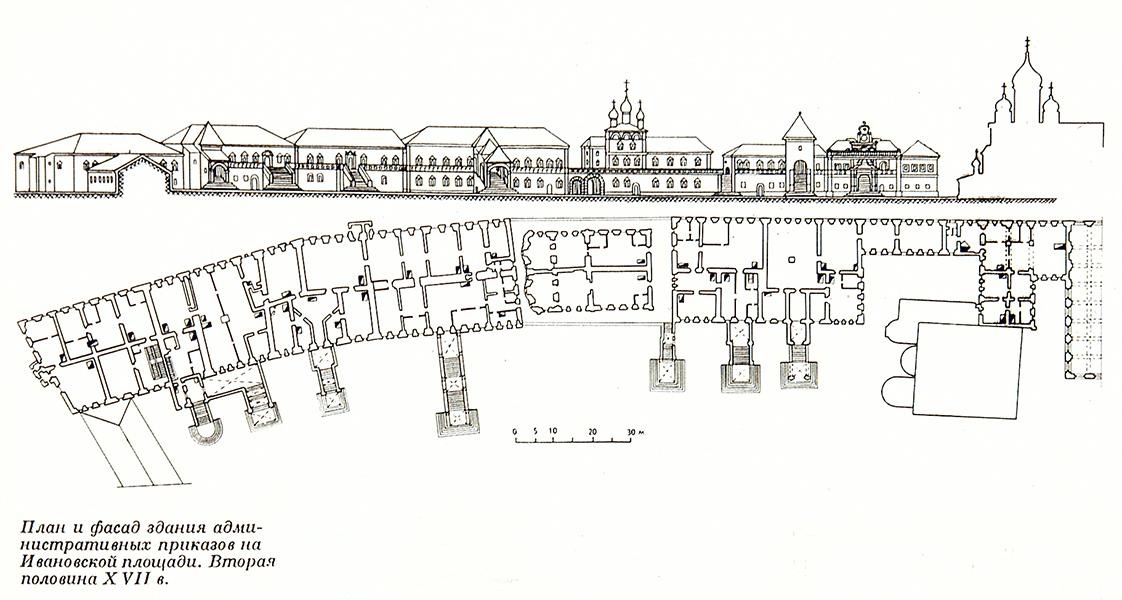
Buildings of the Prikazes on the Ivanovskaya Square in the late 17th century; plans, façades
South Panorama of the Kremlin after Prikazes Buildings were Dismantled for Further Construction of a Palace upon the Project of V. Bazhenov
Church of the Nativity of St John the Baptist
Church of the Nativity of St John the Baptist on Bor.
1508-1847. Customer Vasily III Ivanovich.
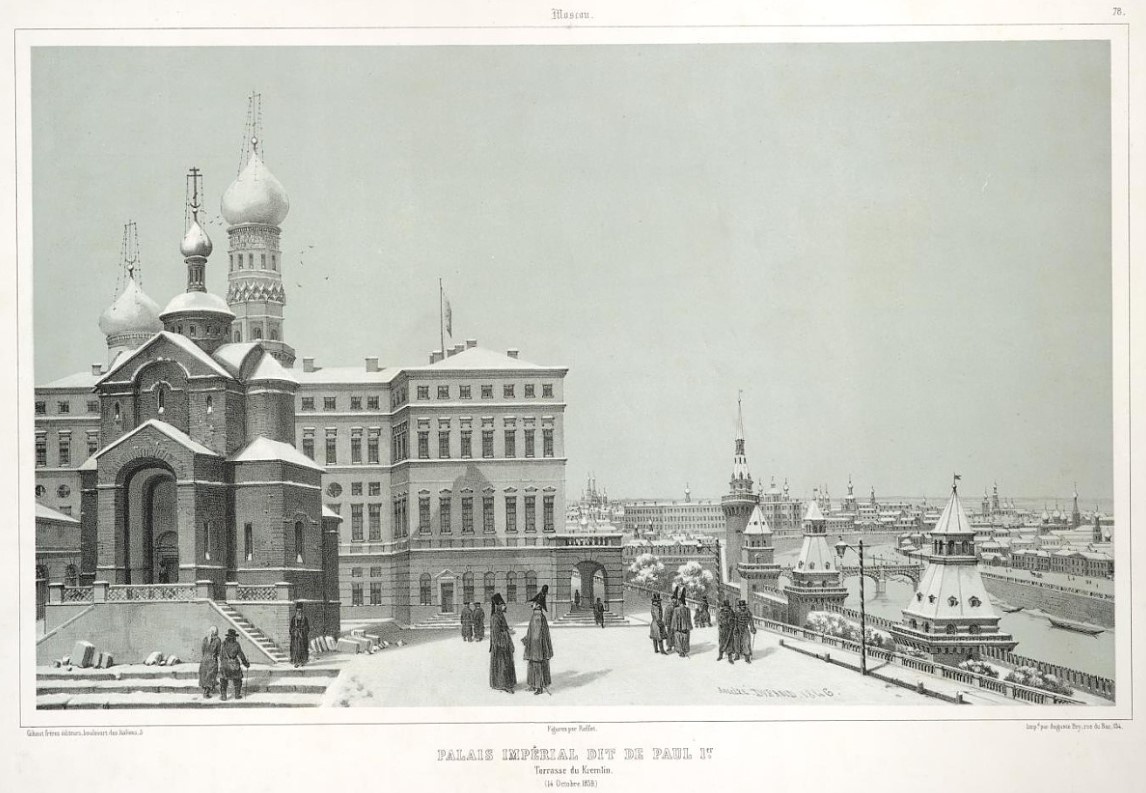
View over the Church of the Nativity of St John the Bapist and the Imperial Palace.
Lithograph. The 1840s
The legend has it that the Church of the Nativity of St John the Baptist on Bor (pine hill) was the first Christian temple of Moscow. Approximately built in the 12th century, the wooden church was erected in the place of an ancient pagan temple. Such a practice was common at the time of the first christening of Russian tribes. The following fact serves as an indirect confirmation of this idea. In the mid-19th century, the church was rebuilt and there were found numerous bones of different animals under the floor of a stone altar, which could have been the remains of pagan sacrifices. The dedication of the church to St John the Baptist points at his connection with the pagan personage Kupala, whose celebration was on the eve of the saint’s day.
Basing on the chroniclers’ note, the location of the church amid the pine woodland, that used to cover the Borovitsky Hill, could explain the term ‘on Bor’, added to the title of the church.
According to chronicles, the wooden Church of the Nativity of St John the Baptist on Bor had become synodical in the 14th century under the Metropolitan Peter. It was situated in the metropolitan’s court that was at that time on the top of the Kremlin Hill, not far from the Borovitskaya Tower.
In 1461, under the rule of Vasily II, a new stone church with a ground floor and a similar name was built. During this period, the territory by the Borovitskie Gates belonged to the court of the grand prince and the temple turned to be on its household part.
View over the Palace andCathedral Square from the East, the Church of St John the Baptist is on the left.
Drawing of the mid-19th century.
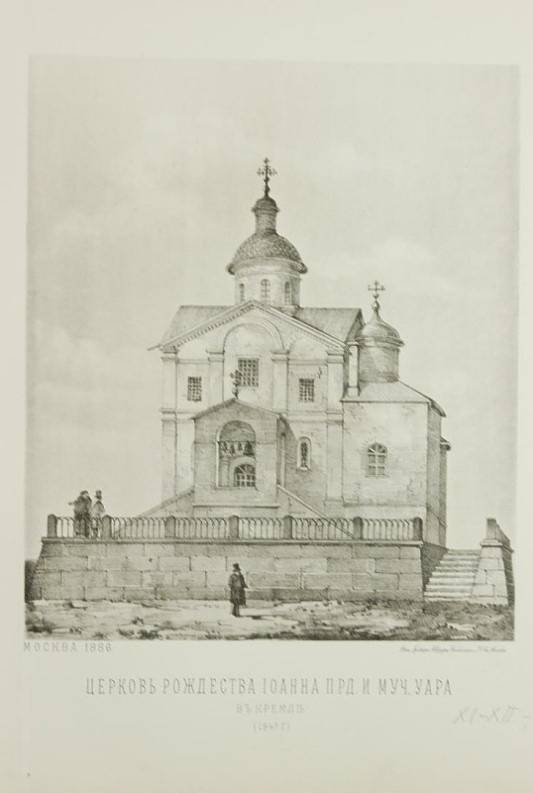
Church of the Nativity of St John the Baptist. The western façade.
Design of 1847.
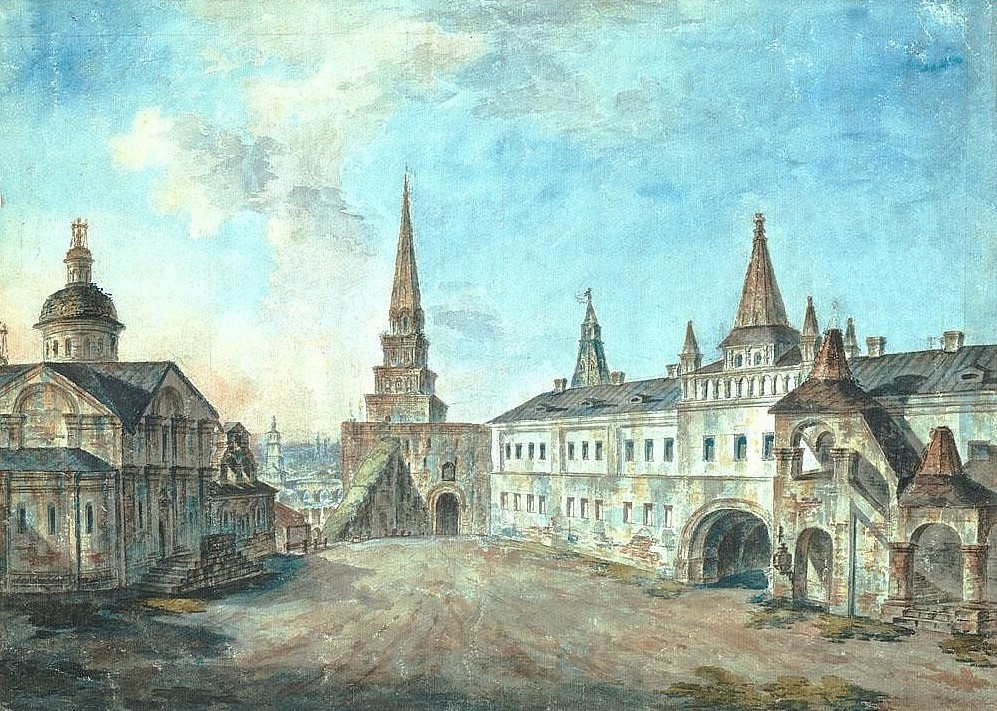
On the left - Church of the Nativity of St John the Baptist, in front – the Borovitskaya Tower, on the right – the Stables Court.
F. Alexeev, the early 1800s.
After the grand fire of 1493, the church collapsed and, in 1508, under Vasily III, it was rebuilt in brick by Italian master Aloisio the New.
Starting from 1564, the church is mentioned together with the side chapel of St Varus that commemorated Prince Dmitry, who was called Varus at his birth.
The images of the temple on the maps of Moscow and the Kremlin of the late 16th – early 17th centuries are contradictory. However, in the majority of cases, its walls end up with three gables, the central cupola with a drum on the tented roof or without it is above the middle one. The side articulations are also crowned with small tented roofs or cupolas.
In 1737, the building suffered a fire, after which it was reconstructed by architect Ivan Michurin.
The watercolour of the early 1800s depicts the church with a roof of eight slopes, each façade crowned with a small gable. The central drum above the roof is topped by a dome with a small cupola. The church apses are covered with one rooftop. The pilasters divide the façades into three stack stands vertically, and two cornices divide them horizontally. A refectory with a small two-tier belfry on the rooftop adjoins the church from the West.
Designs and drawings of the first quarter of the 19th century picture the church already without a refectory and belfry. A porch was added to the western entrance. The church stands on a high basement, surrounded by a gallery with a stairway at the southwestern corner. A flat-arched side chapel with a semicircular apse and cupola on the drum adjoins the temple from the southern side.
The western façade of the Kremlin Palace with a superstructure of 1823, the Church of St John the Baptist is on the left.
А. Durand. Drawing of the first half of the 19th century.
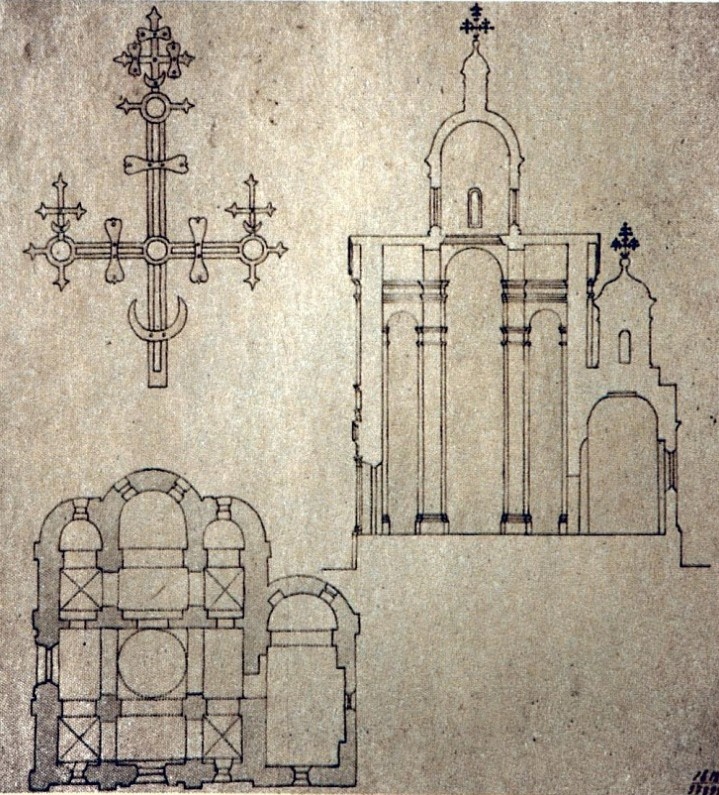
Church of St John the Baptist, plan, section.
Design of the 19th century.
Studying the iconography of the building, which had existed up to the middle of the 19th century, the scientists came to the conclusion that fundamentally the temple of the early 15th century byAloisio the New had been preserved. A square solid church 10x10 metres with three prominent apses had four inner cross-shaped pillars, typical for the monuments of the early 16th century. The interior decoration with elements of the order system is similar to the one of the Archangel Cathedral, which was created at the same time and by the same author.
A simplified order system was also used on the façades of the building. The profiled cornice divided the façade into two tiers. Initially, three arched gables, also separated from the walls by a cornice, crowned each façade. The roofing of the temple upon the arched gables must have been original.
The preserved images of the church tell about its numerous reconstructions, the last one was obviously after 1812.
In 1847, when a new Kremlin Palace was built, the temple, called the church of St Varus at that time, was dismantled upon the order of Emperor Nicholas I since it disturbed the view over a newly built palace from the Zamoskvorechie district. The amateurs of ancientry tried to save the sanctuary from the destruction. They thought that the Kremlin panorama had become poorer after the church had been pulled down.
After the church was dismantled, the altar table of St John the Baptist was transferred to the Borovitskaya Tower, while the side chapel of St Varus was arranged in the Archangel Cathedral.
Monument to Grand Prince S.A. Romanov
The monument to Grand Prince S.A. Romanov, Governor General of Moscow, was erected on the site of his death – on the north side of the Senate Square, near the Nikolskaya Tower.
The fourth son of Alexander II, Grand Prince Sergey Alexandrovich, born in 1857, took part in the Turkish campaign of 1877-1878, founded the Palestine Society for the exploration of ancient Palestine, and participated in the establishment of the Moscow Museum of Fine Arts. In 1891 he was appointed Governor-General of Moscow.
The monument was created by artist V. Vasnetsov from the voluntary donations of the Fifth Kiev Grenadier Regiment, of which Romanov was the commander. It was a tall bronze crucifixion cross placed on a stepped base of dark green Labrador grass. The cross was decorated with enamel inlays. A bowing figure of the Virgin Mary in mourning was placed above the cross under the gently curved roof. The Gospel inscription on the cross reads: "Father, forgive them; for they know not what they do". The monument was unveiled on 2 April 1908.
The remains of the Grand Prince were buried in the burial vault in the basement of the Church of St Alexius the Metropolitan, in the Chudov Monastery. Architects V.P. Zagorsky, P.V. Zhukovsky and R.I. Klein were involved in creating the tomb. The icons in tempera technique were made by the academician of painting K. Stepanov. The crypt was located exactly under the coffin of Metropolitan Alexius. It was consecrated in 1906 as a chapel in the name of St Sergius of Radonezh.
The widow of the Grand Prince, Elizaveta Fyodorovna, the elder sister of Empress Alexandra Fyodorovna, devoted herself to charity after her husband's death, founding the Marfo-Mariinsky Community of Sisters of Charity. For many years she worked there, caring for the sick. After the Bolshevik seizure of power she refused to leave Russia. In 1918 together with the relatives of Emperor Nicholas II she was taken to the Urals’ city of Alapaevsk, where they all died at the hands of Bolshevik executioners.
On 1 May 1918, on the orders and with the direct participation of Lenin, the monument to Grand Prince S. A. Romanov in the Kremlin was savagely destroyed.
After the demolition of the monument, an attempt was made by church officials to save at least the cross made by V. Vasnetsov. On 5 May 1918, N.D. Kuznetsov – a member of the All-Russian Local Council – submitted a request to the Council of People's Commissars to give the cross from the monument to the Chudov Monastery or the Assumption Cathedral since the cross was a subject of religious veneration. But there was no response from the authorities to this request.
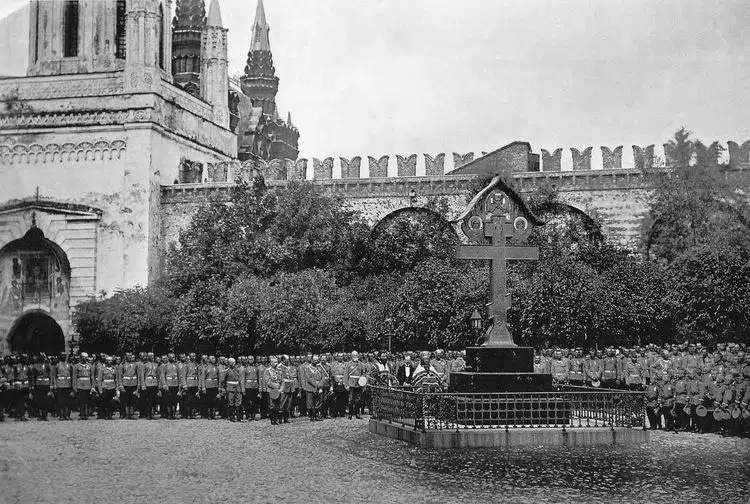
Unveiling the monument to Grand Prince S.A. Romanov in 1908
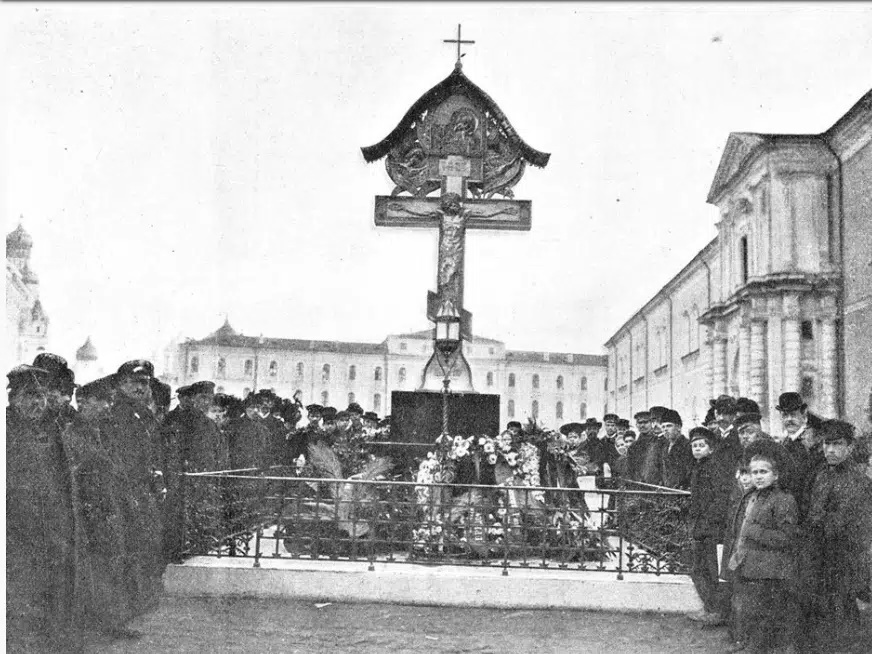
Monument to Grand Prince S.A. Romanov
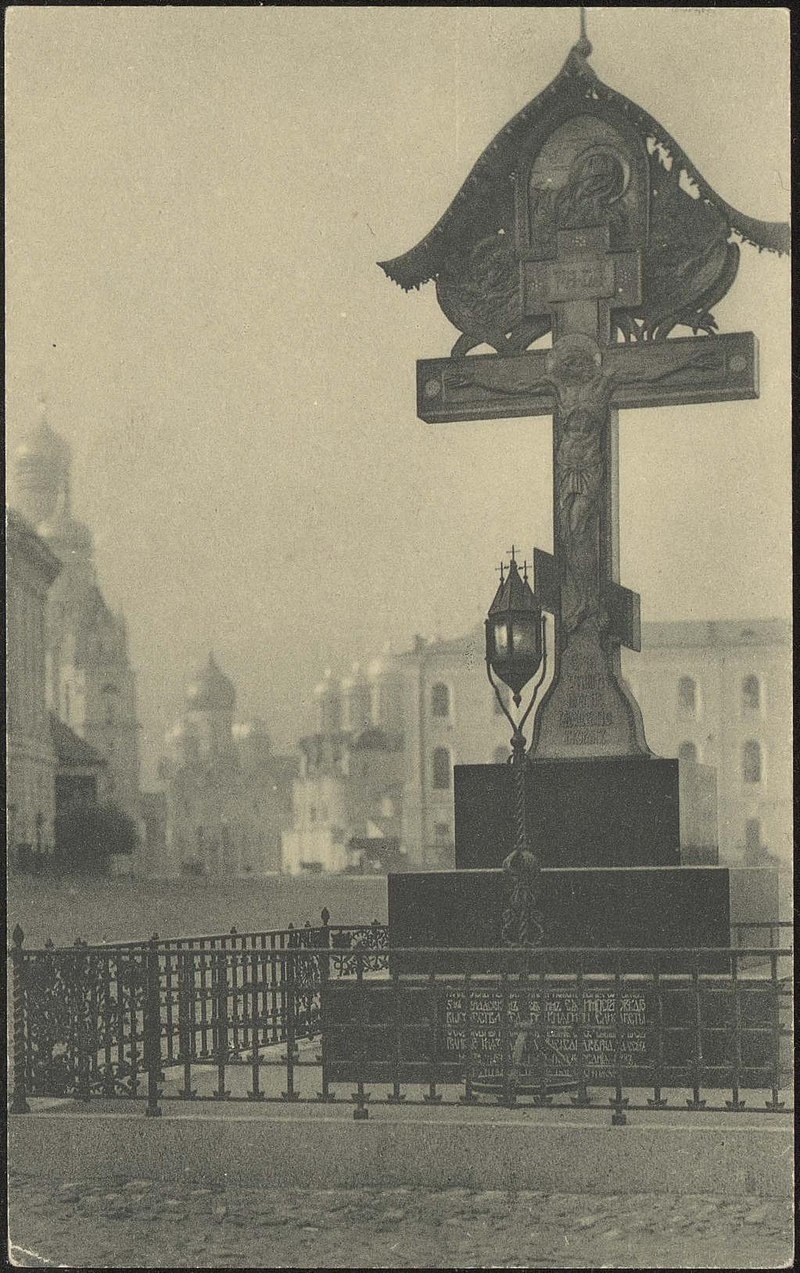
Monument to Grand Prince S.A. Romanov
1908
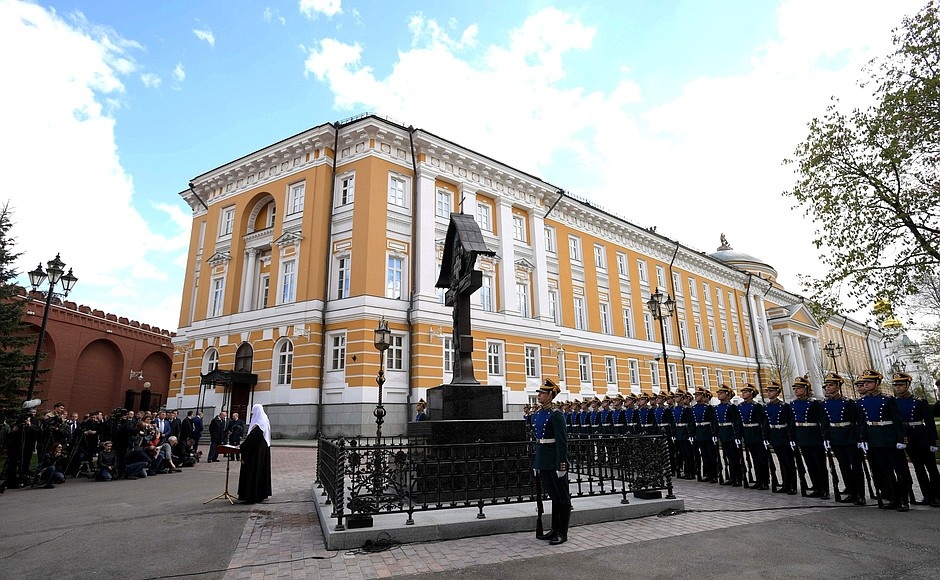
Unveiling the reconstructed monument to Grand Prince S.A. Romanov in 2017
In 1985, while digging a trench on Ivanovskaya Squire, a vault with S.A. Romanov's burial place was discovered; it was again covered with earth after the silver parts were uncovered and removed from the coffin. In 1995, the miraculously preserved remains of the Grand Prince were solemnly transferred from the Kremlin to the revived Novospassky monastery and buried in the family vault of the Romanov boyars.
On 4 May 2017, the President of the Russian Federation V.V. Putin and His Holiness Patriarch Kirill of Moscow and All Russia took part in the ceremony of unveiling the monument, reconstructed on the place where the Grand Prince Sergey Alexandrovich Romanov was killed – in the pocket park in the Moscow Kremlin.
Church of St Serguis of Radonezh at the Metochion of the Holy Trinity Monastery
The Church in the name of St Sergius was built on the metochion of the Holy Trinity - St Sergius Monastery. According to the monastery's donation book for 1673, the monastery was founded already during the lifetime of St Sergius, on the territory donated to him by Dmitry Donskoy. The metochion was situated northwards of the Grand Prince’s court, in front of the Kremlin Gates, also called Troitskie (the Holy Trinity Gates).
There is an opinion that the first church, dedicated to St Sergius of Radonezh, was erected shortly after he had been canonized, namely circa 1452. The stone temple with tented roof, the images of which reached our days, dates back to the late 1550s – early 1560s, i.e. almost the same time, when St Basil’s Cathedral was constructed. Some similar features in their architecture prove it. The stone church might have repeated the forms of the wooden predecessor. This is the only ecclesiastical object with a tented roof on the territory of the Kremlin, known to us.
The memorial character of St Basil’s Cathedral allows supposing that the aim of the church in the name of St Sergius was to perpetuate the memory of the saint ascetic of the Russian State. In the 16th century, the construction of tent-shaped churches became widespread in Old Rus.
The preserved iconography does not allow for judging the configuration of the church’s plan with certainty. The first graphical images of Moscow and the Kremlin show a multi-faceted pillar-like construction with a tented roof and cupola with a cross. A belfry, refectory and, supposedly, altar link to the temple. The miniature of the 17th century is the most illustrative in regard to the exterior aspect of the church, however, it does not provide a clear picture of the cubic content of the building. One can interpret it both as an octagon, quadrangle or crosswise in plan. Nevertheless, the rich architectural forms and decorations of the tent-shaped church are pictured thoroughly. The profiled panels, pilasters, figured cornices and belts disarticulate the content of the temple, which walls are topped by arched gables with a heap of corbel arches above them. A high, multi-faceted tent, crowned by a sculptural cupola on a drum and a cross, has figured ribs and coloured tile panels. A low belfry is depicted from the south, and a two-storeyed refectory with a ground floor is adjacent from the west. The temple might have had its ground floor either.
The Church of St Sergius of Radonezh was revered by sovereigns, who visited it on feast days. For this purpose, the passages were constructed to connect the temple to the palace.
Under the rule of Tsar Alexey Mikhailovich, a side chapel in the name of St Theodore Stratelates, patron saint of Prince Fyodor Alexeevich, was constructed supposedly on the metochion of the n 1661. The bricklayers Ivan Apsin and Emelka Semyonov with friends were its builders.
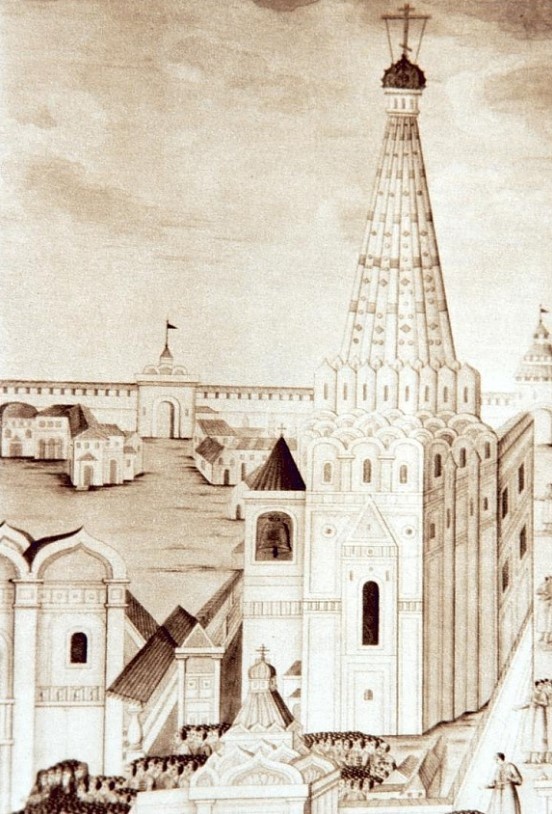
Church of St Sergius of Radonezh of 1565 on the Holy Trinity Monastery’s metochion in the Kremlin
Miniature of 1673
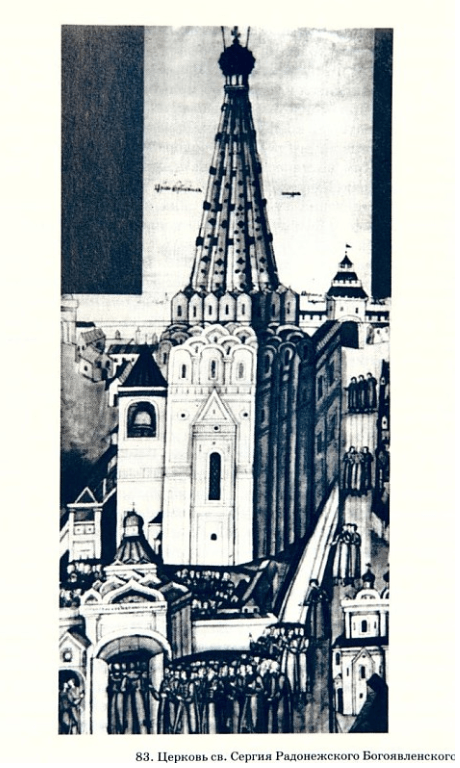
Main view. Church of St Sergius of Radonezh of 1565 on the Holy Trinity Monastery’s metochion in the Kremlin.
Miniature of 1673.
There is a piece of information, though not enough sound, that, in 1722, the St Sergius Church “...made of stone with a complete mastery, with warm refectory, porch and belfry” was dismantled upon a self-willed decision of the archimandrite of the Holy Trinity Monastery.
After the fire of 1737, the burnt Trinity metochion was reconstructed, and, in March 1738 according to the record, the Church of St Sergius of Radonezh with a side chapel of St Theodore Stratelates was consecrated. The temple might have been built anew, which is proved by the watercolour of the early 1800s. It depicts a three-tier tower-like construction, the high quadrangle of which is crowned with an octahedral or round, elongated in height lantern drum, disarticulated pilasters or semi-columns and a dome. Over the dome, there is the second drum of a smaller size, crowned by a concave baroque tent with a ball and a cross. The walls of the quadrangle with high windows end with semicircular gables with round window apertures. The refectory adjoins the temple from the west. Strongly pronounced baroque features in the architecture of the church allow attributing it to the first half of the 18th century.
In 1764, Catherine II arranged the secularization of the church lands, as a result of which the Trinity metochion was moved out and the whole territory was annexed to the Kremlin palace. Soon, the metochion buildings became subject to the Senate office and were occupied by the Sudny Prikaz (Court Office). Later, the house of the commandant partially used them.
Starting from the 19th century, the reconstruction of the Moscow Kremlin began on the initiative of the Head of the Palace Office P. S. Valuev. It presumed the de-installation of ancient ramshackle buildings. This action touched upon the part of the former Trinity metochion, on the place of which a new Armoury Chamber was to be erected. In 1807-1808, all the buildings on the territory of the metochion, including the Church of St Sergius of Radonezh, were demolished.
Cathedral of the Saviour on Pine Hill (Bor)
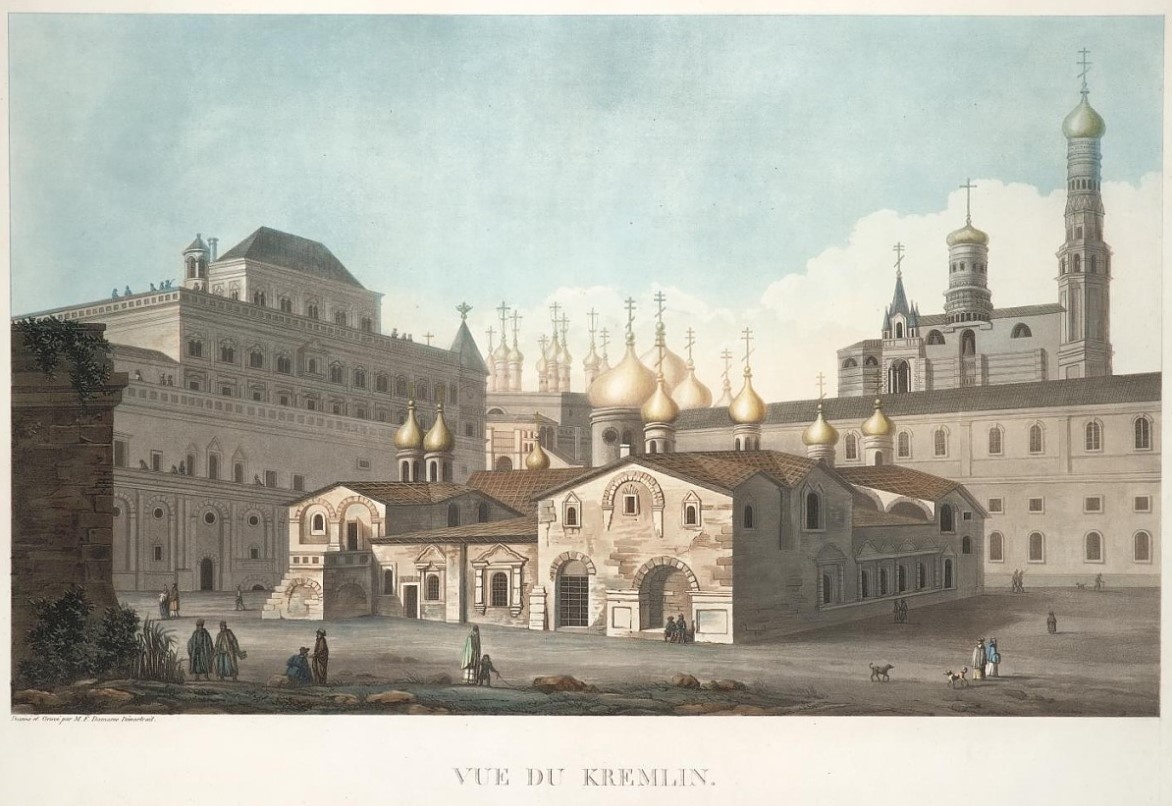
The Church of the Saviour on Bor in the centre of the court.
F. Alexeev, the early 1800s.
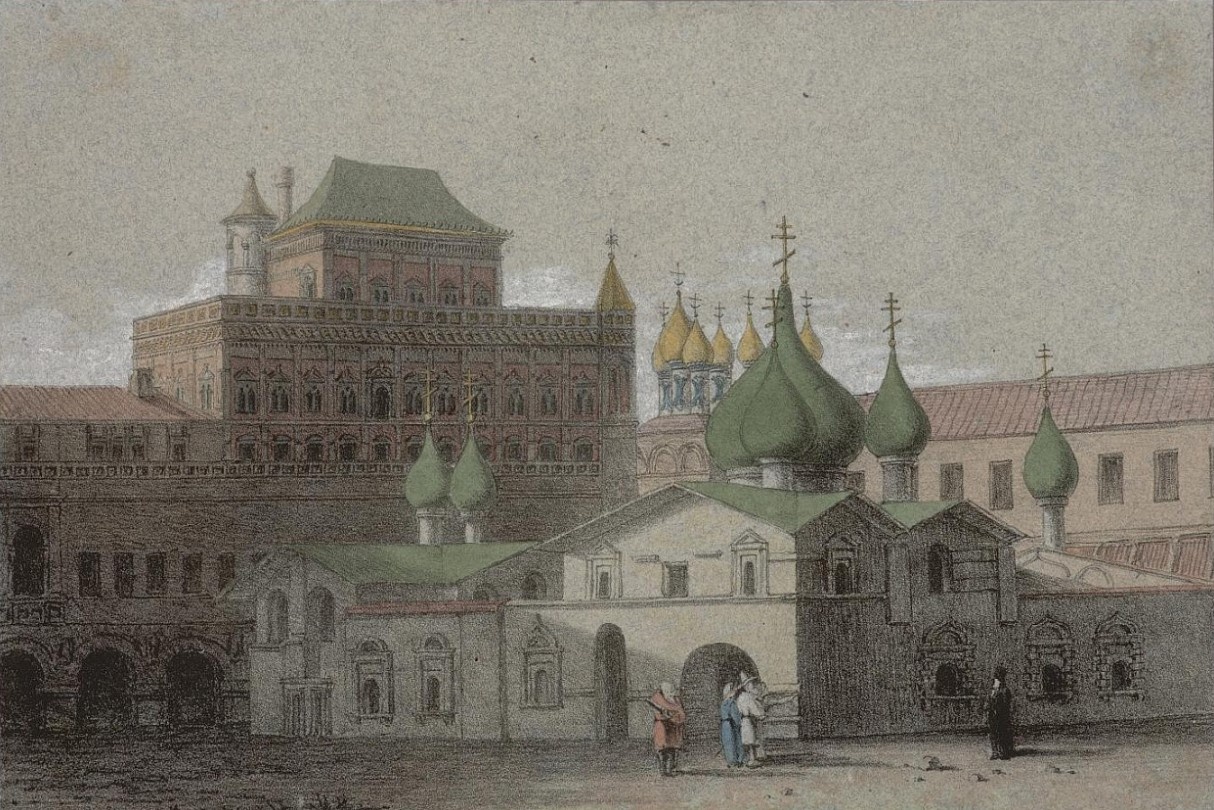
View over the Church of the Saviour on Bor and the Terem Palace.
The first quarter of the 19th century.
The Church in the name of St Sergius was built on the metochion of the Holy Trinity - St Sergius Monastery. According to the monastery's donation book for 1673, the monastery was founded already during the lifetime of St Sergius, on the territory donated to him by Dmitry Donskoy. The metochion was situated northwards of the Grand Prince’s court, in front of the Kremlin Gates, also called Troitskie (the Holy Trinity Gates).
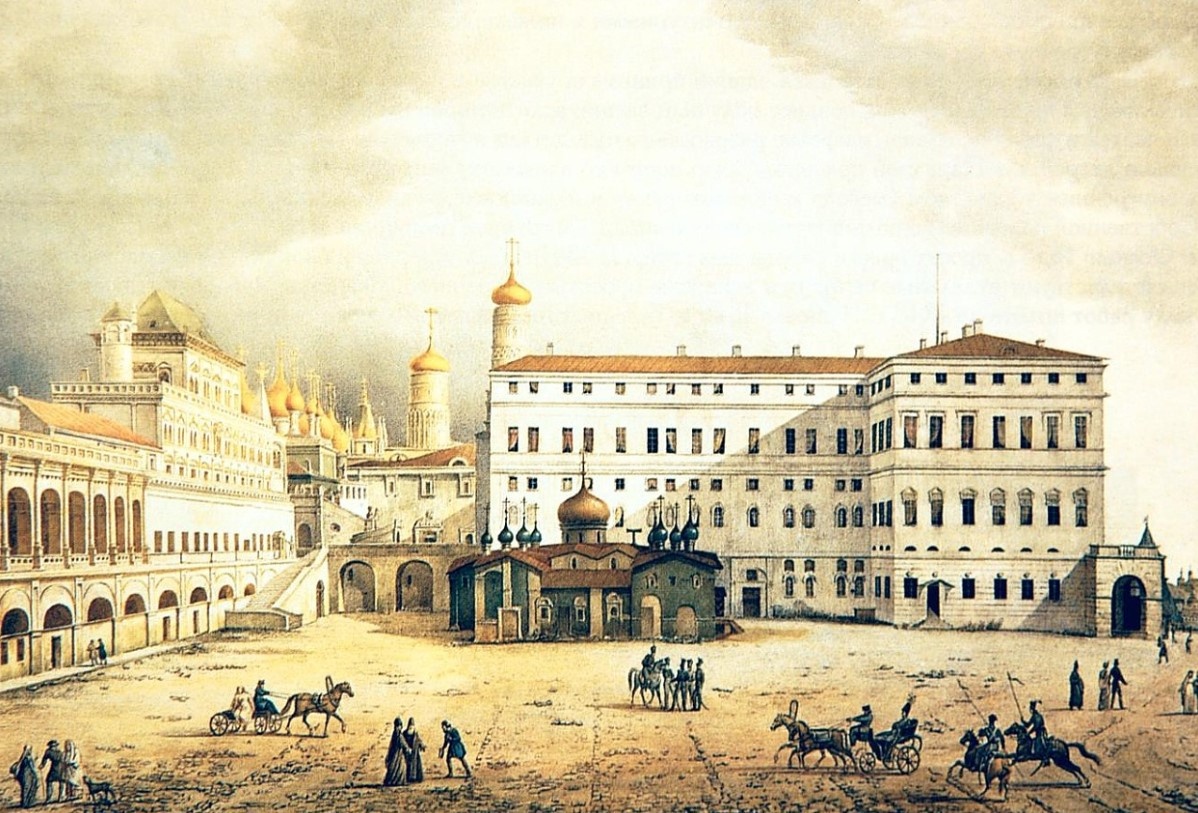
The western façade of the Kremlin Palace in 1823, the Church of the Saviour on Bor is in the foreground, the Terem Palace is on the right.
Drawing of the first half of the 19th century.
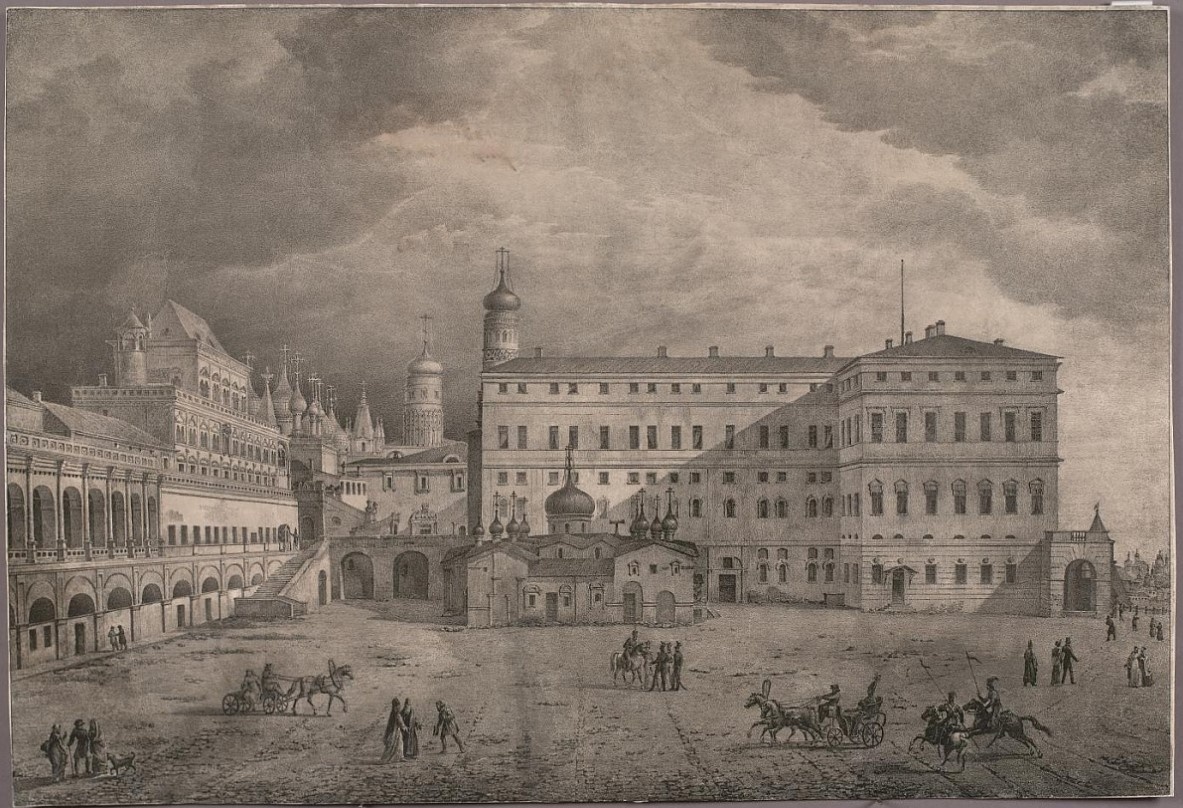
View over the Church of the Saviour on Bor, the Terem and the old Kremlin Palaces.
Lithograph. 1825.
There is an opinion that the first church, dedicated to St Sergius of Radonezh, was erected shortly after he had been canonised, namely circa 1452. The stone temple with tented roof, the images of which reached our days, dates back to the late 1550s – early 1560s, i.e. almost the same time, when St Basil’s Cathedral was constructed. Some similar features in their architecture prove it. The stone church might have repeated the forms of the wooden predecessor. This is the only ecclesiastical object with a tented roof on the territory of the Kremlin, known to us.
The memorial character of St Basil’s Cathedral allows supposing that the aim of the church in the name of St Sergius was to perpetuate the memory of the saint ascetic of the Russian State. In the 16th century, the construction of tent-shaped churches became widespread in Old Rus.
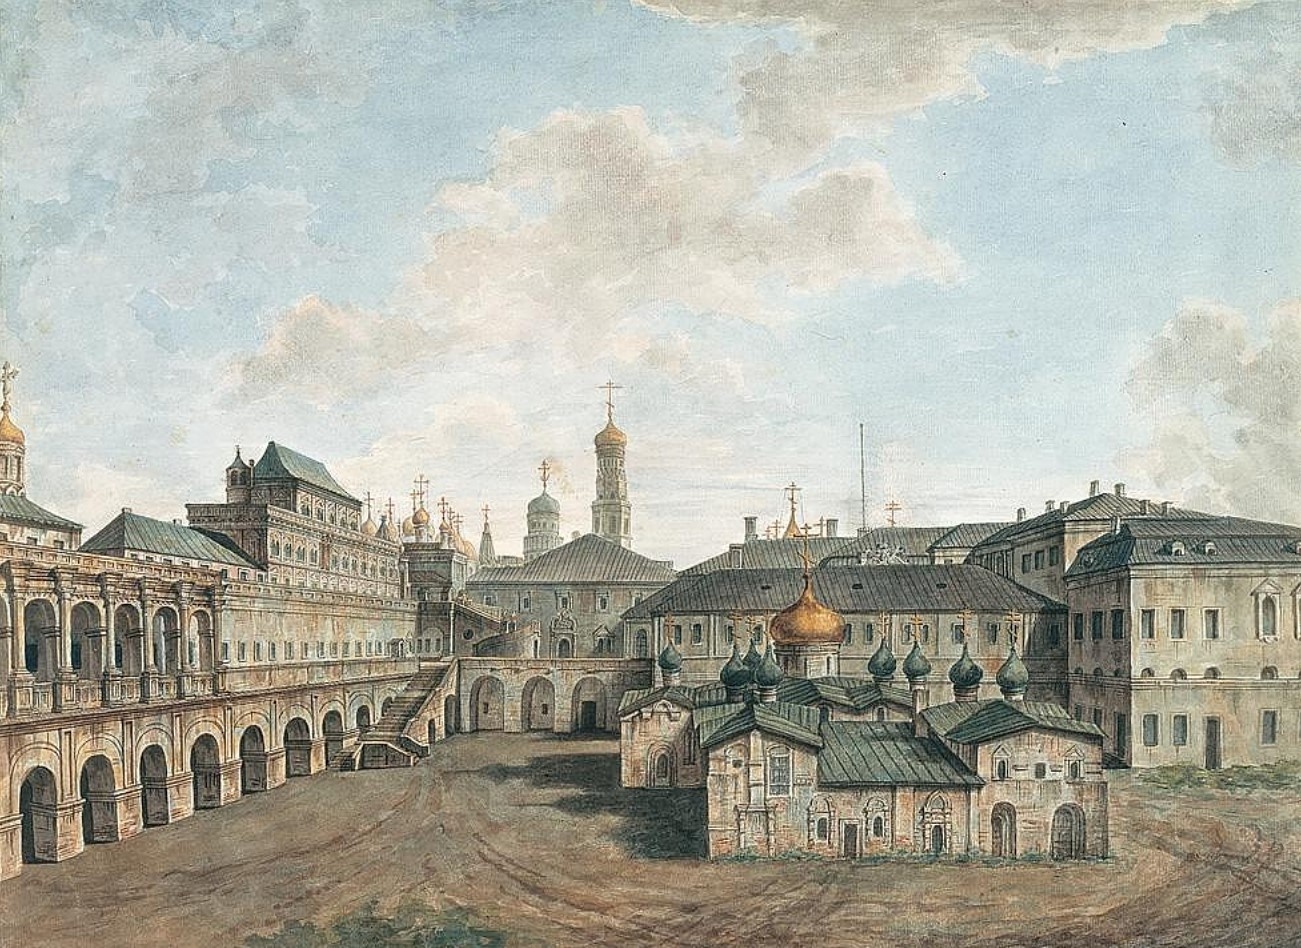
The Church of the Saviour on Bor in the centre of the court.
F. Alexeev, the early 1800s.
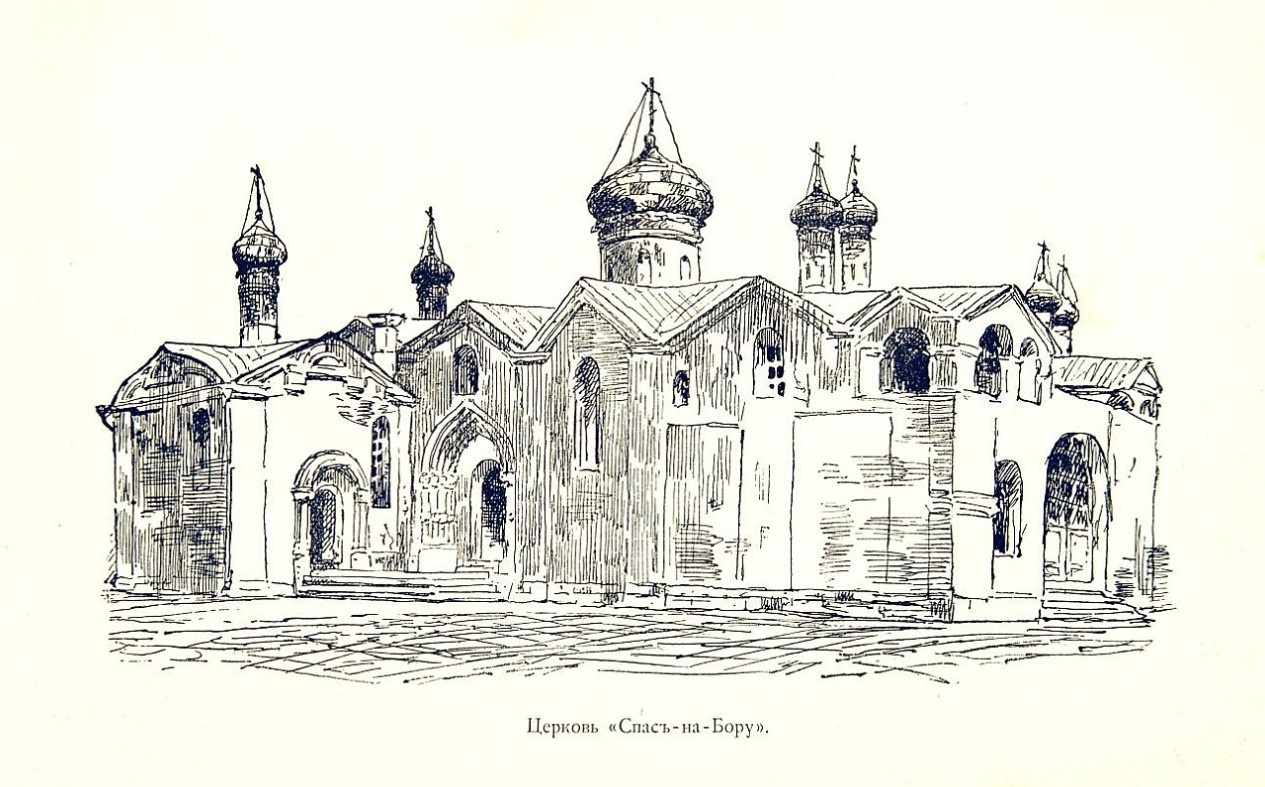
Church of the Saviour on Bor, view from the south-west.
Drawing of the 1880s.
The preserved iconography does not allow for judging the configuration of the church’s plan with certainty. Thefirst graphical images of Moscow and the Kremlin show a multi-faceted pillar-like construction with a tented roof and cupola with a cross. A belfry, refectory and, supposedly, altar link to the temple.The miniature of the 17th century is the most illustrative in regard to the exterior aspect of the church, however, it does not provide a clear picture of the cubic content of the building. One can interpret it both as an octagon, quadrangle or crosswise in plan. Nevertheless, the rich architectural forms and decorations of the tent-shaped church are pictured thoroughly. The profiled panels, pilasters, figured cornices and belts disarticulate the content of the temple, which walls are topped by arched gables with a heap of corbel arches above them. A high, multi-faceted tent, crowned by a sculptural cupola on a drum and a cross, has figured ribs and coloured tile panels. A low belfry is depicted from the south, and a two-storeyed refectory with a ground floor is adjacent from the west. The temple might have had its ground floor either.
The Church of St Sergius of Radonezh was revered by sovereigns, who visited it on feast days. For this purpose, the passages were constructed to connect the temple to the palace.
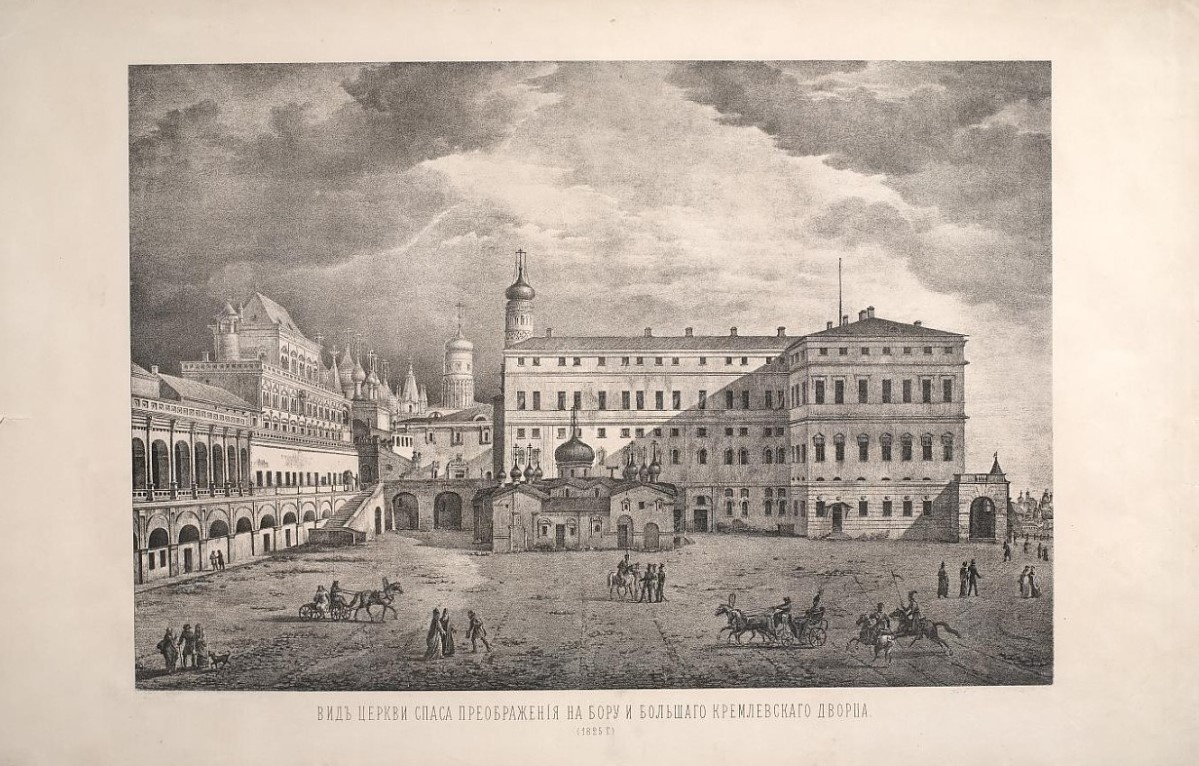
View over the Church of the Transfiguration of the Saviour on Bor and the Grand Kremlin Palace.
Lithograph. 1825.
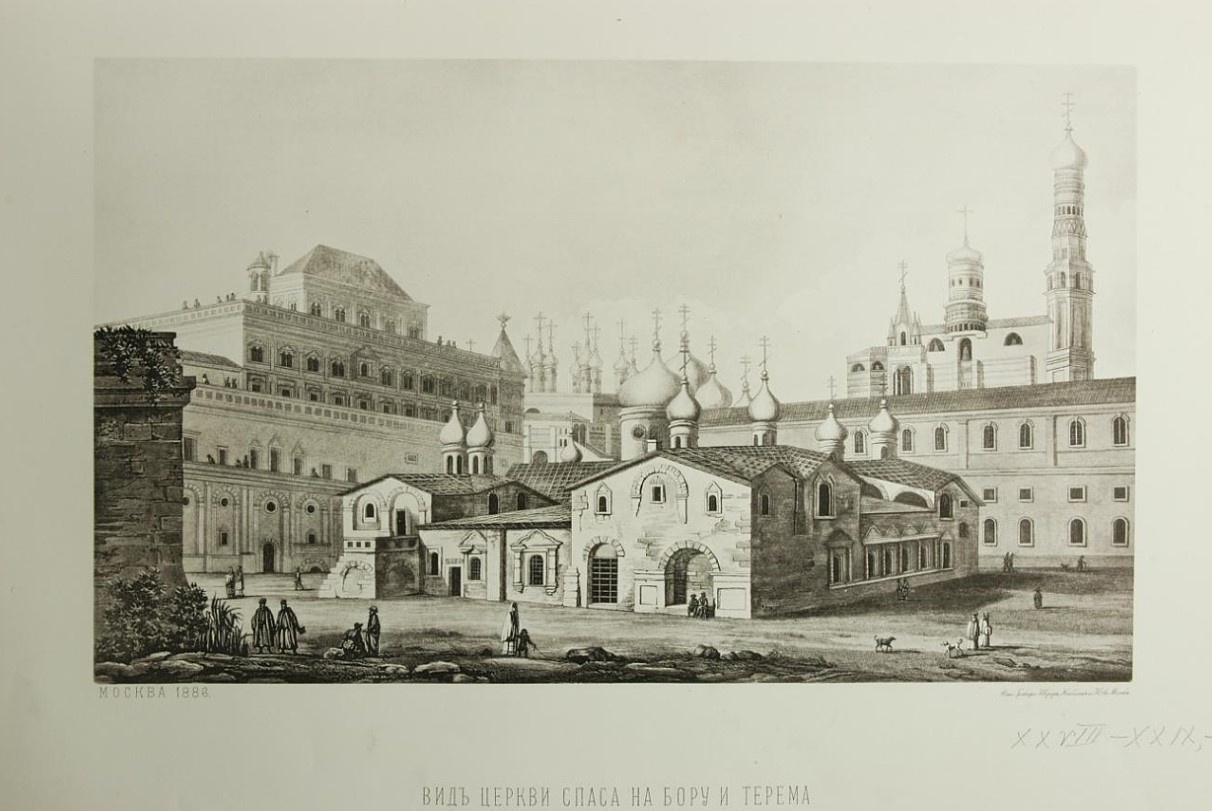
Cathedral of the Saviour on Bor.
View from the south-west. Drawing of the late 19th century.
Under the rule of Tsar Alexey Mikhailovich, a side chapel in the name of St Theodore Stratelates, patron saint of Prince Fyodor Alexeevich, was constructed supposedly on the metochion of the n 1661. The bricklayers Ivan Apsin and Emelka Semyonov with friends were its builders.
There is a piece of information, though not enough sound, that, in 1722, the St Sergius Church “...made of stone with a complete mastery, with warm refectory, porch and belfry” was dismantled upon a self-willed decision of the archimandrite of the Holy Trinity Monastery.
After the fire of 1737, the burnt Trinity metochion was reconstructed, and, in March 1738 according to the record, the Church of St Sergius of Radonezh with a side chapel of St Theodore Stratelates was consecrated. The temple might have been built anew, which is proved by the watercolour of the early 1800s. It depicts a three-tier tower-like construction, the high quadrangle of which is crowned with an octahedral or round, elongated in height lantern drum, disarticulated pilasters or semi-columns and a dome. Over the dome, there is the second drum of a smaller size, crowned by a concave baroque tent with a ball and a cross. The walls of the quadrangle with high windows end with semicircular gables with round window apertures. The refectory adjoins the temple from the west. Strongly pronounced baroque features in the architecture of the church allow attributing it to the first half of the 18th century.
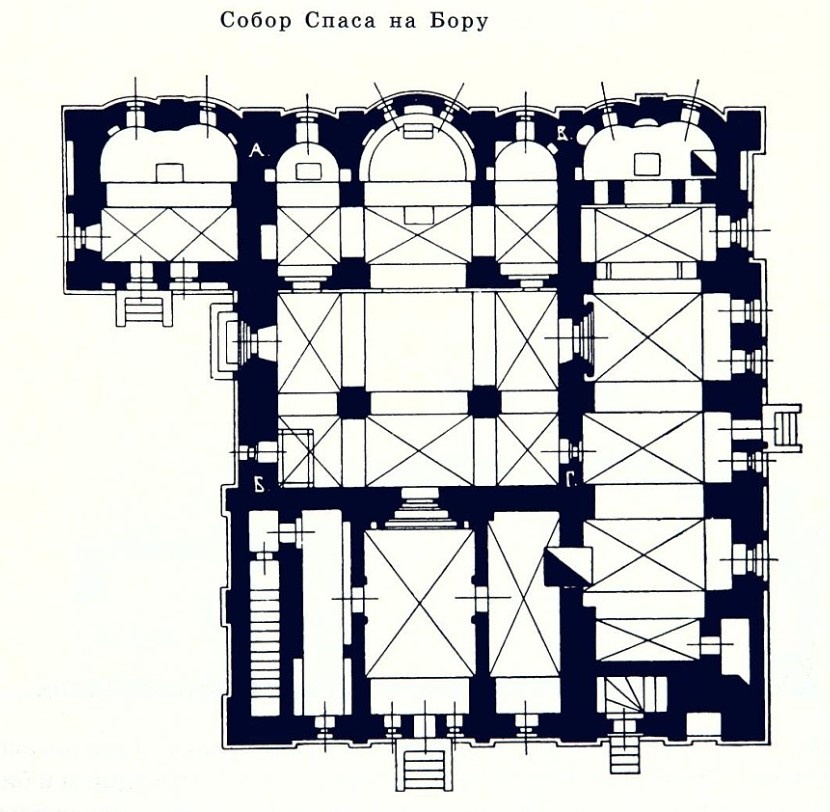
Plan of the Cathedral of the Saviour on Bor.
Design of the mid-19th century.
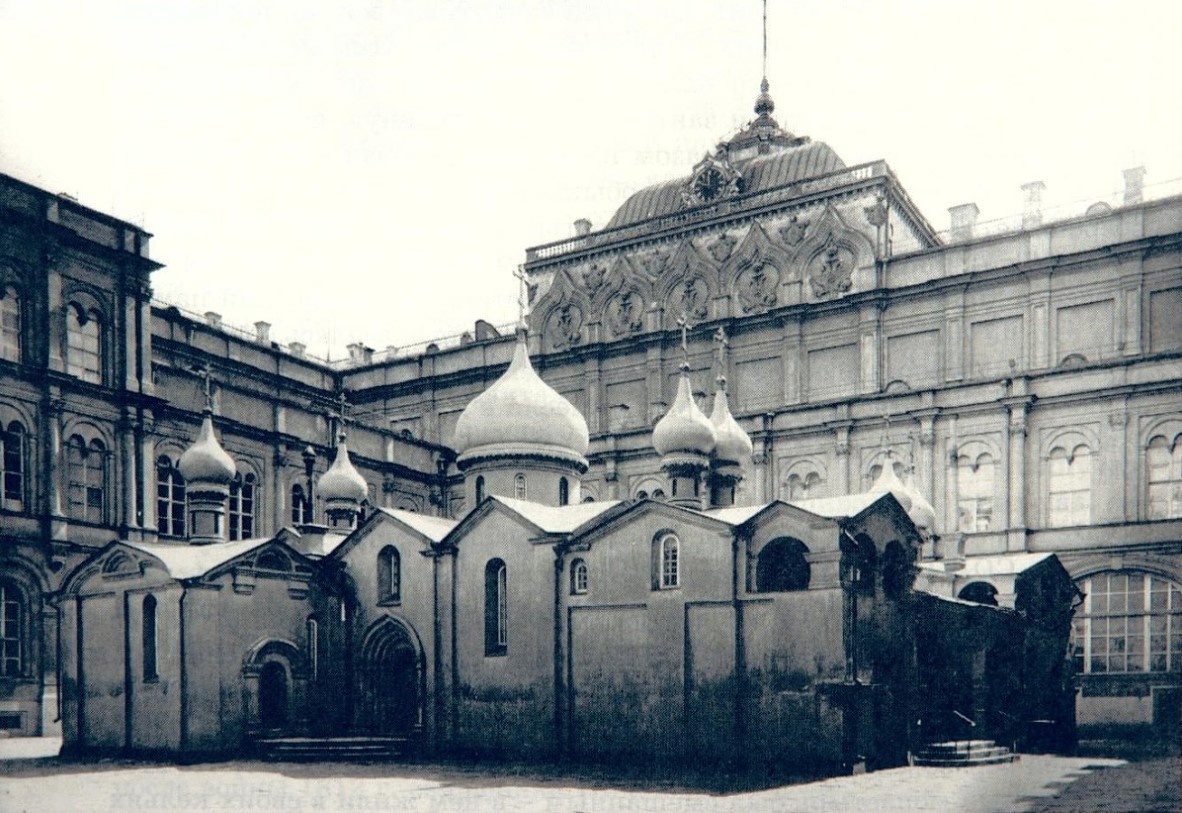
Cathedral of the Saviour on Bor, view from the southwest.
Photography of the late 19th- early 20th century.
In 1764, Catherine II arranged the secularization of the church lands, as a result of which the Trinity metochion was moved out and the whole territory was annexed to the Kremlin palace. Soon, the metochion buildings became subject to the Senate office and were occupied by the Sudny Prikaz (Court Office). Later, the house of the commandant partially used them.
Starting from the 19th century, the reconstruction of the Moscow Kremlin began on the initiative of the Head of the Palace Office P. S. Valuev. It presumed the de-installation of ancient ramshackle buildings. This action touched upon the part of the former Trinity metochion, on the place of which a new Armoury Chamber was to be erected.In 1807-1808, all the buildings on the territory of the metochion, including the Church of St Sergius of Radonezh, were demolished.
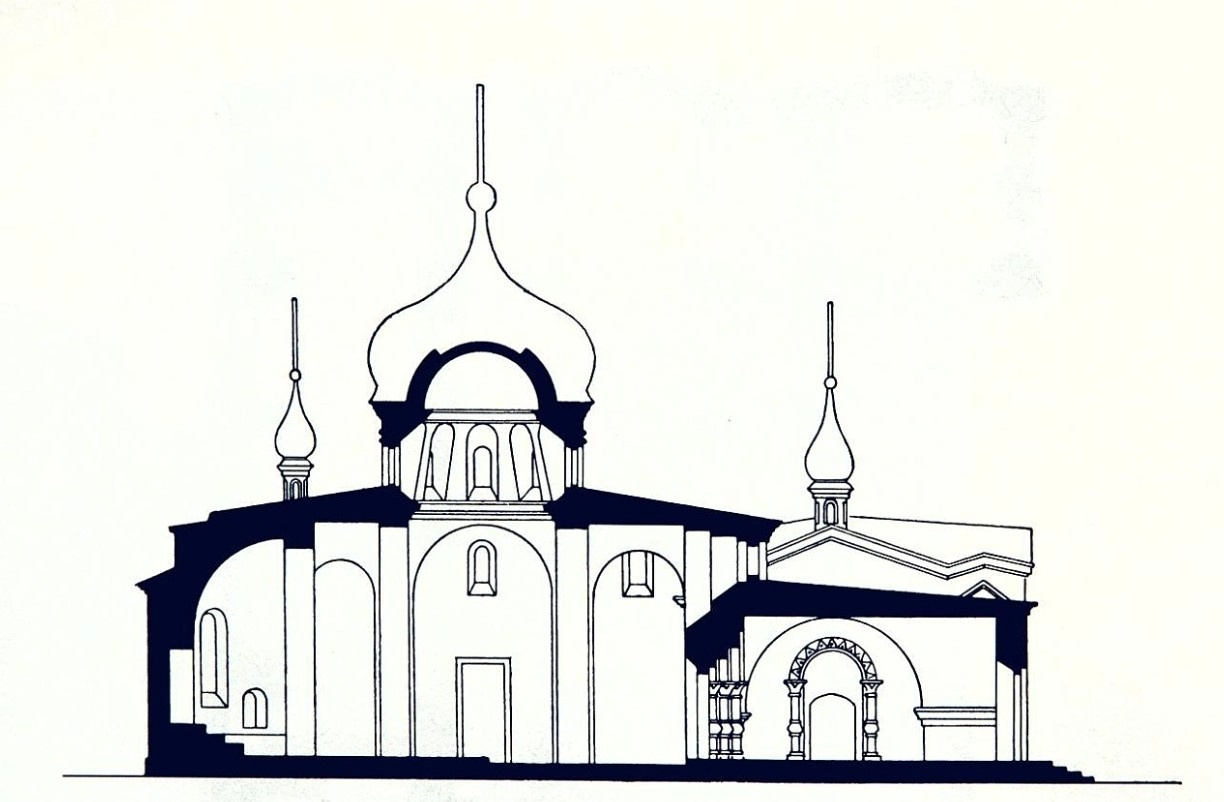
Cathedral of the Saviour on Bor, the east-west section.
Design of the mid-19th century.
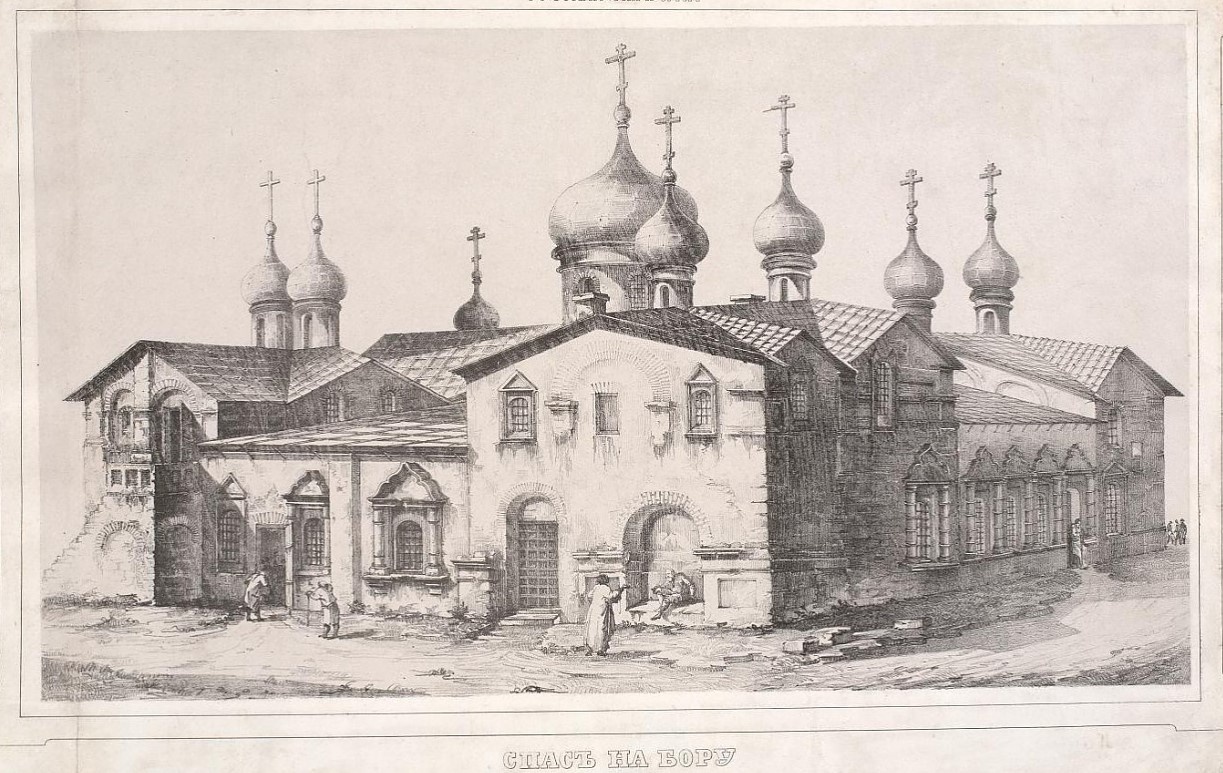
Church of the Saviour on Bor in the Moscow Kremlin.
After the engraving by M. F. Kazakov of the 18th century.
The Middle Golden Chamber
The Middle Golden Chamber was erected in the 1499-1508s. It was a part of the ensemble of the stone palace, the building of which was launched by Grand Prince Ivan III already in 1492. However, the construction of brick walls around the Kremlin, as well as two destroying fires coming one after another in 1493 did not allow continuing the work.
Only in the spring of 1499, the building of the stone chambers was resumed. For this purpose, the architect from Lombardy Aloisio the New (di Carcano) was invited to Moscow. He arrived in 1493, after the death of Antonio Solari.
Same as the Grand (Faceted) and Minor (Riverside) Chambers, the Middle Golden Chamber was assigned for solemn ceremonies. It was situated on the gross ground floor of the new palace complex between the Annunciation Cathedral and the Faceted Chamber, westwards from them. Its main façade faced the current Cathedral Square. Three stairs raised from the square up to the level of the ceremonial Red Porch, which was before the Middle Chamber. The first staircase began at the northern parvis of the Annunciation Cathedral, the second one stretched along the southern façade of the Faceted Chamber, and the middle staircase led to the anteroom of the Middle (Golden) Chamber. Northwards from the middle stairs, there were arranged driveway gates into the inner court of the complex.
The second title “Golden” was given to the chamber thanks to the painting of its interior, made in 1514 on a golden background after the Byzantine sample.
The Golden Chamber was a square space of 6x6 sazhen (1 sazhen equals 2.3 meters) with vaults and traditional porting as in a peasant’s log hut. The windows were on the southern and eastern sides, three for each side, and, on the western side, the stove stood in the corner, in the place of the third window. From the northern side, seni (the anteroom) of 17x13 arshin (1 arshin equals 28 inches) flanked the chamber. Two doors led from the seni inside. The Dining izba (log hut) was to the west of the seni, an opening connected these two rooms. The only preserved image of the Golden Chamber can be found in the miniature of the 17th century. It depicts a one-storeyed building on the high ground floor that forms a spacious gallery around the chamber. A rich caved portal with a triangular frontal decorates the entrance. The walls end up with a high cornice and are covered by an inclined roof with a two-colour rhomboid pattern. Simple Romanesque windows have no surrounds.
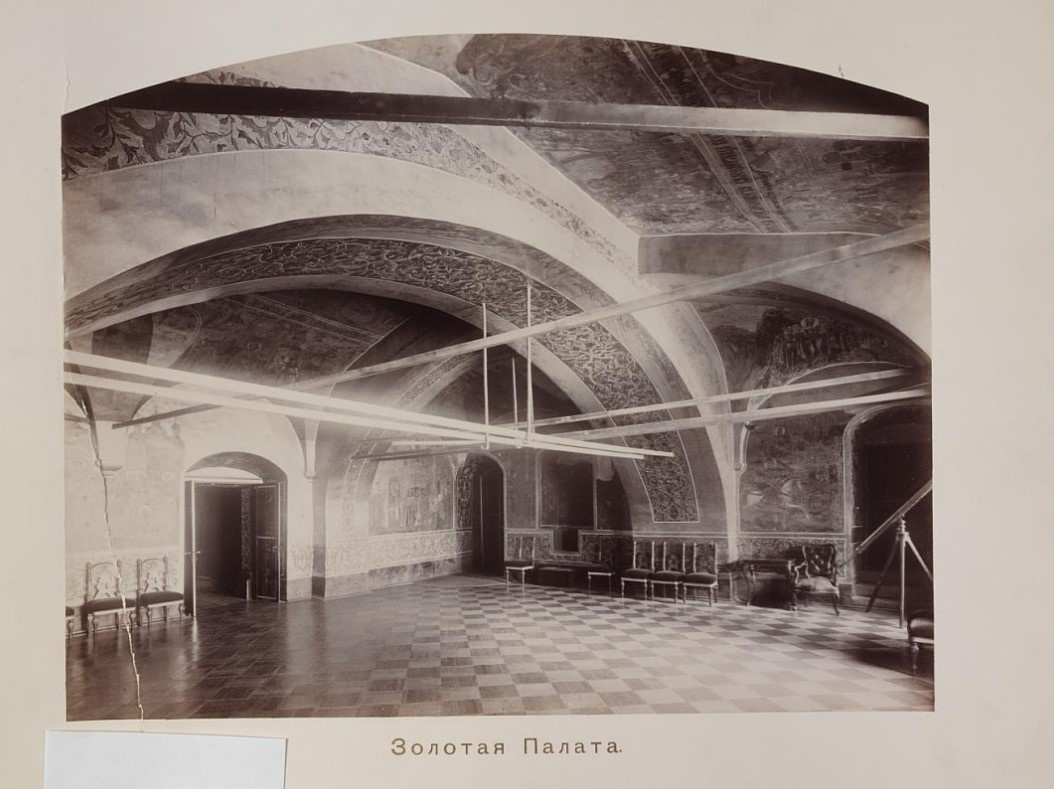
In 1547, a tremendous fire broke out in Moscow. The manuscripts noted that it burst with an unprecedented force, which had burnt the chambers and other buildings at the royal court.
After the fire, Tsar Ivan the Terrible launched the reconstruction of the palace. Chambers’ façades were re-decorated. The windows acquired coloured glass window frames, the roofing was gilt and stone statues, like the Greek ones, were installed.
The artists from Novgorod, Pskov and other cities were invited to restore the interiors of palace premises. In 1552, the Golden Chamber was re-painted “in a worldly manner”. The high living ideals were symbolically incorporated through the parables and allegories, supported by the examples from the New and Old Testaments, as well as through the deeds of Russian princes. This art was different from the Byzantine canon of execution. Here, along with Christian personalities, were the pagan ones, which made an ambiguous impression on the contemporaries. Some saw the heresy in it. This wall painting had existed with small changes until the late 17th century.
In 1672, upon the order of Tsar Alexey Mikhailovich, the artist Semyon Ushakov made a thorough description of all painted plots.
During the period of the strangle of the Polish-Lithuanian intervention in Moscow in 1610-1612, the royal Kremlin Palace was plundered and laid waste. The chambers and mansions stood without roofs, doors and windows. Before the arrival of Mikhail Fyodorovich in Moscow, the Middle Golden Chamber together with the Faceted and Minor Golden Chambers were urgently put in order.
In the early 18th century, when Peter I left Moscow, the Kremlin became desolate. After the fire of 1701, the palace was not restored, all its premises dilapidated, and the fires of 1737 and 1748 dramatized the situation. The chambers were hastily renovated only for the coronation ceremonies and official receptions.
In 1749, Empress Elizaveta Petrovna wished to have a permanent residence in the Kremlin and for this purpose, she ordered architect F. B. Rastrelli to build a stone palace in the place of the dilapidated chambers: the Middle Golden, Dining and Riverside chambers. When the palace complex was measured by the team of architect D. V. Ukhtomsky, these chambers were dismantled in 1752, and, in 1753, a one-storeyed Winter Palace was erected on their ground floor.
The Candlemas Cathedral
The Candlemas Cathedral was erected in 1561 as a family chapel by the new wooden mansions, built by Ivan the Terrible for his sons – Princes Ivan and Fyodor. The wooden palace was put on the ‘vzrub’ – a special construction consisting of the covered up with soil blockhouses that strengthen the slopes of the hill. The stone temple was situated eastwards of the new mansions and, from the west, it adjoined the Riverside Chamber. This building was hastily launched by Ivan the Terrible right after the death of Tsarina Anastasia Romanova in August 1560. After half a year the building was finished, and, in February 1561, the consecrated church began to be reckoned among the cathedrals. A warm side chapel of St Nicetas Stylites, the Wonderworker of Pereyaslavl, who was revered by the royal family, was arranged for the tsar’s children at the Candlemas Cathedral.
One can judge the architecture of the cathedral only by the preserved graphical images. The most ancient one is on the Kremlin map of the early 17th century. It shows a single-dome temple that stands on the two-tier arched gallery, surrounding it as a portico. At the eastern wall, there is a flat-arched three-part altar, which is crowned by three cupolas, obviously above the side chapels. The miniature of 1673 depicts above the apses two cupolas of the side chapels with two tiers of small frontons at the drums’ base, and each wall of the cathedral ends with a single sharp fronton. The engraving of the early 18th century shows the same roofing of the temple.
On the measurement charts of the palace complex, made by the team of D. V. Ukhtomsky, the single-dome cathedral already has a hipped roof and one more side chapel with a small cupola from the western side. The façades of the Candlemas Cathedral were decorated with panels, which resemble the finishing of the upper side chapels of the Annunciation Cathedral, built several years later. The plan of the ground floor under the cathedral shows a driveway arch, which joined the Sovereign’s Forecourt with the inner court of the Zapasnoy Palace (literally ‘reserve’ palace) that was built under Boris Godunov in the place of the wooden mansions of the princes.
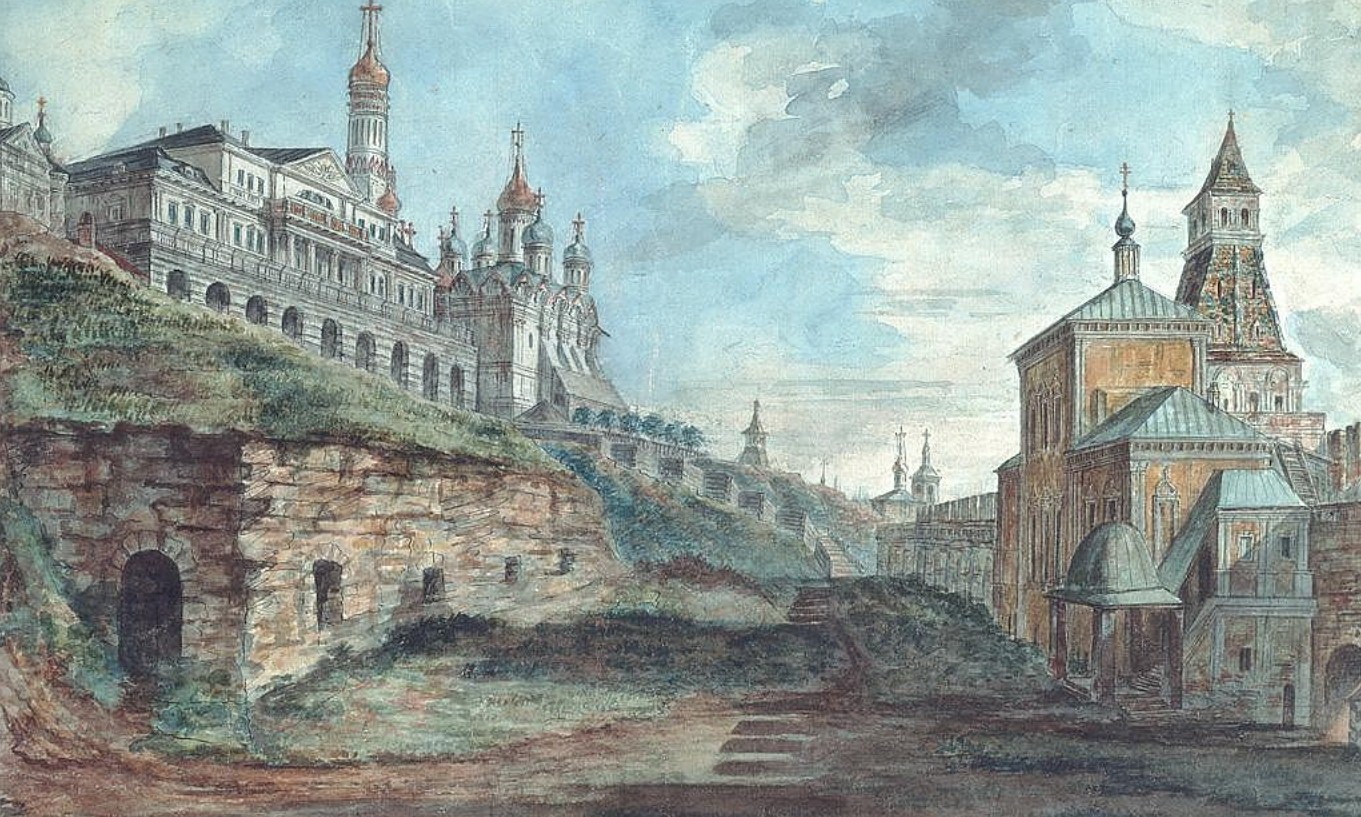
At the top from left to right are the Candlemas Church, the Imperial Palace by Rastrelli-Stasov, the Archangel Cathedral
According to the 18th-century inventory of palace buildings, the Candlemas Cathedral together with an altar occupied 7 sazhen in length and 4 sazhen in width 1 sazhen equals 2.3 meters). It had 19 windows with a mica frame. It also lists five cupolas with mica frames, oaken floors with jambs and three iron folding doors. By the church, there are mentioned a slype of 1.5 sazhen wide with banisters and, from the southern side, a side chapel of St Nicholas the Wonderworker with a refectory.
In 1663, when Tsar Alexey Mikhailovich built a cathedral Church of the Holy Mandylion by the Terem Palace, the Candlemas Cathedral lost its status as a palace cathedral temple. The same happened to the Annunciation Cathedral and the Cathedral of the Transfiguration of the Saviour.
Numerous fires of the first half of the 18th century, especially in 1701 and 1737, inflicted heavy destruction on all palatial buildings. After that, the palace was not completely reconstructed and, by the beginning of the 19th century, some of its buildings, including the Candlemas Cathedral, were in an advanced state of decay.
During the cleaning of the dilapidated edifices from the Kremlin territory, launched by the Head of the Palace Office P. S. Valuev, the Candlemas Cathedral was dismantled together with other ramshackle buildings in 1801. According to P. S. Valuev, the temple threatened “…with its prompt and inevitable fall”.

The Kremlin Palace of the late 15th-16th centuries. The Dining Chamber, the Candlemas Cathedral, a part of the Godunov’s palace. The southern façade. The measurement design of the mid-18th century.
Holy Trinity - St Serguis Monastery's Metochion
The exact date of the foundation of the Holy Trinity-Saint Sergius Monastery’s Metochion (ecclesiastical embassy church) in the Kremlin is unknown. It is believed that it was founded during the lifetimes of Dmitry Donskoy and Saint Sergius. Prince Dmitry Ivanovich donated a place in Moscow for the church and cells near the court of his sovereign in 1673, according to the book of donations of the monastery. Considering the spiritual closeness of the Grand Prince to the Holy Elder, this testimony seems plausible. The first annalistic mention of the metochion dates back to 1460 in connection with the construction of the stone Church of the Epiphany by the St Sergius Elders on its premises. It was located to the north of the Grand Prince's Court, opposite the Kremlin’s Trinity gates, which were named after the metochion.
It is believed that in the 15th century there was also another church named after St Sergius as well, probably built after the uncovering of the saint's relics and his canonization, i.e. shortly after 1452.
In the second half of the 15th century, the Trinity Metochion was called the Bogoyavlensky Monastery after the main Church of the Epiphany, which was rebuilt in brick in 1482.
The sovereigns visited churches of the Trinity Metochion on holy days to which they were dedicated. Special internal passages from the palace were arranged for that purpose. Eminent elders resided in the metochion. In 1473, Metropolitan Philip, the builder of the first huge Assumption Cathedral, died in the Epiphany Monastery. Patriarch Job, who was dismissed under the impostor Dmitry, lived here several times and was summoned by Tsar Vassily Shuisky in 1607 to make national repentance for the sins committed during the Time of Troubles. Metropolitan Philaret, father of Tsar Mikhail, lived in the metochion before his consecration as Patriarch in 1619. New stone cells were built for his arrival. Joasaph, Archimandrite of the Holy Trinity Monastery also lived in this metochion in the Kremlin in 1667, before his election as Patriarch. Beggars lived near the metochion walls, which is probably why it was also known as the Trinity Shelter.
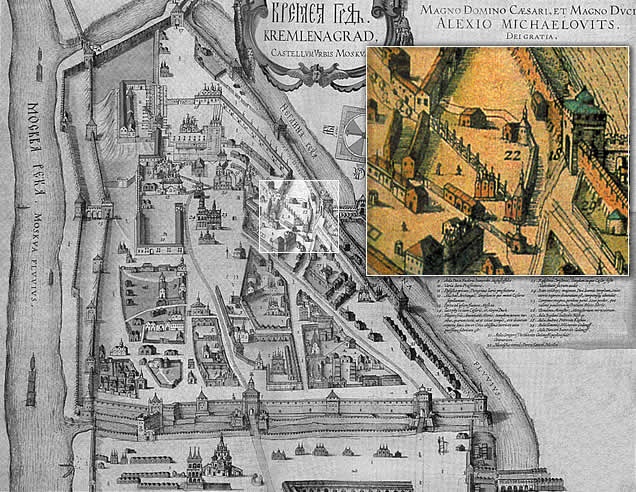
The Holy Trinity–Saint Sergius Monastery’s Metochion on the “Kremlenagrad” plan
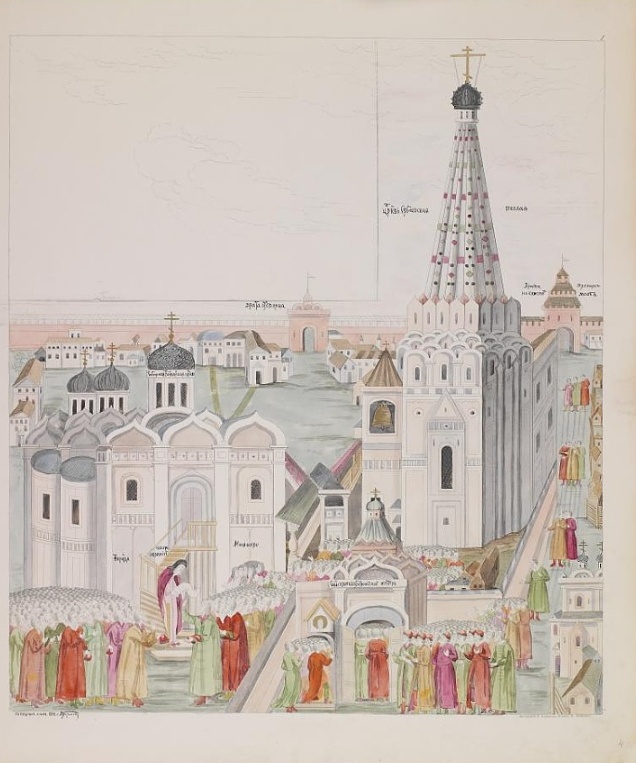
“Procession going to the Epiphany Monastery, to Avraamy, the cellarer and elder of the Holy Trinity–Saint Sergius Monastery’s Metochion, with the petition on Electing the Tsar”
Painted lithography with the depiction of the Church of the Epiphany and St Sergius Church, belonging to the Book on Election to the Supreme Royal Russian Throne of the Great Sovereign, Tsar and Grand Prince Mikhail Fyodorovich
1856, painting - 1898
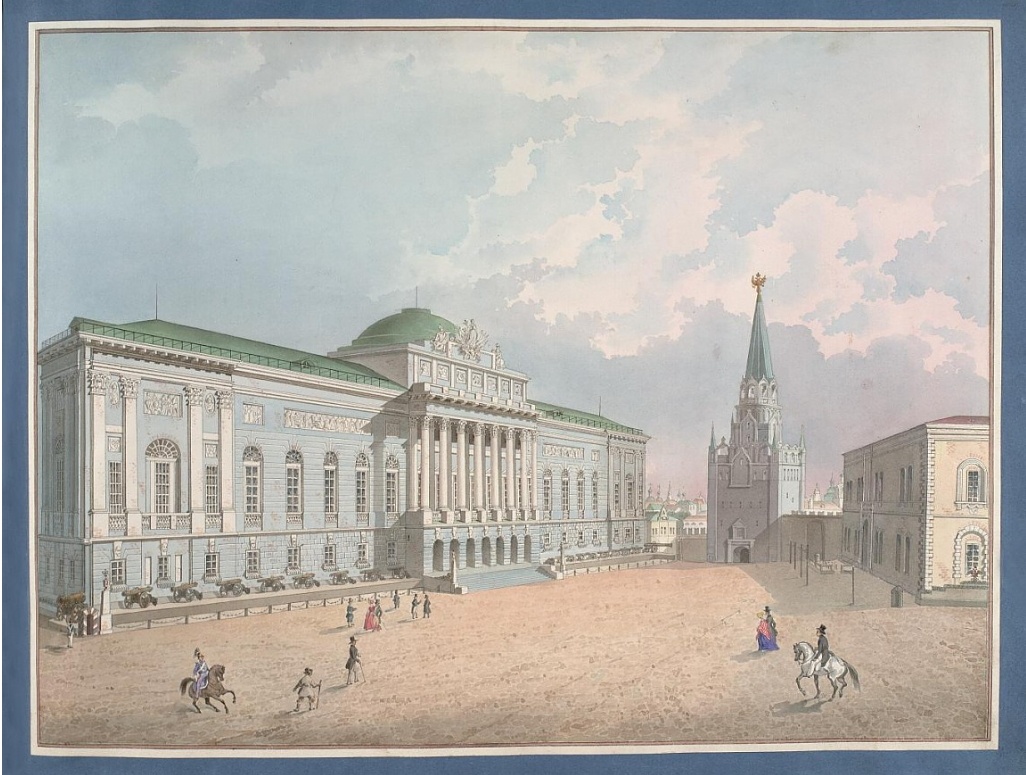
View on the Old Building of the Armoury Chamber in the Moscow Kremlin
Watercolour
P. A. Gerasimov
Russia, mid-19th c.
During the reign of Tsar Alexey Mikhailovich in 1661, a side chapel was built in the name of Theodore Stratelates, the namesake of Tsarevich Feodor Alekseevich. The metochion burned down in a fire in 1737, but was rebuilt. The outwardly dilapidated buildings were repaired in time for the coronation of Catherine II in 1762.
According to the inventory of 1763, in addition to the three churches, there were also stone cells for the elders and brethren and two stables (one stone and one wooden) in the metochion surrounded by a stone fence.
In 1764, during the secularization of church lands carried out by Catherine II, the Trinity Metochion was abolished and all its territory was annexed to the Kremlin Palace. Soon the buildings of the metochion were taken over by the Senate Department and occupied by the Judicial Prikaz (State Office). In 1778, a part of the metochion at the Trinity gates was transferred to the jurisdiction of the Commander-in-Chief, and the Church of the Epiphany was registered to the Commander-in-Chief's house.
At the beginning of the 19th century, on the initiative of the Head of the Court Administration P.S. Valuyev, the reconstruction of the Moscow Kremlin began, which required the regulation of the territory with the demolition of the old dilapidated buildings. This included the area of the former Holy Trinity-Saint Sergius Metochion, where the construction of a new Armoury Chamber was planned. All the buildings of the metochion, including the churches, were demolished in 1807-1808, and the commandant was given the Poteshny (literally “amusement”) Palace.
Assumption Cathedral
The Moscow Prince Ivan Kalita, seeking to unite the Russian lands under his principality, planned to make Moscow a pan-Russian political and religious centre. To this end, he invited Metropolitan Peter of Vladimir to settle in Moscow, and from 1326 the city became the capital of the Russian metropolitan see. The growing prosperity of Moscow allowed the construction of white stone churches to begin in the Kremlin, the Prince's residence. The first was the stone Church of the Assumption of Our Lady, built in 1326 on the highest point of the Kremlin Hill on the site of an earlier, probably wooden, one. It was conceived by Metropolitan Peter and Ivan Kalita as the first capital temple of the Moscow State and the burial place of the Moscow metropolitans. The foundation stone was laid by the first hierarch of Moscow himself, and the cathedral was consecrated on 14 August 1327, the eve of the Assumption of the Theotokos feast. Metropolitan Peter died before the construction was completed and was buried on the north side of the temple near the altar.
In 1329 a side church was built above the entombment of the first Moscow hierarch in honour of St Peter the Apostle’s – the patron saint of the Metropolitan – liberation from the precious chains. It was built within two months after the peaceful settlement of the conflict, probably under oath, with the people of Pskov.
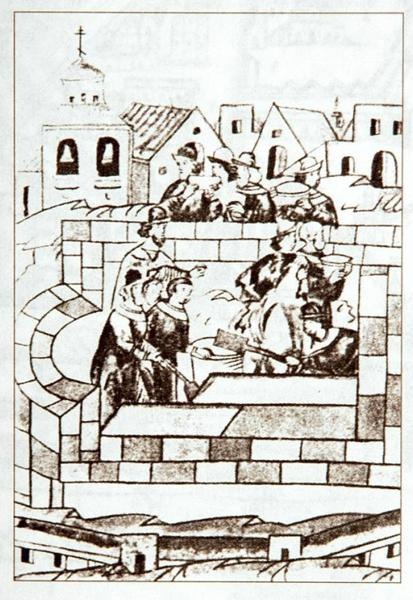
Foundation of the Assumption Cathedral by Metropolitan Peter in 1326
Miniature from The Illustrated Chronicle of Ivan the Terrible
Second half of the 16th century
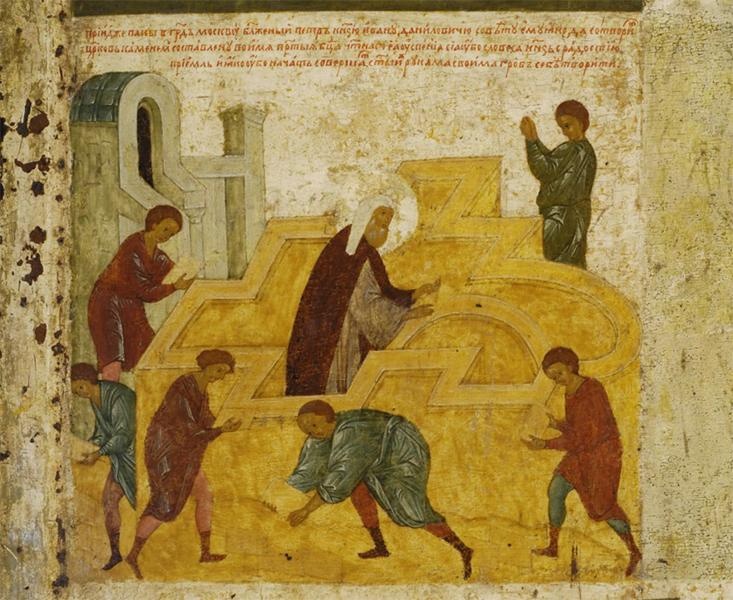
Peter Lays the Foundation of the Assumption Cathedral in the Kremlin
Marginal scene from the icon “Metropolitan Peter with Scenes from His Life”
Second half of the 15th century
Workshop of Dionysius
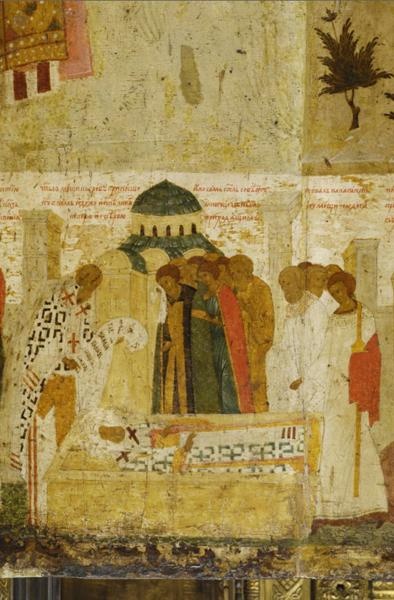
The Assumption Cathedral on the margin ‘Praying by Peter’s Coffin’
Marginal scene from the icon “Metropolitan Peter with Scenes from His Life”
Second half of the 15th century
Workshop of Dionysius
Like all subsequent religious buildings of the Kalita era, the first Assumption Cathedral was built "in one summer" and was therefore of small size. Its builders are unknown. They were probably inhabitants of Vladimir or Tver, who had mastered the art of building in white stone before the Muscovites. Rare chronicles and iconographic materials, together with field data from the archaeological survey carried out by the museum in the 1970s allow hypothetical reconstruction of its configuration. It was a church with four pillars, three apses, a single dome, three lowered narthexes and a side chapel on the north side with the tomb of Metropolitan Peter. Such an interpretation does not contradict the appearance of the building during its construction, although very conditional, on the icon of the early 15th century, when the church still existed. The Cathedral of St George in Yuriev Polsky built in 1234 had a similar design.
There is even less information about the external architectural appearance of the ancient Cathedral of the Assumption. It is depicted on the margins of the icon "Metropolitan Peter with Scenes from His Life" from the last quarter of the 15th century as a one-dome church with a complex plan and arched gables under the roof. The icon "Metropolitan Alexius with Scenes from His Life" by the same author shows a similar image. Taking into account the ecclesiastical tradition of copying in liturgical objects the architectural forms of the buildings for which they were intended, it can be assumed that the Great Zion vessel (dated 1486) from the Armoury Chamber was a reproduction of the ancient Assumption Cathedral – single-domed with a cupola roof and three-lobed ogee arches at the base of the cupola. Archaeological finds in the area of the present Assumption Cathedral indicate the presence of carved decorations on thefaçades of the ancient temple.
The cathedral originally had a side chapel dedicated to St Demetrius of Thessaloniki, apparently in the southern apse. In 1344, the cathedral was painted by Greek masters, decorated with icons and precious ecclesiastical objects. In 1459, under Metropolitan Jonah, a side chapel of the Glorification of the Mother of God was added to the south side of the Cathedral as well.
After a century and a half, the dilapidated and cramped church no longer corresponded to the growing importance of the Moscow principality, and by 1472 it was demolished to make way for the present wide Assumption Cathedral, which reflected the new social and political importance of the Moscow state as the centre of the Russian land.
The Grand Zion vessel
Moscow, 1486
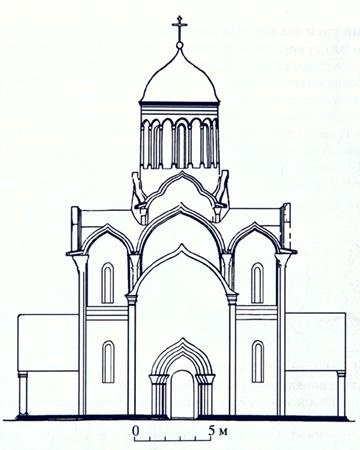
Assumption Cathedral of 1326-1327
Reconstruction by N.N. Voronin
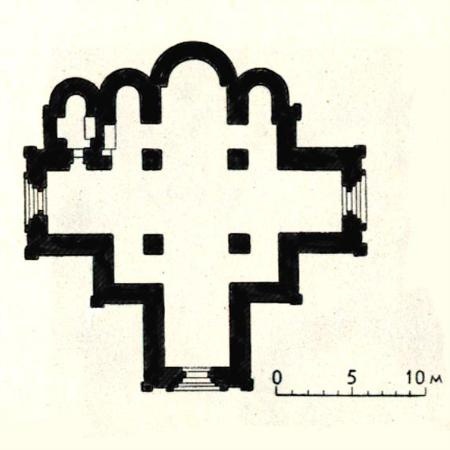
Plan of the Assumption Cathedral of 1326-1327
Draft by V.I. Fyodorov
Cathedral of the Chernigov Wonderworkers
The plan "Kremlenagrad" from the early 1600s shows a small church with a single dome rising above a number of ogee arches, and two side chapels to the east of the bell tower of Ivan the Great and the Church of the Nativity in Ivanovskaya Square. It is the Cathedral of Chernigov Wonderworkers Prince Mikhail and his Boyar Fyodor, who were martyred by the Horde for not following pagan rites. The exact date of its construction is unknown. The church was built in the Kremlin after Ivan the Terrible decided to transfer the relics of the Great Martyrs from Chernigov to Moscow. A letter of the Tsar to the deceased saints has been preserved. He addressed them as if they were alive, asking to receive their relics, but not as relics, but as "... you yourselves will come to us and enlighten us and save the city, will you, by God's will, live with us in the reigning city of Moscow...". According to the time of the Metropolitan Anthony's tenure in Moscow, to whom Ivan the Terrible refers in his Letter to the Saints, this event, and thus the construction of the cathedral, took place in the 1570s.
The Church of the Wonderworkers of Chernigov was probably originally called a cathedral. The naves of the northern and southern façades were dedicated to the renewal of the Church of the Resurrection and to St Nicholas the Wonderworker. According to the picture on the drawing "Kremlenagrad", the façades of the cathedral had a tripartite section and were surmounted by multifarious arched gables above which there was a row of ogee arches enclosing the dome. There were three lowered apses to the east. Ogee arches are also depicted above the naves below the domes. As a whole, the building gives an impression of elegance and cosiness.
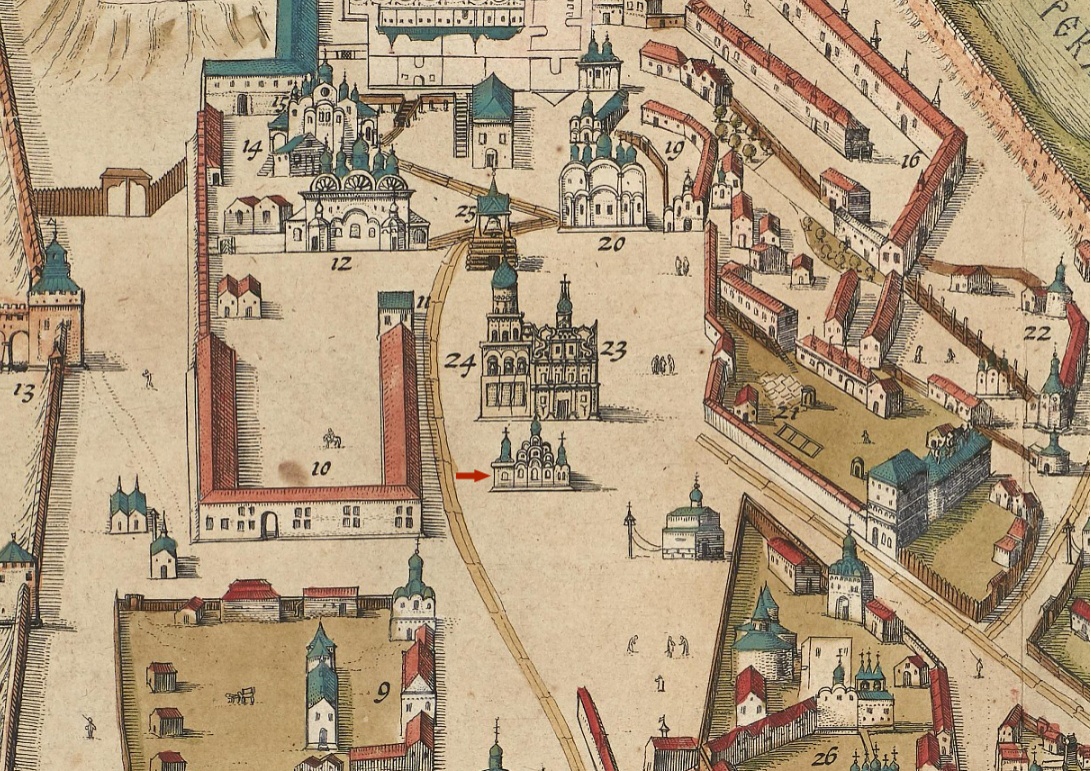
Cathedral of the Chernigov Wonderworkers on the “Kremlenagrad” plan, fragment
Amsterdam,1660s (after1662)
Publishing House of the Blaeu Family
Paper; copperplate engraving, watercolour
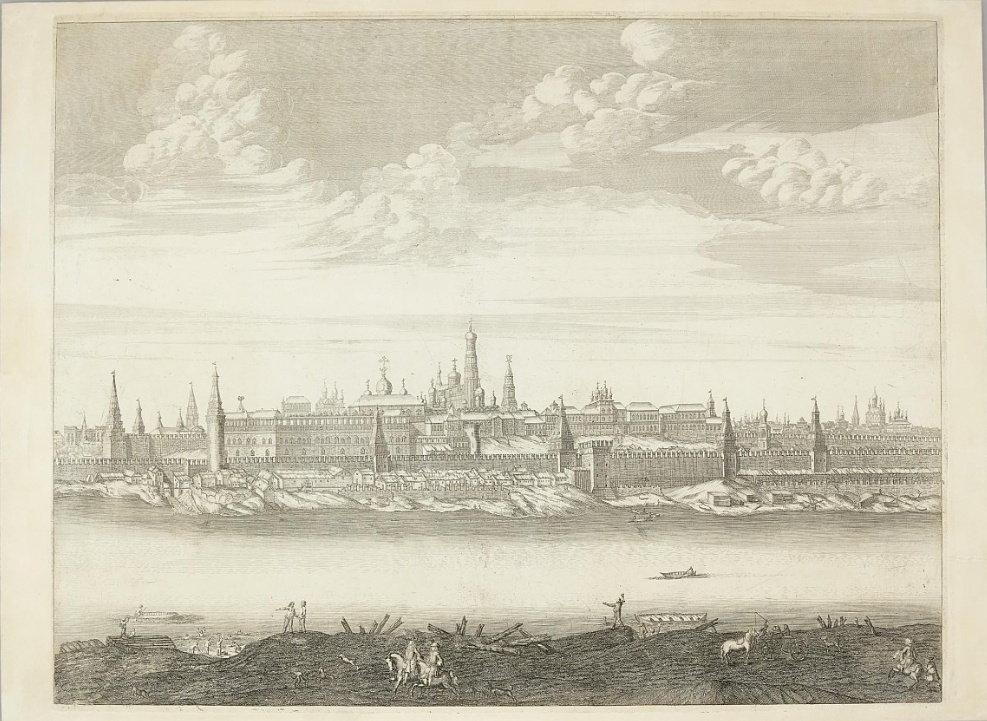
Print “View on the Moscow Kremlin from Zamoskvorechye District at early 18th century”
Pieter Picart
Second half of the 19th century (print), 1707-1708 (drawing)
By the end of the 1670s the church had apparently fallen into disrepair, for in 1681 the relics of the Chernigov wonderworkers were being conserved in the Archangel Cathedral, where their feast day was celebrated then.
In 1681-1683, during the construction of the new Prikaz Chambers (state office) on Ivanovskaya Square in the 1675-1680s, instead of the previously planned Church of the Three Confessors next to the gate leading to the Tainitskaya Tower, two churches were built under one roof. The altars of the Chernigov wonderworkers and of St Prince Alexander Nevsky were moved here. The latter was in the church built under Patriarch Philaret in 1630 on the eastern side of the bell tower near the Church of the Chernigov Wonderworkers. The old, obviously dilapidated buildings were demolished. Both churches were consecrated in 1683 and the relics of the saints were transferred from the Archangel Cathedral to the newly built Church of the Wonderworkers. Tsar Peter I attended the ceremony.
An early 18th-century engraving illustrating a view of the Kremlin from Zamoskvorechye district also shows these churches. They were located to the west of the gates, which were called Verhniye Tainitskiye, and after the churches were built, the gates were also called Chernigov’s. The churches, similar in architecture, stood one after another in a north-south direction above the first level of the Prikaz Chambers. Ten domes surmounted a one-piece four-slope roof. The buildings were surrounded by the open gallery to which a staircase led from Ivanovskaya Square.
In 1772, during the preparations for the construction of the Kremlin Palace according to the project of V. Bazhenov, both churches were demolished along with the whole building of the Prikaz Chambers.
Cathedral of the Miracle of the Archangel Michael at Chonae in the Chudov Monastery
In 1365, eight years after the foundation of the Chudov Monastery, Metropolitan Alexius built a stone church in the name of the Archangel Michael, probably in the place of the former wooden church. The cathedral was built and consecrated in one year, which testifies to the small size of the construction. The white stone temple was painted and richly decorated with icons and other ecclesiastical attributes. It is possible that at the beginning, or soon after its completion, a side chapel of the Annunciation was being joined on its south side, for according to the chronicle, Prince Dmitry ordered to bury the Metropolitan, who died in 1378, "in the church built for him near the Holy Altar on the right side in the Church of the Annunciation". The depiction of the cathedral of 1365 on the margin of the icon of Metropolitan Alexius gives an idea, where the temple is shown with three arched gables (zakomary), apparently four pillars, with a massive dome, without a basement, standing directly on the ground, and with a side chapel on the south side.
According to the "Life" of St Alexius, written in the middle of the 15th century, in 1431 the vault of the temple was "...very much collapsed from dilapidation", the destroyed church was demolished to the ground and soon completely rebuilt. According to the same narrative, the rebuilt cathedral was smaller than the original metropolitan's temple, but taller because it was built on a two-storey basement, "...high and spacious and beautiful and triple-domed…" It also mentions the construction of a stone refectory by Metropolitan Alexius.
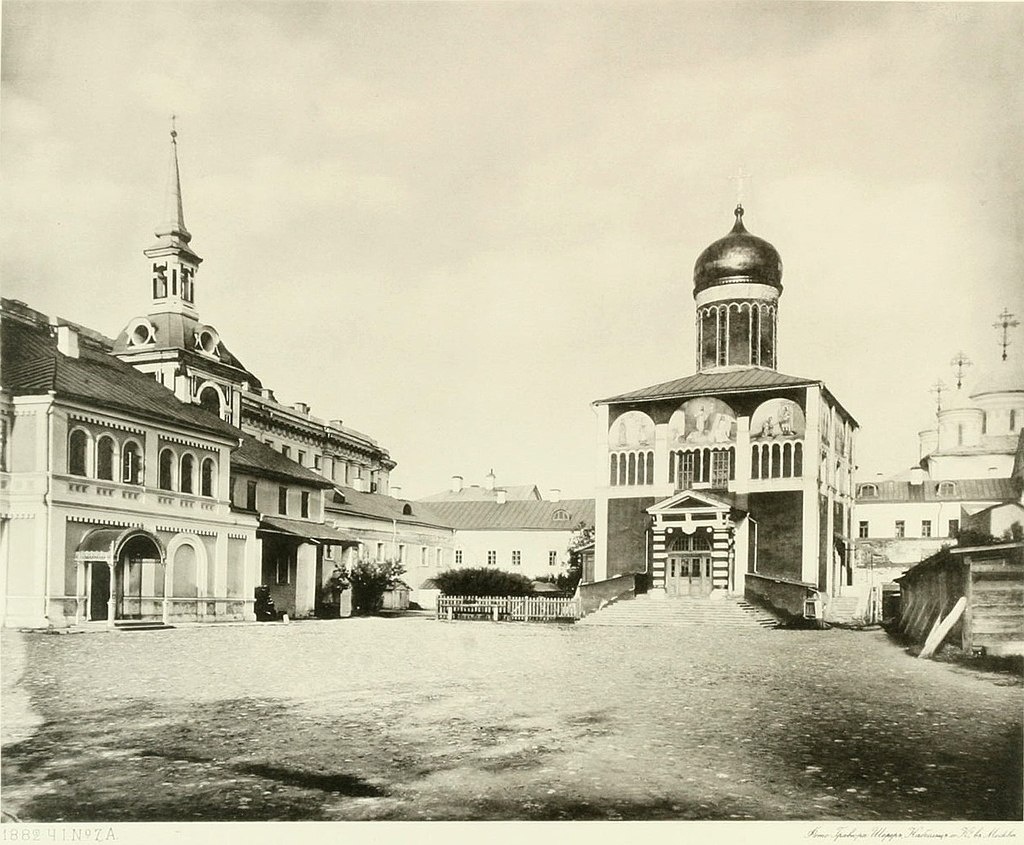
Cathedral of the Miracle of the Archangel Michael at Chonae
Photogravure, 1882
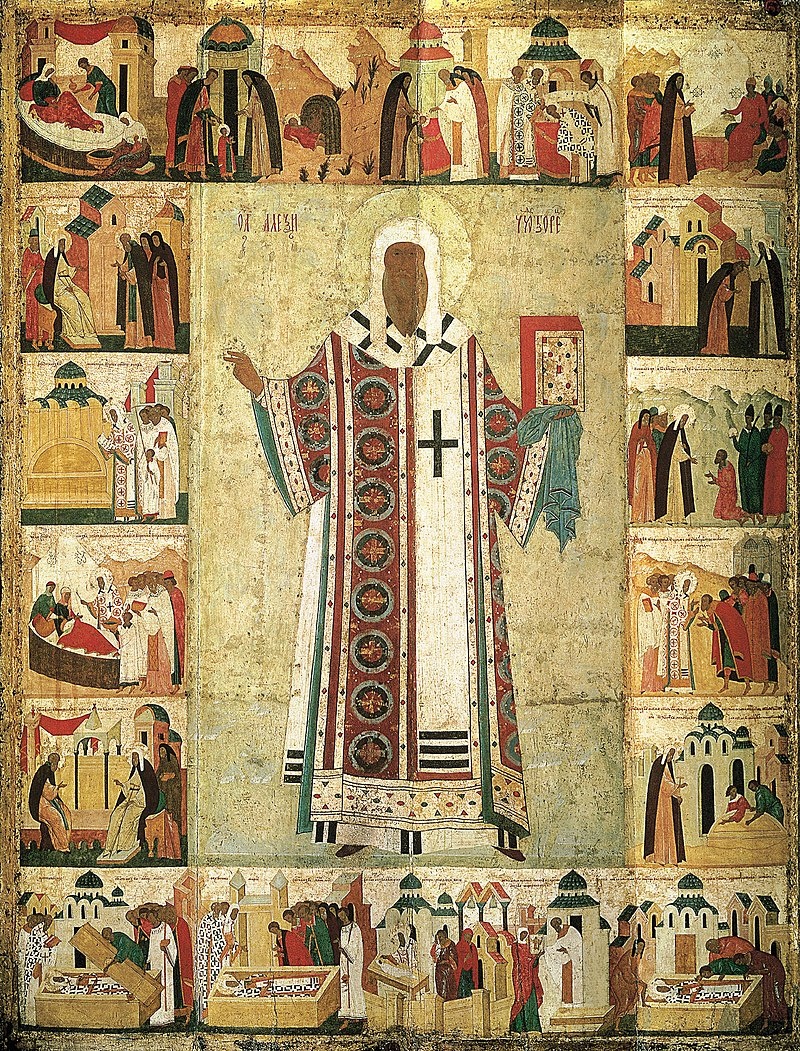
Icon of Metropolitan Alexius with Life Scenes
Dionisy and his circle
1481 (?)
By the end of the 15th century the Church of the Miracle of the Archangel Michael had fallen into dilapidation, probably it happened after the fire of 1493, and in 1501 Grand Prince Ivan Vasilievich ordered it to be demolished and a new one built on the same site. The construction was completed in 1504. There is reason to believe that the new church preserved the lower white stone part of the 1431 building, as the newly created brick volume, similar to the former building, was placed on a two-storey white stone basement. Unfortunately, the cathedral, which existed until 1929, has not been sufficiently studied, so it is not possible to prove the inclusion of the old temple's basement in the new construction.
The layout of the new brick cathedral was 13.7 x 18 metres. Three apses adjoined the almost quadrangle from the east. The drum of the single central dome allowed light to pass through. It rested on braced arches set between four square pylons. The cathedral had three entrances, decorated with perspective portals in white stone, to which high staircases with porches led. The façades were divided by pilaster strips into three curtain walls and finished with semicircular arched gables (zakomary).
The author of the construction is unknown, but the decorative techniques used in the monument suggest the possible involvement of Italians who worked in the Kremlin in the late 15th and early 16th centuries. An arcaded frieze on columns encircled the cathedral almost under the arched gables, and a similar decoration adorned the drum. The cornices were decorated with patterned terracotta belts, the ornamentation of which is characteristic of the Italian Renaissance. The lower basement was dark, while the upper basement was lightened by windows. Despite its small size, the temple appeared majestic and solemn.
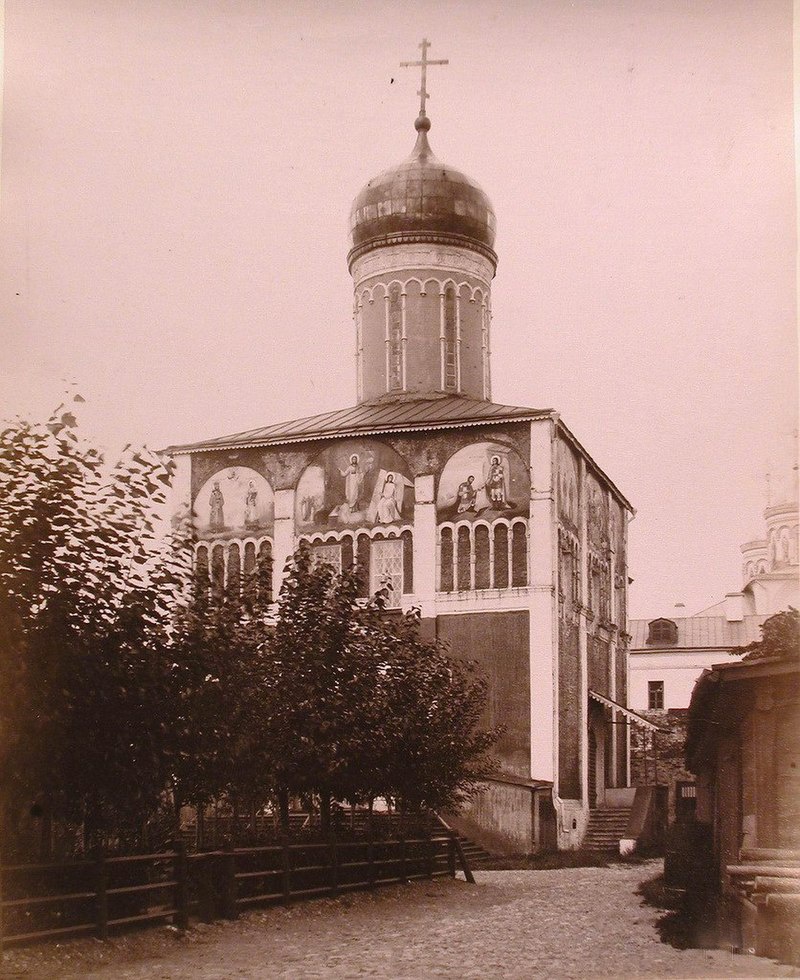
Cathedral of the Miracle of the Archangel Michael at Chonae
1880-1890
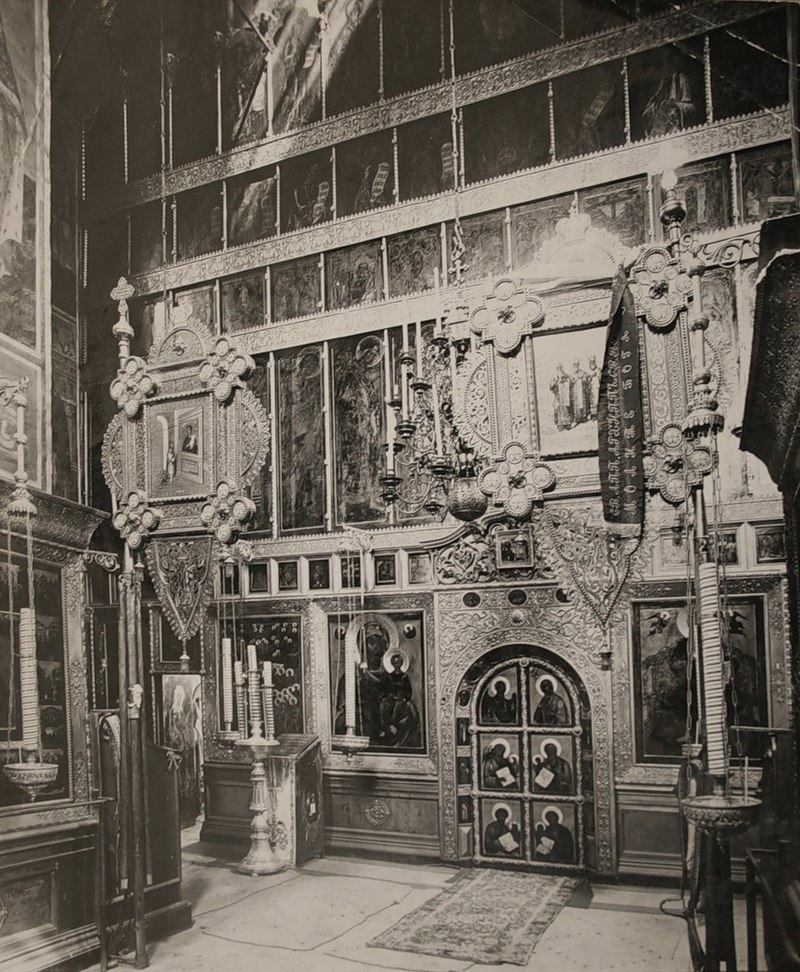
Iconostasis of the Cathedral of the Miracle of the Archangel Michael in the Chudov Monastery
1901-1910
The "Kremlenagrad" map of the early 1600s shows the cathedral already five-domed with a porch on the south side and a high flight of stairs on the north side. The four corner cupolas were added later on top of the vaults, and had no windows. Probably in the 17th century, the cathedral was surrounded on three sides by a closed porch. According to the inventory of 1763, the temple was connected with the Church of the Annunciation and the archbishop's quarters by covered stone passages with a bell tower to the west of the cathedral. In 1778 the cathedral was restored during the period of Metropolitan Platon. In the middle of the 19th century the iconostasis and the wall paintings from the 16th century were renewed. In 1893-1894 the restoration of the cathedral was carried out under the supervision of the archaeological commission, during which the single-domed church was reconstructed and the five-tiered iconostasis was restored in the "ancient style".
In 1918 the monastery was closed, but its buildings were preserved until 1929, when the Cathedral of the Miracle of the Archangel Michael was demolished together with other monastery buildings for the construction of the Military School named after the All-Russian Central Executive Committee.
Chudov Monastery
In the opinion of the researchers, the Chudov Monastery in the Kremlin was founded by Metropolitan Alexius in 1358 to commemorate the miracle he performed in healing the Tatar Queen Taidula. To judge from the date of the Metropolitan's departure for the Horde, this could have taken place on 6 September, the Feast of the Miracle of St Michael the Archangel at Chonae. The connection between these events can also be seen in the location of the monastery. Situated to the north-east of the present Ivanovskaya Square, it used to belong to the Embassy of the Golden Horde and, according to some sources, was partly presented to the Saint by Queen Taidula after her healing.
Originally a metropolitan monastery, after the establishment of the Holy Synod the Chudov Monastery received the status of a Stauropegial monastery, and with the establishment of the independent Moscow diocese in 1774 it became known as a cathedral monastery.
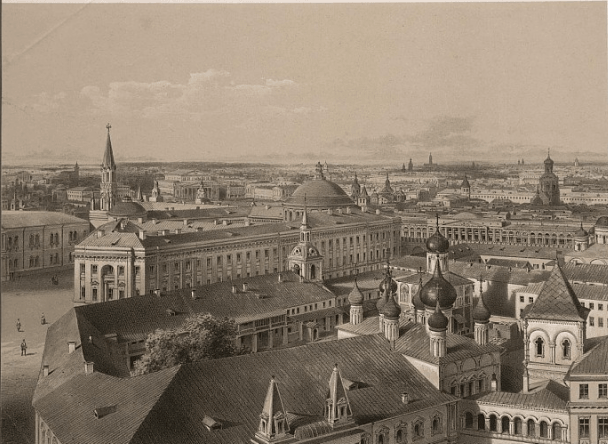
Moscow View (view on the Chudov Monastery, the Senate building, the Bolshoi Theatre...)
Photogravure
Russia, second half of the 19th c.
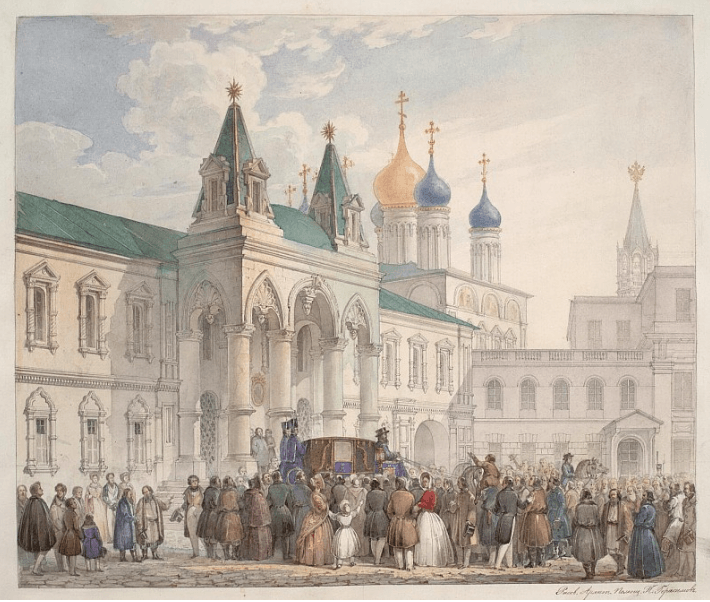
Equipage of Nicholas I near the Chudov Monastery
Watercolour, mid-19th c.
P. A. Gerasimov
Paper; watercolour, Indian ink
From the first years of its foundation, the monastery served as a breeding ground for spiritual and scientific enlightenment in Russia. Scholars, including foreign elders famous for their ascetic life and theological works, came and lived here for long periods. A Greek-Latin school was established in the monastery, educating the children of boyars and nobles. The monastery fulfilled this role throughout its history. Maximus the Greek and Epiphanius Slavinetsky worked here, correcting liturgical books.
The monastery also served as a penitentiary for clergymen who, according to church canons, had committed unworthy acts. Among others, Tsar Vasily Shuisky was tonsured in the monastery and stayed there for some time. In 1666 the trial of Patriarch Nikon took place there and he was deprived of his patriarchal dignity.
From the time of Ivan the Terrible it became customary to baptise the royal children in the monastery. The Tsar's own children were baptised there. The tradition continued under Tsar Mikhail. The future Emperor Peter the Great and his sister Tsarevna Natalia were baptised in the Chudov Monastery as well. In 1818 the tsar-martyr Alexander II was baptised in the Church of St Alexius.
The cemetery of the monastery was the burial place not only of the monastery's inhabitants, but also of representatives of the old boyar families, such as Morozovs, Obolenskys, Trubetskoys and others.
The most important and ancient churches of the monastery were the Cathedral of the Miracle of St Michael the Archangel in Chonae and the Church of St Alexius the Metropolitan, built as far back as the 14th and 15th centuries. In addition, there was a Church of the Annunciation, originally located by the old cathedral and rebuilt in the 17th century together with the Church of Alexius the Metropolitan. On the west side of the refectory, next to the two churches, a new church was consecrated at the same time – it was dedicated to St Andrew the First-Called and was meant only for monks. During the reign of Ivan the Terrible, in honour of his daughter Eudokia's birth, the over-the-gate church of St John Climacus with a side chapel of Martyr Eudokia was built on the northern side of the monastery above the back gate. This church changed its consecration several times and in the 1770s it was rebuilt as a bell tower.
After great fires in the Kremlin in 1493, 1547, 1626 and 1737, which caused considerable damage not only to the wooden but also to the stone buildings, the monastery was rebuilt and new buildings were added. By the 18th century, stone had completely replaced wood.
The perimeter structure of the monastery area included brethren' cells, offices, archbishop's and vicar's quarters, hospital wards and domestic services.According to the inventory of 1763, the cathedral was connected to the Church of the Annunciation and the bishop's quarters, which were covered with stone corridors, with a bell tower to the west of the cathedral.
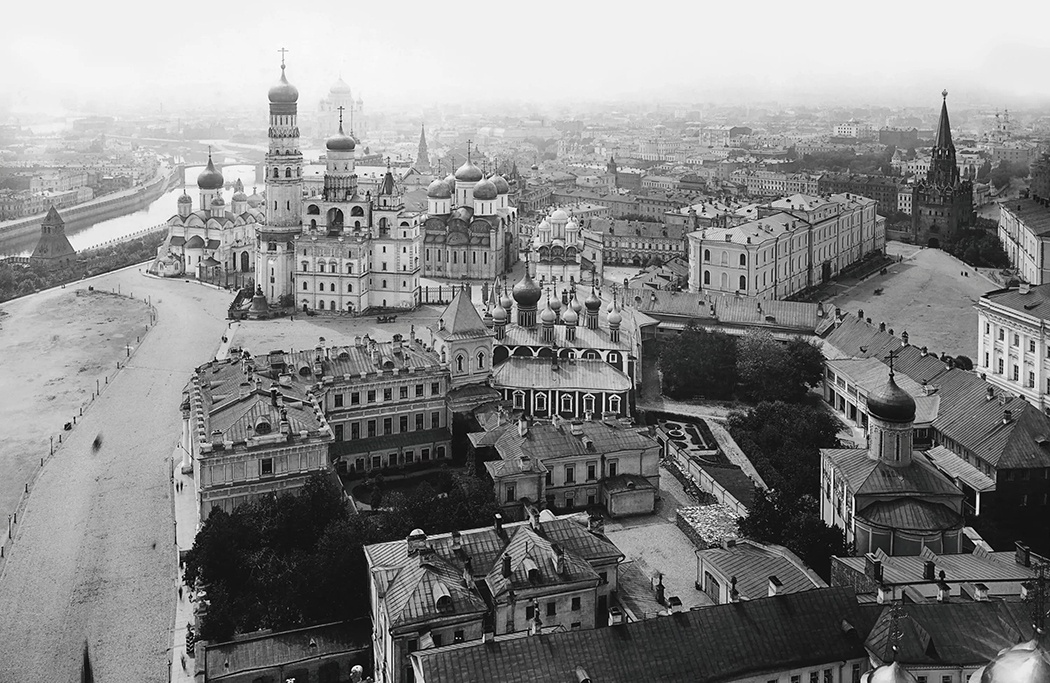
View on the Chudov Monastery from the Spasskaya Tower
1909-1911
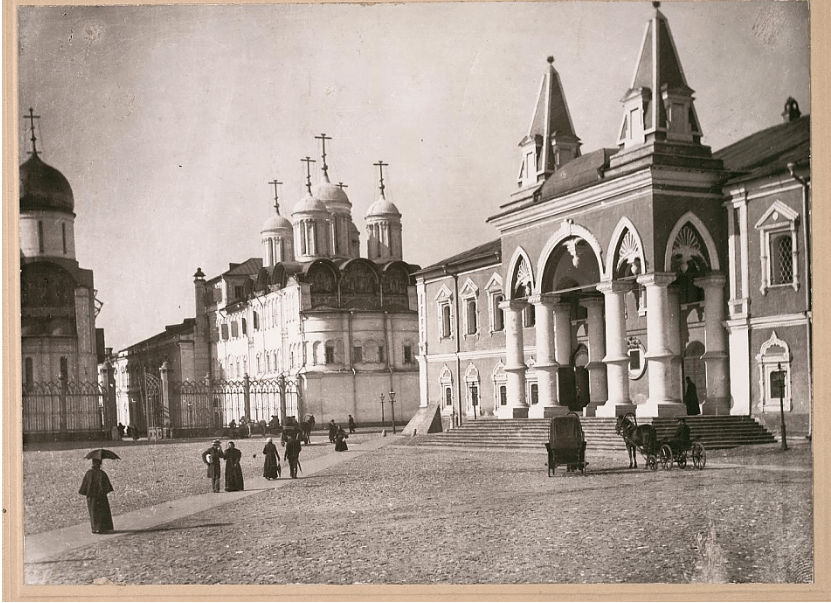
View on the porch of the Chudov Monastery and the Church of the Twelve Apostles
Photograph
Moscow, late 19th – early 20th c.
Photographic paper, cardboard; photography, photographic printing
During the 36 years of Metropolitan Platon’s administration – from 1775 to 1811 – the monastery underwent extensive renovations and improvements. On the site of the old archbishop's quarters in the south-western corner of the monastery, the Archbishop's Residence was built by architect M.F. Kazakov, and later it was rebuilt into the Minor Nicholas Palace. At the same time, the southern façade of the building with the metropolitan church and the refectory was decorated with a richly ornamented neo-Gothic portico by the same architect. In this form, with some modifications, the monastery ensemble existed throughout the 19th and early 20th centuries.
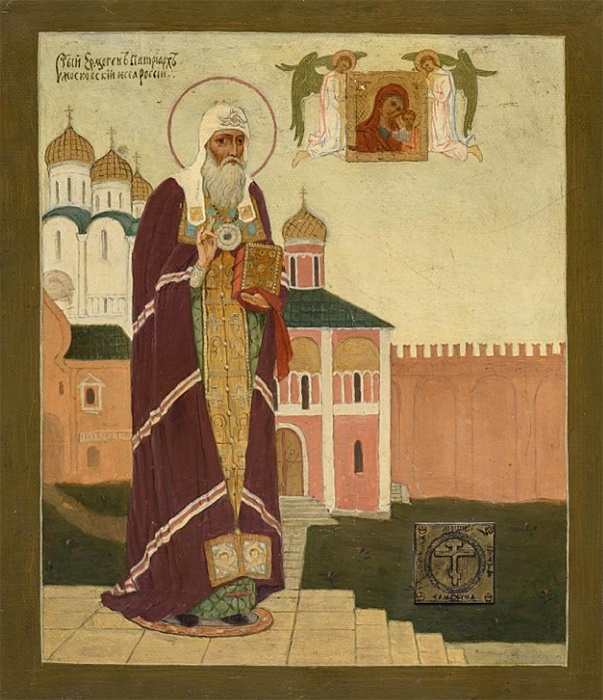
Icon of St Patriarch Hermogenes with the Chudov Monastery in the background Moscow, 1913 Workshop of N.P. and I.P. Pashkov Brothers Wood, canvas, gesso, silver; oil, engraving, carving, gilding
Following the 1917 Revolution and the relocation of the Soviet government to the Kremlin in Moscow, the Chudov Monastery was closed in 1918 and all the monks and nuns were evicted from the Kremlin. However, the monastery buildings remained until 1929, when by the authorities' decision all the buildings of the monastery, together with the neighbouring Ascension Convent and the Minor Nicholas Palace, were completely demolished for the construction of the Military School named after the All-Russian Central Executive Committee.