Architectural Ensemble of the Moscow Kremlin
Buildings in the Kremlin
The territory of the Moscow Kremlin contains architectural monuments of the 14th to 20th centuries. They form the ensemble of Sobornaya, Ivanovskaya, Senatskaya, Dvortsovaya and Troitskaya squares, as well as Spasskaya, Borovitskaya and Dvortsovaya streets.
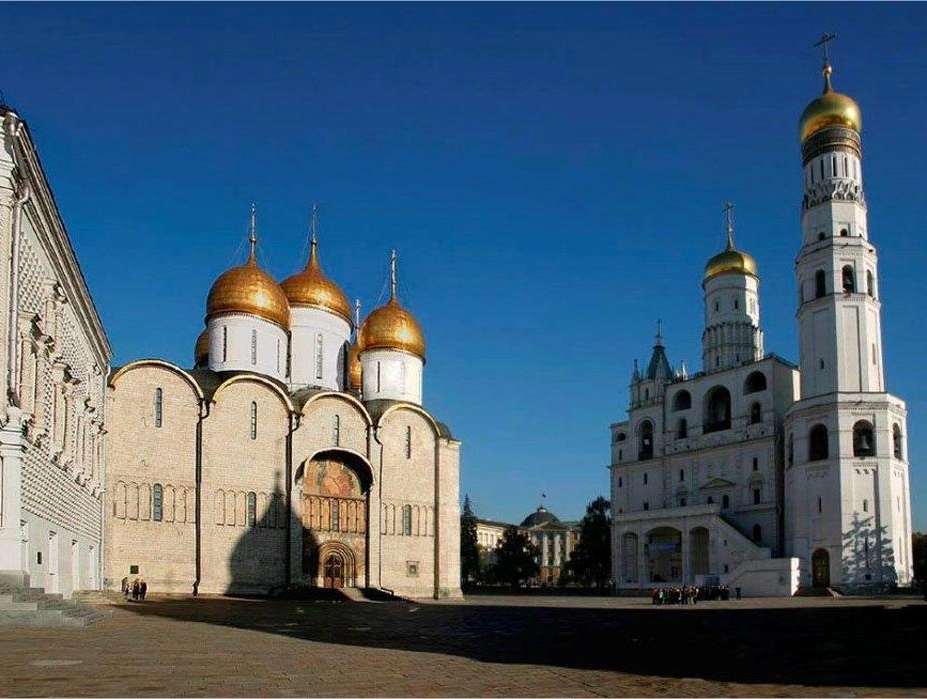
Cathedral Square—the main square of the Kremlin—is located in its centre and preserves a unique architectural and urban ensemble of the Middle Ages, namely the Assumption, Archangel, and Annunciation cathedrals, Faceted Chamber, Golden Tsarina's Chamber and churches of the Terem Palace, Church of Laying Our Lady's Holy Robe, Patriarchal Palace with the Twelve Apostles’ Church, and the 'Ivan the Great' Bell Tower ensemble.
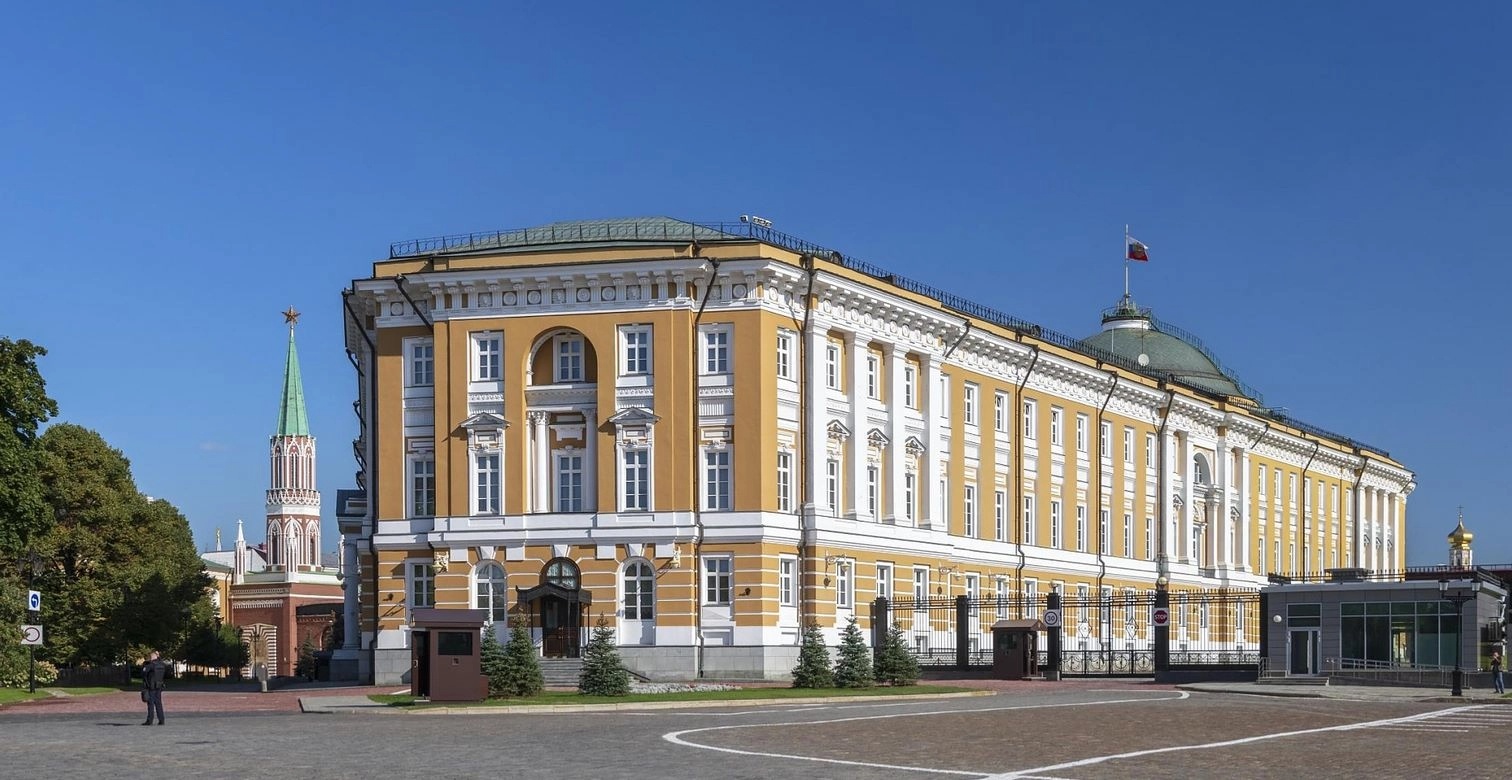
The majestic Arsenal, the only monument of architecture extant from the time of Peter the Great, and the Senate, erected by the famous architect Matvey Kazakov in the 18th century, adorn Trinity and Senate squares of the Kremlin.
Cathedral Square of the Moscow Kremlin
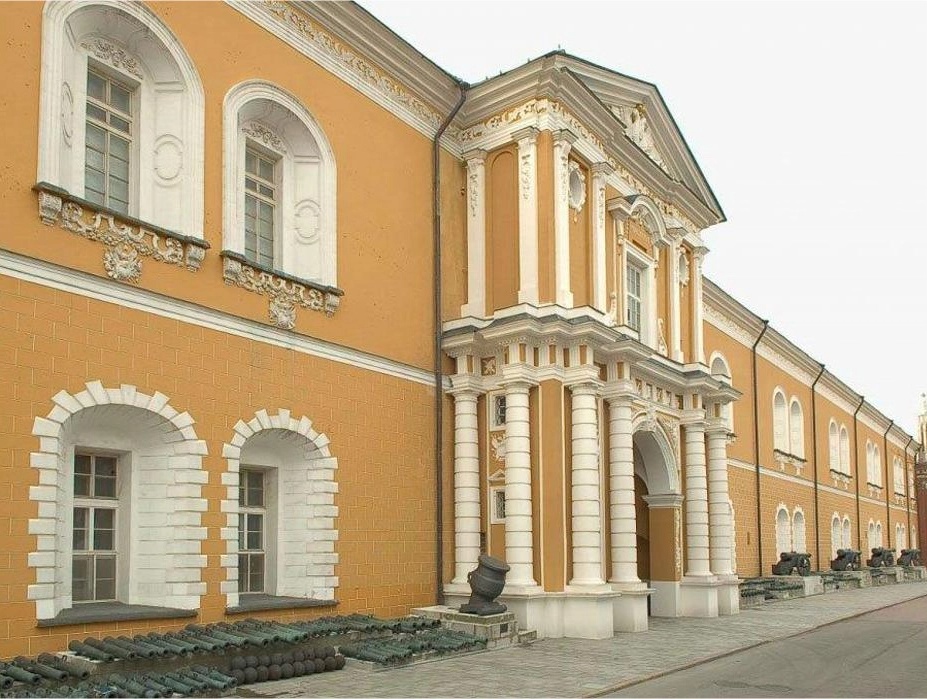
Arsenal
The main façade
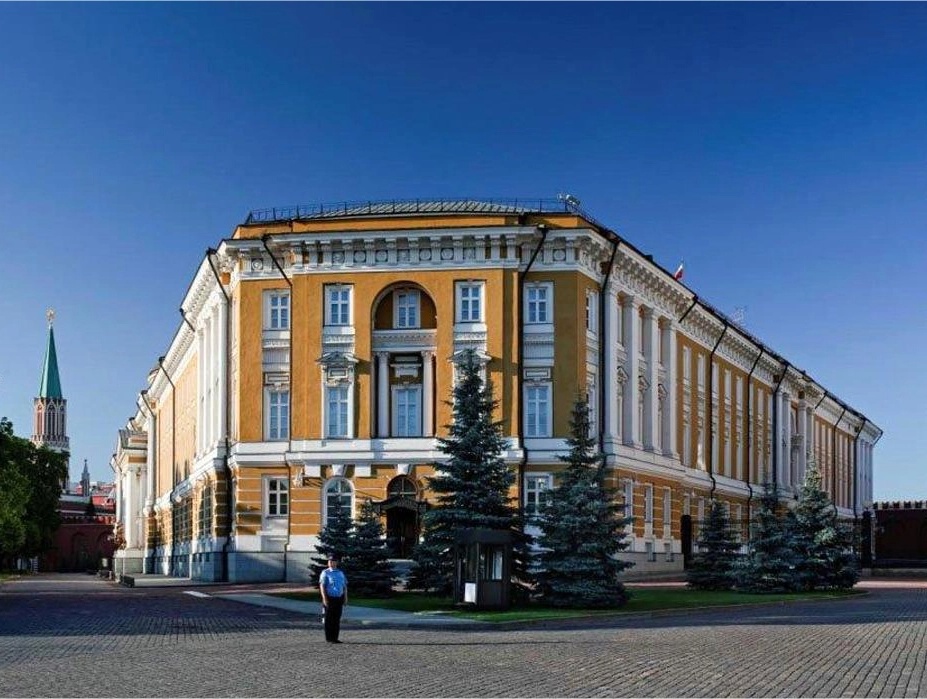
Senate
The main façade
The ensemble of Dvortsovaya Square and Borovitskaya Street of the Kremlin is made up of the Grand Kremlin Palace and the world-famous Museum—the Armory Chamber, they both were built in the 19th century according to the design of K.A. Thone.
Situated near Spasskaya and Troitskaya towers of the Kremlin are edifices erected in the 20th century.
Each building of the Kremlin is a unique architectural monument of its time.
This section presents all architectural monuments preserved today on the territory of the Moscow Kremlin. They are arranged in chronological order of their appearance.
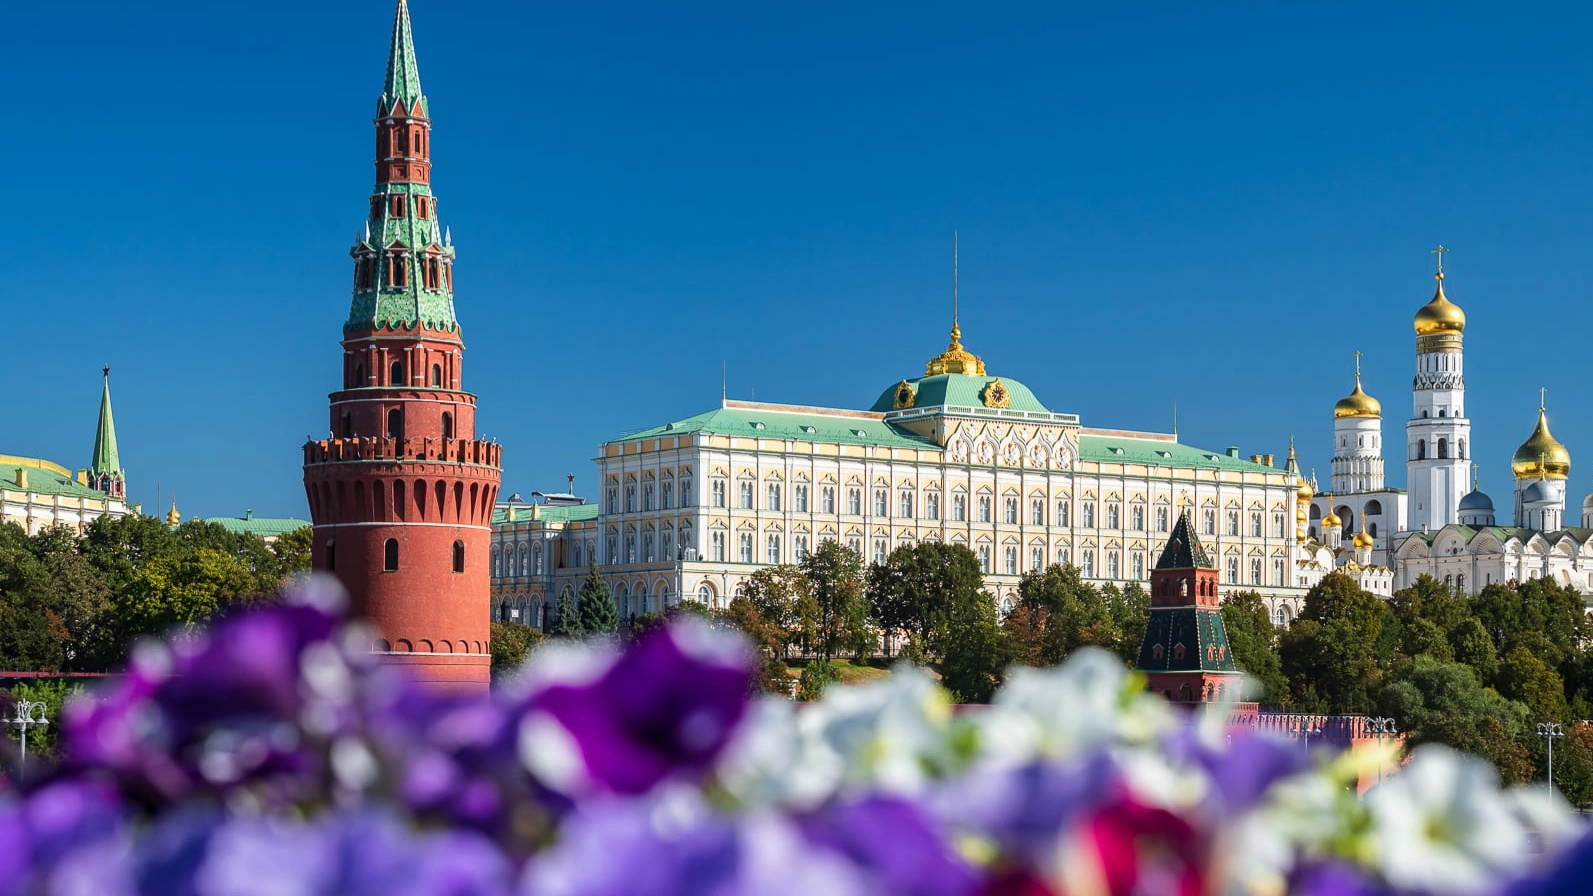
View of the Kremlin from the Moskva River
Golden Tsarina's Chamber
The Golden Tsarina's Chamber is a part of the palace complex, erected in the Kremlin in the late 15th - mid 19th centuries. It is situated on the eastern side of the workshops chambers, built in the mid-16th century on the base of the late 15th - early 16th-century palace, and was presumably part of it, acting probably as a front room for the women's half of the building. It was first mentioned in sources of 1526 under the name of Naugolnaya. Along with the Faceted Chamber, it is the oldest extant civil structure of the Kremlin.
In the 1580s the chamber was rebuilt and richly decorated as a ceremonial reception hall for Tsarina Irina Godunova, the wife of Fyodor Ivanovich. Its walls and vaults were painted with frescos on a gold background, hence its second name "Golden". The unique theme of the murals corresponds to the purpose of the chamber: scenes from the lives and feats of the famous Byzantine queens Irene, Theodora and Sofia, Russian Princess Olga and Georgian Queen Tamara.
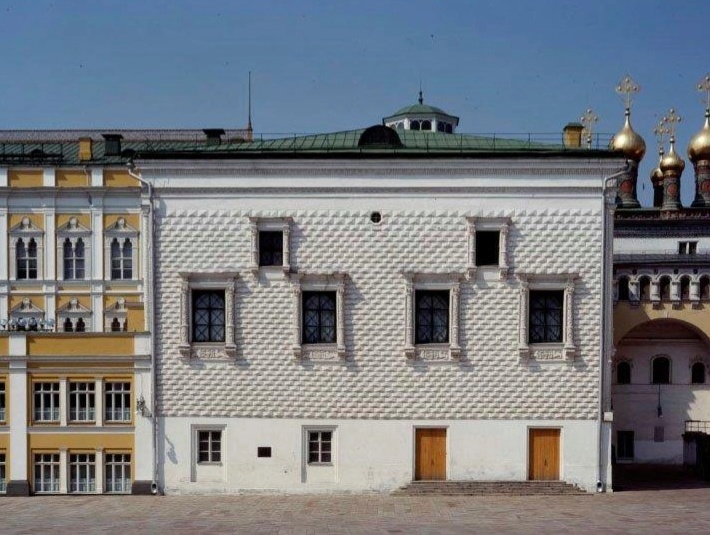
Golden Tsarina's Chamber (right). View from Cathedral Square
Almost square in design, the brick volume of the chamber is covered by a cloistered vault on spandrels, while the anteroom adjoins it on the west side. The anteroom or Gatekeeper's chamber was called Zhiletskaya in the early 17th century, as it housed the palace guards and servants.
The surviving fragments of the exterior decor - a white-stone carved entablature and carved window frames - tell us about the original architecture of the chamber's facades, which reveal features of the Italian Renaissance.
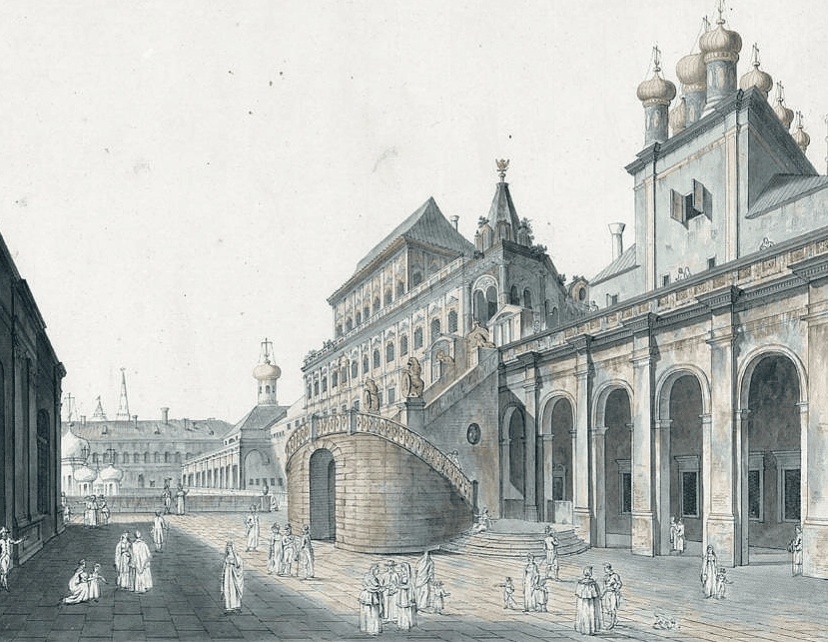
Golden Tsarina's Chamber on the right
After the construction of Verkhospassky Cathedral above the Golden Tsarina's Chamber in the 1630s-1640s and the gallery along its southern façade, it ceased to exist as an independent volume from the outside. At present, a part of its eastern façade can be seen from the Cathedral Square under the gallery, which surrounds eleven-domed churches of the Terem Palace.
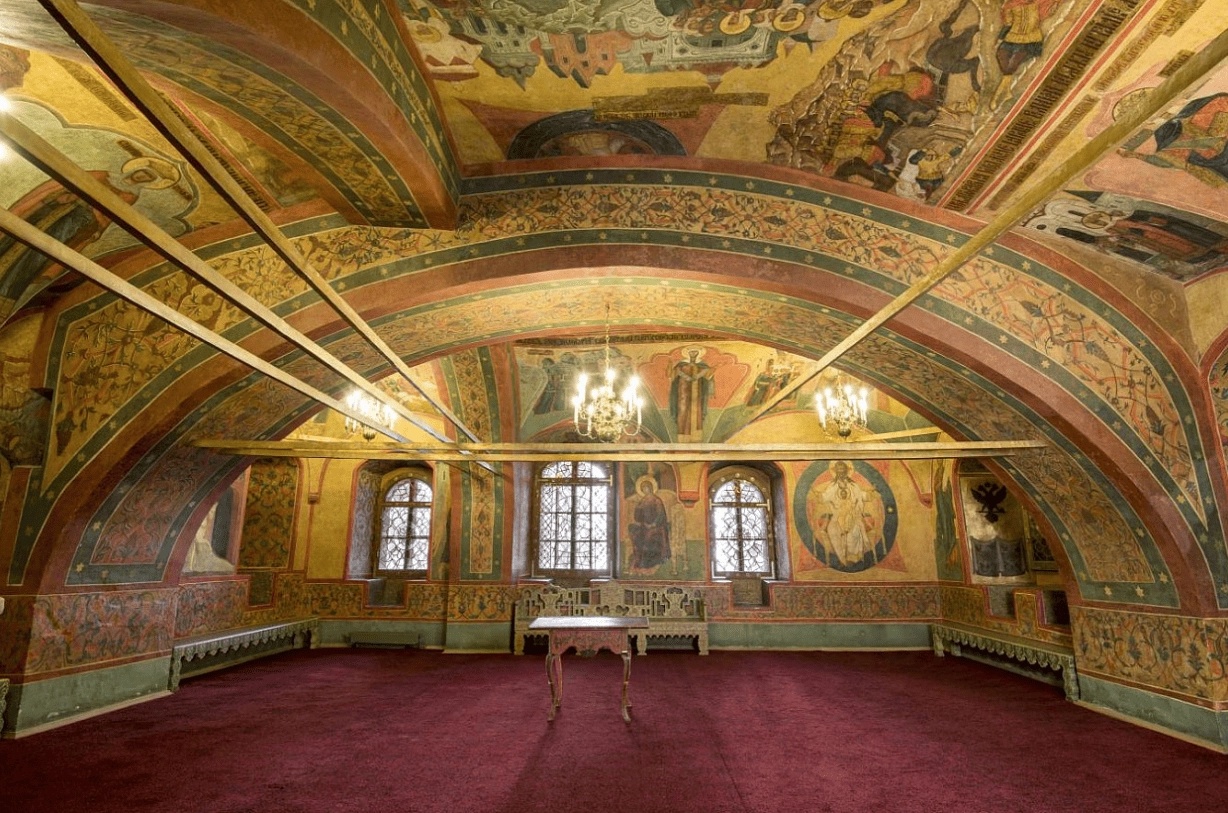
Interior
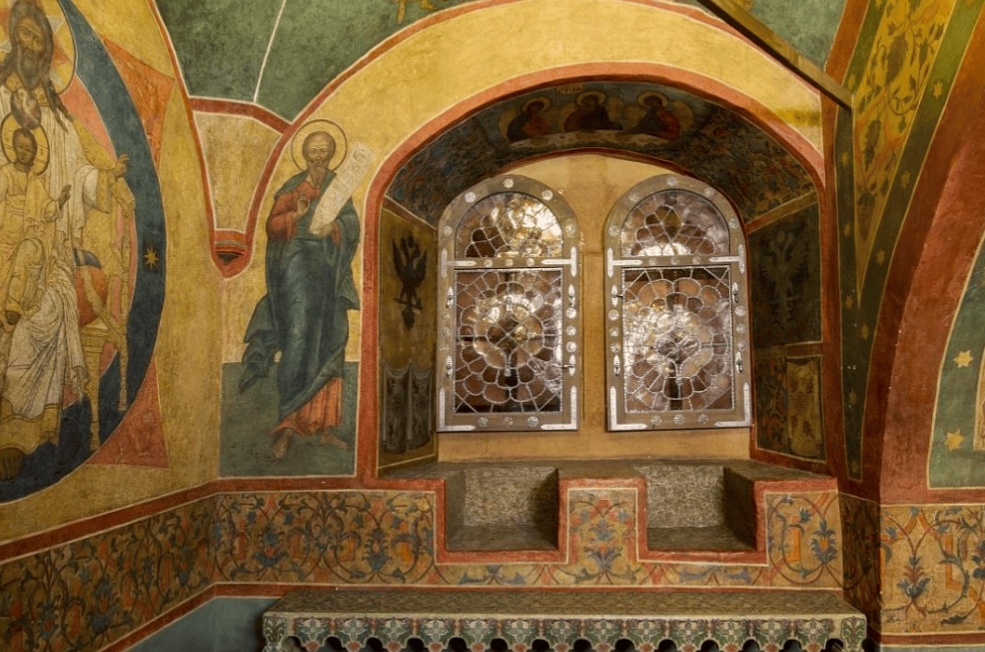
Fragment of wall painting
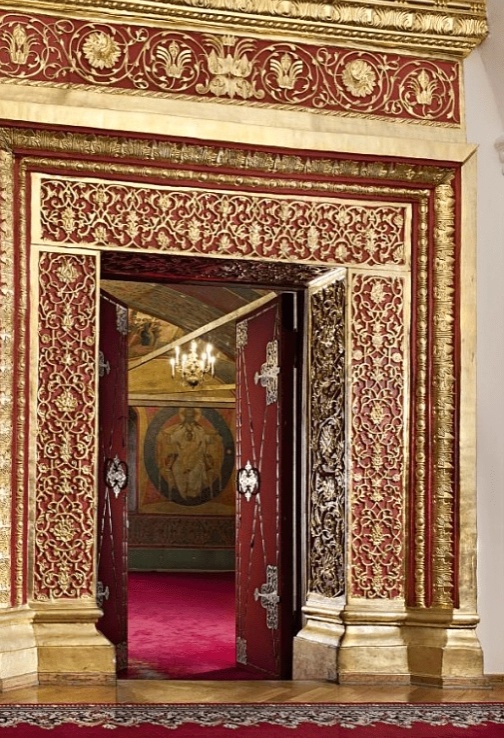
Portal
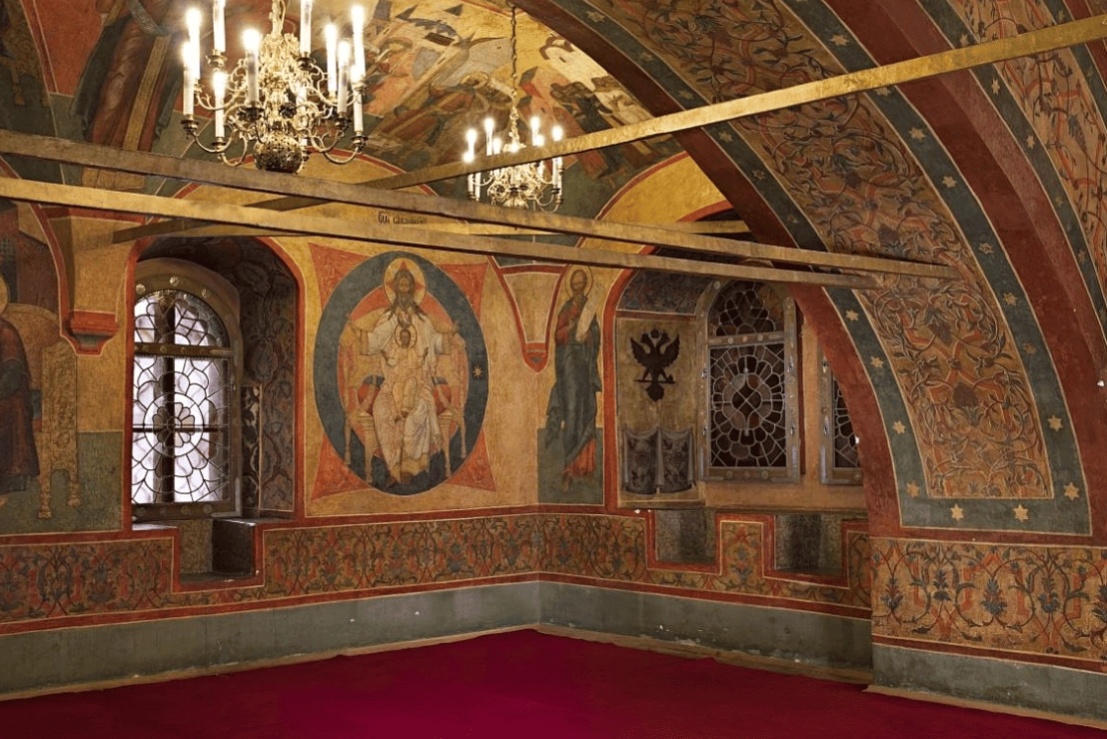
Interior with wall pinting
The Amusement Palace
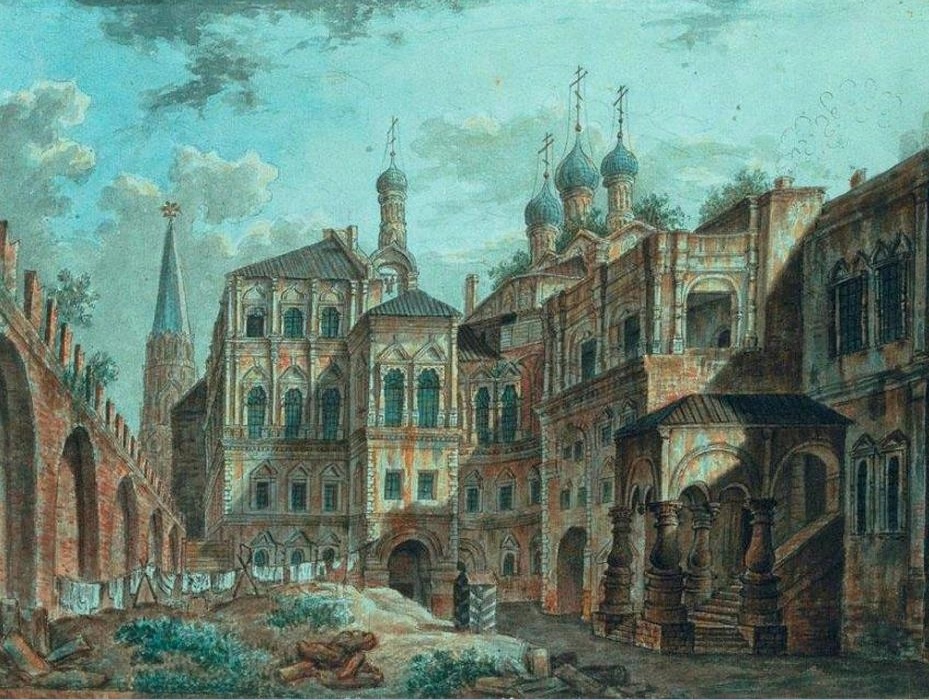
Amusement Palace Watercolour by F. Alexeev, the early 1800s
The Amusement Palace is situated near the Kremlin's west wall between Komendantskaya and Troitskaya towers. It was built in 1651 as the living quarters of the I.D.Miloslavsky, father-in-law of Tsar Alexey Mikhailovich. Now it is the only surviving example of boyar mansions in the Kremlin. A narrow area between the fortress wall and the household premises of the tsar's residence determined the planning solution of Miloslavsky's estate. The building itself was located in the centre of the site, the front and household yards—to the south and north respectively. The almost square building had an archway in the middle, connecting both territories. The front porch facing the south yard completed the annex, which was placed in 'г' form to the main volume of the chambers.
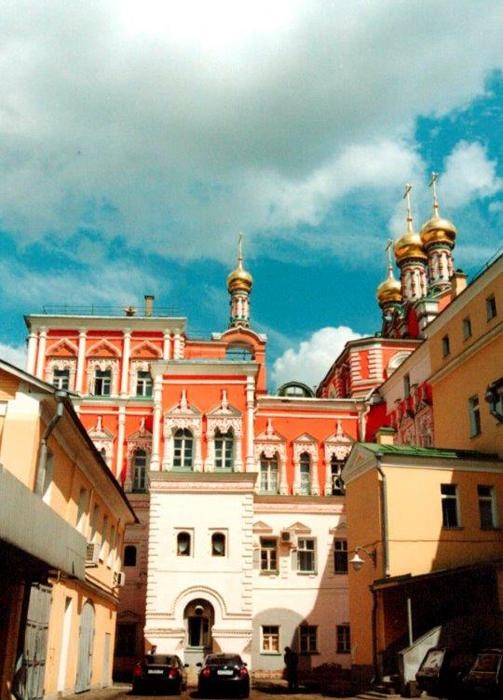
Amusement Palace and the Praise of the Virgin Private Chapel
Fragment of the southern façade
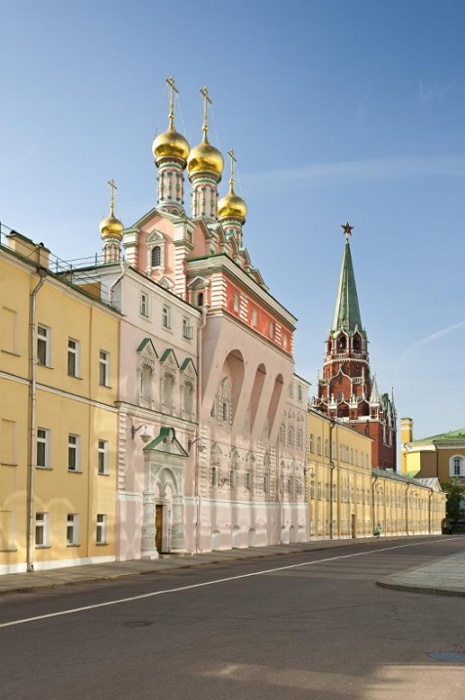
South-east view
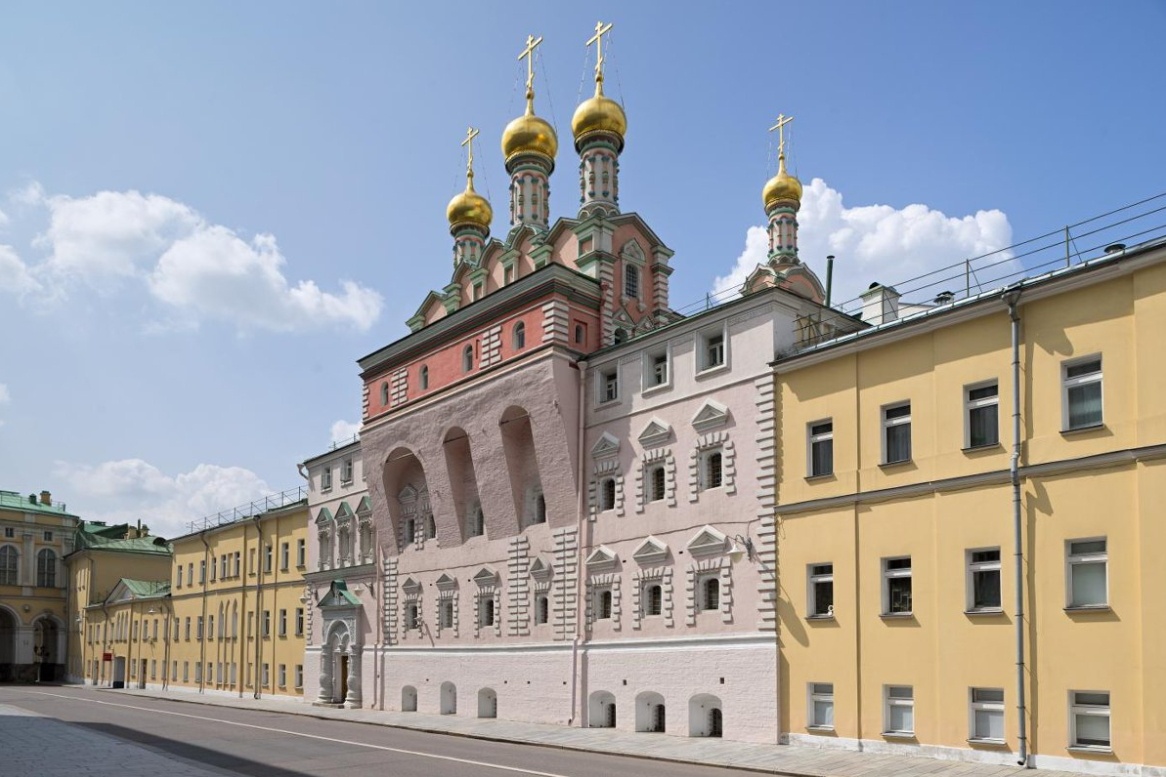
Eastern façade
The residence was transferred to the tsar's treasury after Miloslavsky's death in 1669, whereupon the chambers were connected with the Tsar's Palace by stone passages. In 1672 public entertainment started to be staged for the tsar's family there. Those were the first theatrical performances in Russia, and as a result, the chambers became to be called the Amusement Palace. After 1679, when the members of the royal family settled there, the palace extended and partly reconstructed.
The construction of the Amusement Palace became the next stage in the development of stone housing as the Terem Palace, which soon became widespread in Moscow. The floor division of the façades with a white-stone carved decoration and the enfilade-like arrangement of the living quarters put it on a par with the Terem Palace. The location of the Praise of the Virgin Private Chapel, fitted into the volume of the building, is a distinctive feature of the space-planning solution. It rises above the middle part of the east façade. Strong brackets in the form of machicolations, projecting at the ceremonial floor level, carry the church altar, which helps to avoid the non-canonical location of the church altar part above the living quarters. A flat roof with a hanging garden on the west side served as a porch.
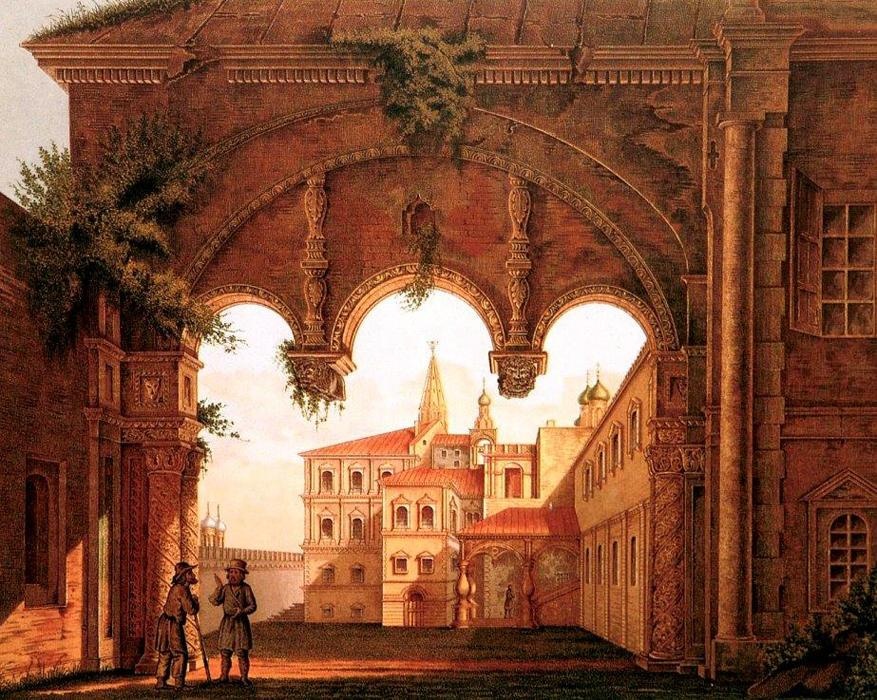
North view from the Lion's gates. Lithography from the 18th-century master drawing
During the reign of Peter the Great the Police Department was placed in the palace, and in 1806 the building was adapted as a dwelling and chancellery of the Moscow commandant. The rebuilding was carried out according to the project of I.V. Egotov and provided transformation of the eastern façade overlooking the newly formed Dvortsovaya (literally 'palace') Street into the main one. For this purpose, a northern wing was added for symmetry, and the façade and interiors were decorated with fashionable pseudo-Gothic details. The church is abolished.
Architect N.A.Shokhin attempted to partially restore the structure to its ancient appearance in 1874-1875.
At present, the services of the Kremlin Commandant's Office are located in the palace. Restoration works were carried out in 2000-2004 to restore its original finish as well as some façades of the Praise of the Virgin Private Chapel and Amusement Palace.
Arsenal
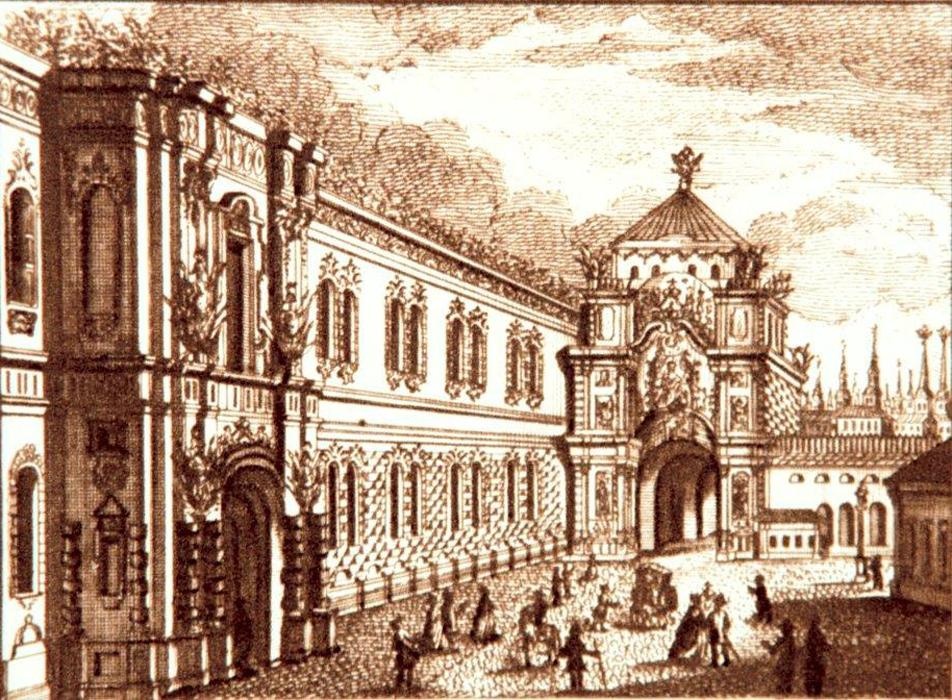
Engraving, 1765
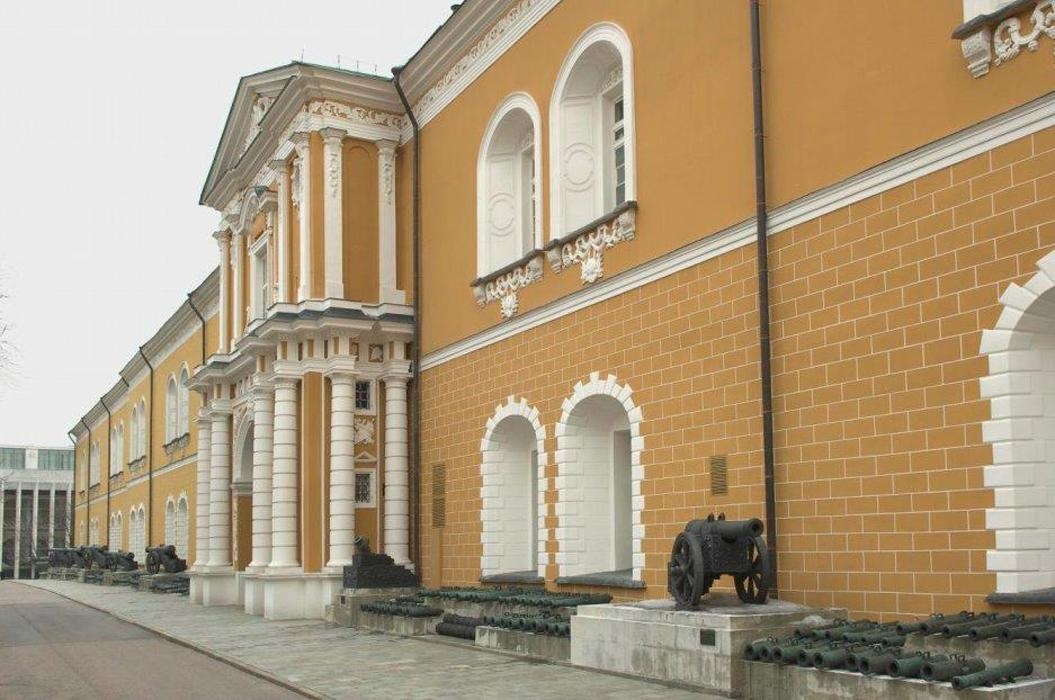
The Arsenal building has a long construction history. Its development began in 1702 on the initiative of Peter the Great under the plan designed by him. The Arsenal was supposed to be both a military warehouse and a museum repository of military trophies and ancient weapons. The largest building in Moscow of the Peter the Great period occupied the northern corner of the Kremlin territory between Troitskaya and Nikolskaya Towers, which had no edifices after the fire of 1701.
Architects M. Choglokov, D. Ivanov and H. Conrad led the first phase of works. The construction slowed down in 1706 because of the war with Sweden and lack of funds. After several interruptions, the building was finished only in 1736. From 1731 the project was headed by Field Marshal B.-H. Minich and architect I. Schumacher. The Arsenal got heavy damage during the fire of 1737 in Moscow; all wooden ceilings burnt out. The building was reconstructed only in 1786-1796. M. Kazakov and engineer A. Gerard carried out the work.
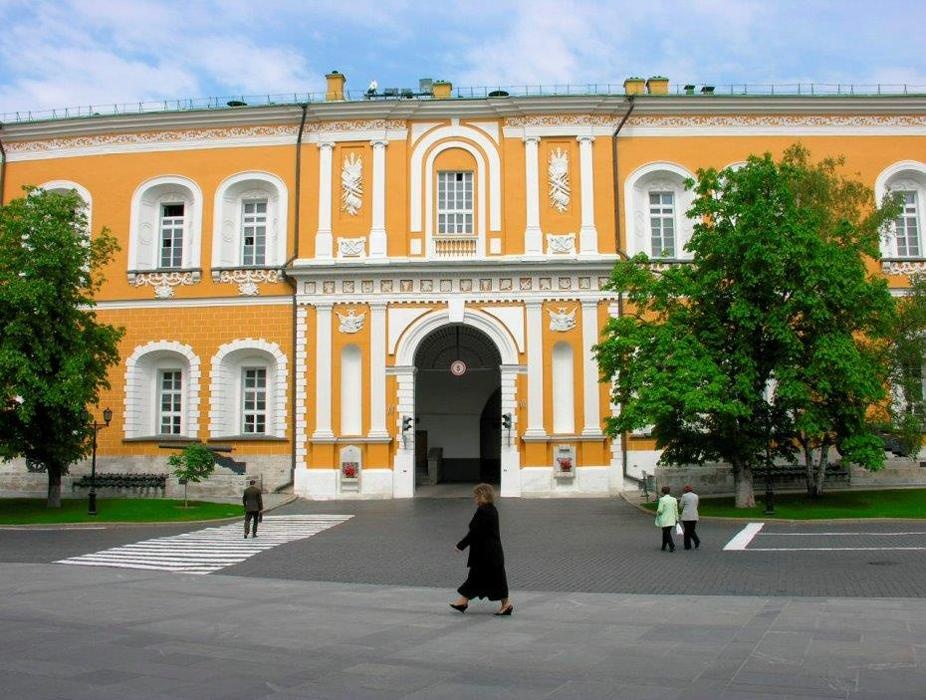
South-west façade
Before Napoleon's troops retreated from Moscow in 1812 they blew up the Arsenal – the north-eastern face got destroyed up to the base, and the rest of the building was damaged. Restoration works by architects A. Bakarev, I. Mironovsky, I. Tamansky and E. Tyurin started in 1814 and finished in 1828.
Despite such a long construction period, the original space-planning solution of the building preserved. The only changed was the ceilings design, the internal layout, architectural and decorative details on the façades. The building has the elongated trapezium form with a large courtyard, which north-west and north-east sides adjoin closely to the fortress wall. Two-storey façades represent a monumental type of architecture. That became possible because of the smoothness of brick walls decorated with white stone, cut through by two rows of widely spaced paired arched doorways with deep slopes. The two entrances to the courtyard on the southern and eastern façades have porticoes bearing Baroque and Classicist features. The now existing flat gable roof replaced a high Baroque roof with skylights after the rebuilding.
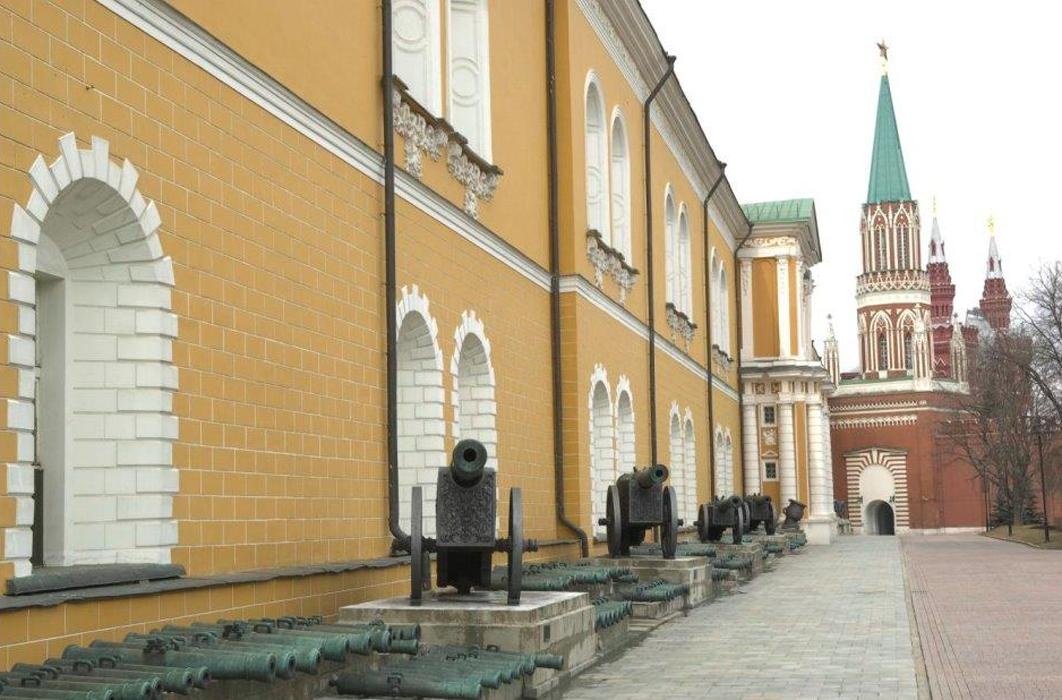
Main façade
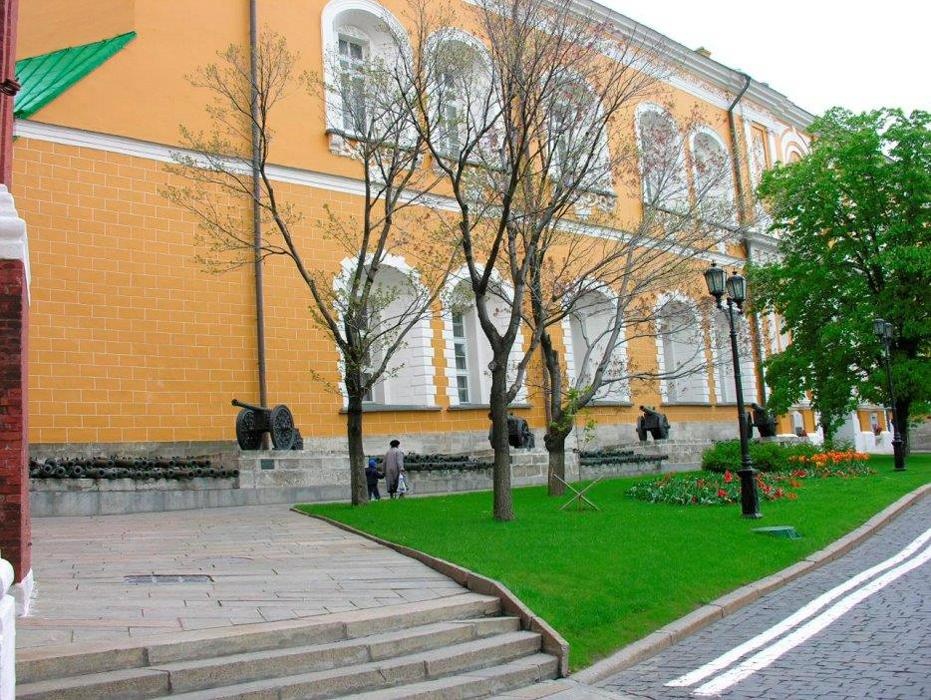
South-west façade
Main façade
After 1812, the Arsenal was supposed to be a museum of the Patriotic War. For that purpose, the captured artillery pieces were brought there by 1819 and placed along the building façades. After the demolition of the old Armory in 1960, Russian cannons mounted on gun carriages were also moved there. Nowadays the guns are the showpieces of the Moscow Kremlin Museums.
The Arsenal building itself now houses barracks and administrative services of the Kremlin Commandant's Office.
Senate
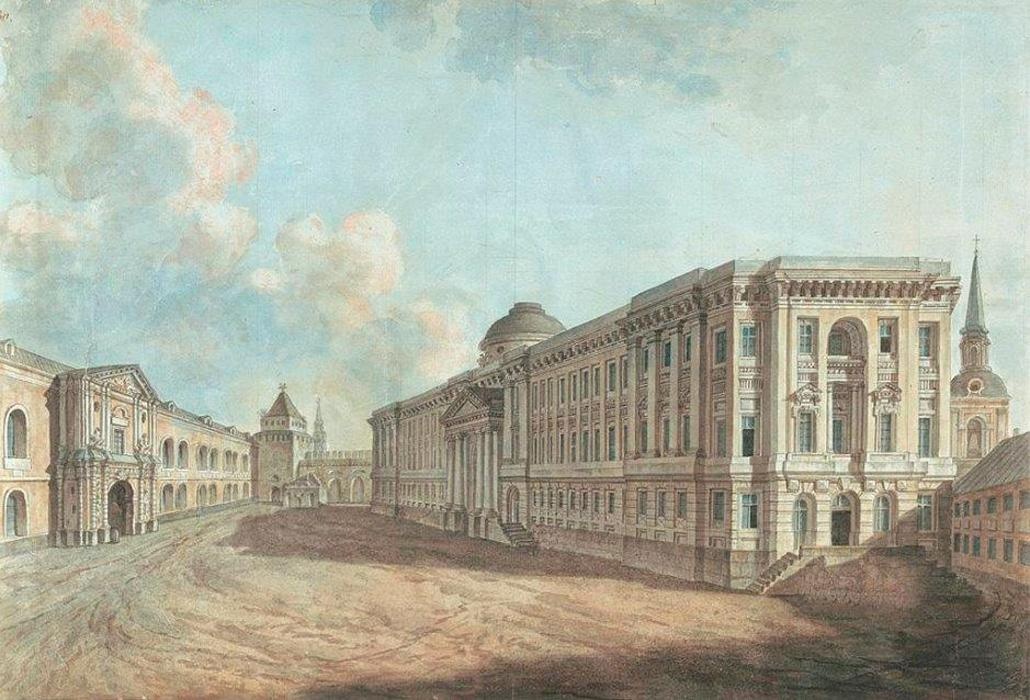
Watercolour by F. Alexeev, the early 1800s.
The Senate was built by architect Kazakov in 1776-1787, and interior decoration lasted until 1790. The building was intended for meetings of the nobility of Moscow province, but with the transfer of two of the Senate departments from St. Petersburg to Moscow, it was intended for the Senate.
The territory acquired by the Government from the last private owners in the Kremlin was allocated for the construction. It was situated near the Kremlin wall between Arsenal and the Ascension and Chudov monasteries.
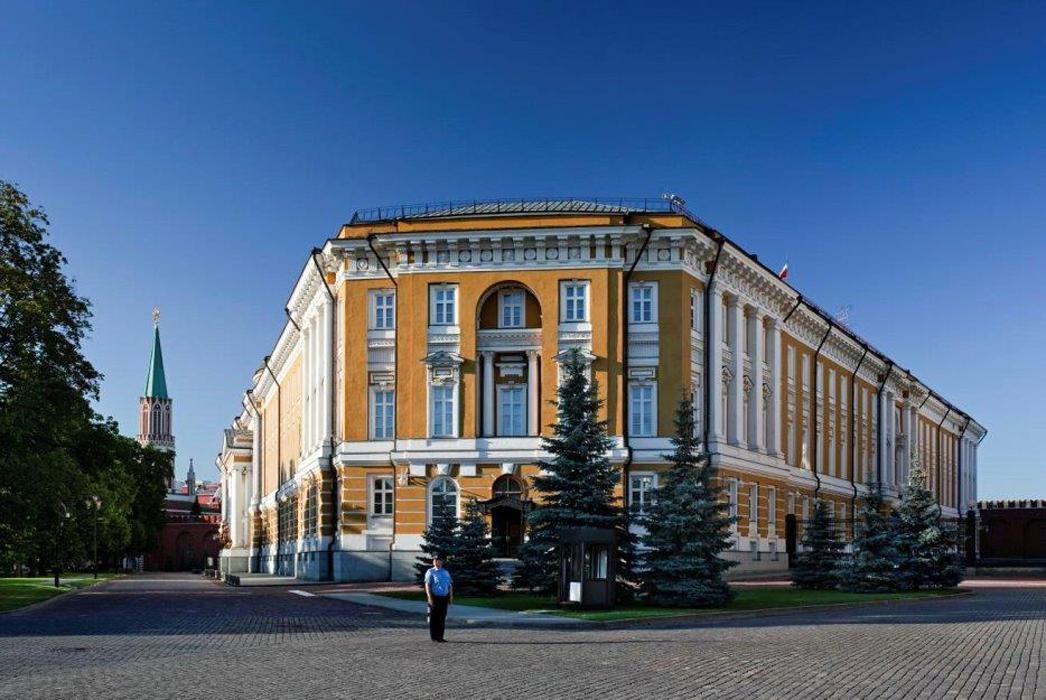
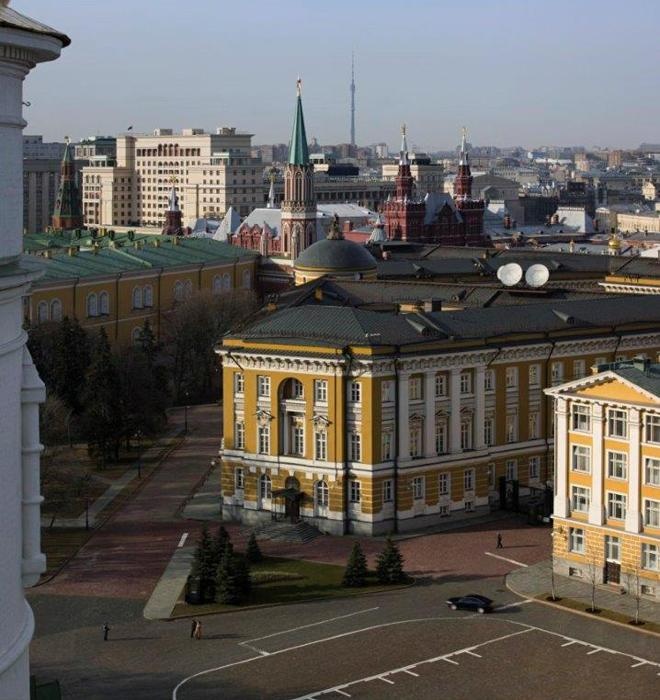
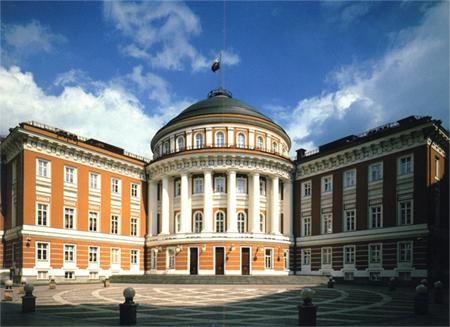
The triangular shape of the area, inconvenient for construction, determined the space-planning solution, brilliantly designed by the author. The size of the Senate is close to the one of the Arsenal and both buildings are equal in height. The plan of the building is an isosceles triangle with an inner courtyard, divided by additional buildings into three parts: central pentagonal and lateral triangular. On the long side of the layout is the main façade, located opposite the Arsenal slightly at an angle to it, forming an extension of Senate Square to the centre of the Kremlin. The main axis of the building runs along the axis of a triangle, on which the entrance arch to the courtyard, marked by an Ionian portico and an oval dome over the roof of the building, the central pentagonal courtyard and the domed rotunda hall with an Ionian colonnade, representing the compositional centre of the entire structure, are located. The dome of the hall, facing Red Square, is at the same time the centre of one of its compositional axes. All rooms of the Senate are connected by a corridor running along the perimeter of the courtyard.
South-west view
View from above
North-west façade
The façades are designed in a strict style of early classicism. The ground and first floors are rusticated and serve as a pedestal for the two upper floors, united by rhythmically arranged vertical niches with two rows of windows.The bevelled corners of the triangle and the centres of the sub-façades are decorated with avant-corps featuring Doric order pilasters and semi-circular niches. The façades are finished with classical entablature with a cornice on brackets.
The round hall of the Senate is rightly regarded as an architectural masterpiece. Contemporaries called it the Russian Pantheon. The hall, 24.7 m in diameter and 27 m high has a Corinthian order colonnade around its perimeter and is covered by a coffered dome with 24 light windows at its base. Sculptural thematic bas-reliefs adorn the piers between columns and windows.
The construction of the Senate was a new stage in forming a large public building type. Later it served as a model for public offices in many Russian provincial cities.
In Soviet times, the Senate housed the State Government. In 1992-1995, the building was reconstructed as the residence of the President of the Russian Federation. Historic interiors have retained only the round and the oval hall, the latter is no less exquisitely designed. Representative offices of the residence are decorated in a 19th-century style.
Grand Kremlin Palace
View from the Borovitskaya Tower
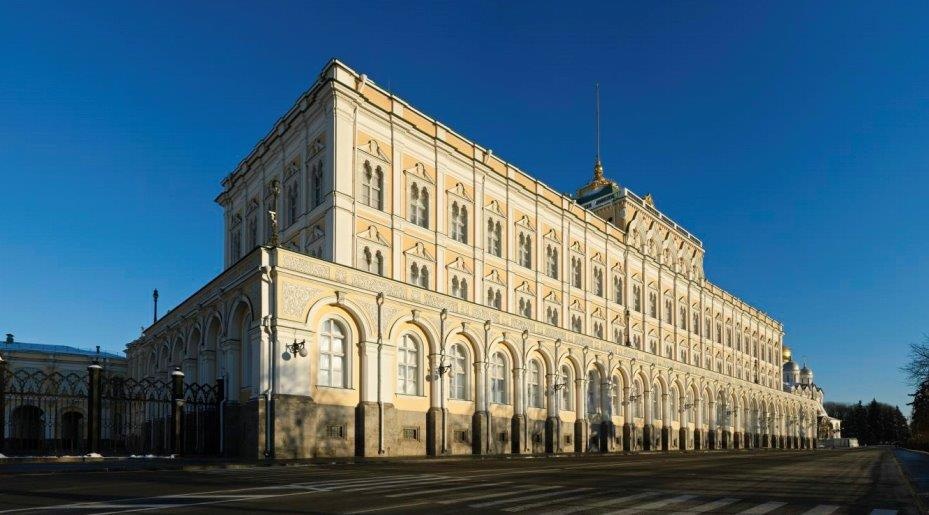
A new Imperial Palace was built on the initiative of Nicholas I in 1838-1850 on the site of the dismantled ancient Grand Princely Palace of Ivan III and the palace of Empress Elizaveta Petrovna erected on its foundation in the 18th century. The design and construction were carried out by a group of architects including N.I.Chichagov, V.A.Bakarev, F.F.Richter, P.A.Gerasimov, F.G.Solntsev and others under the general guidance of K.A.Thone, recognized as the ancestor of the "Byzantine-Russian style".
The palace complex, later named the Grand Kremlin Palace, in addition to the newly constructed building, included several extant structures of the late 15th-17th centuries, previously part of the ancient Grand Prinly residence, and subsequently of the Tsar's residence. These are the Faceted Chamber, Golden Tsarina's Chamber, Terem Palace and palace churches. The ensemble of the Grand Kremlin Palace became a single stylistic composition when in 1851 there were built the Armory Chamber and the Apartment building adjoining it from the north and connected to the palace complex by an aerial passage.
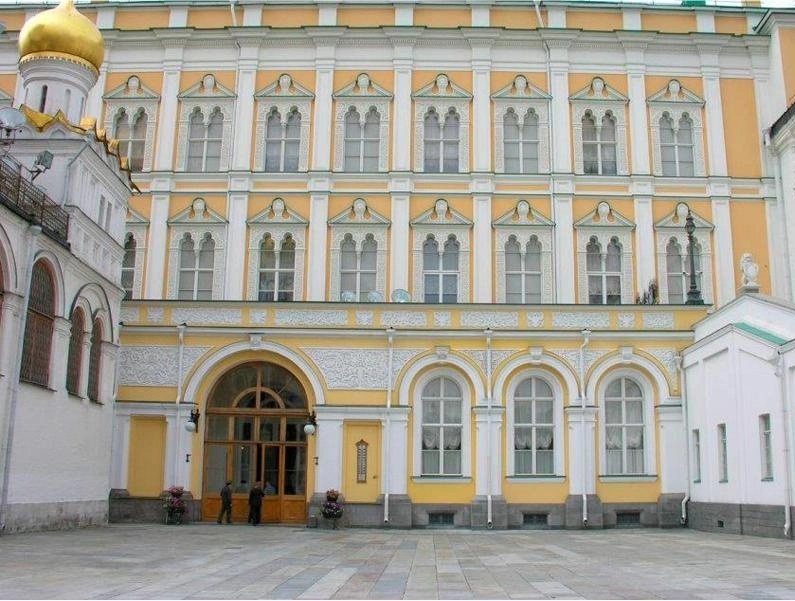
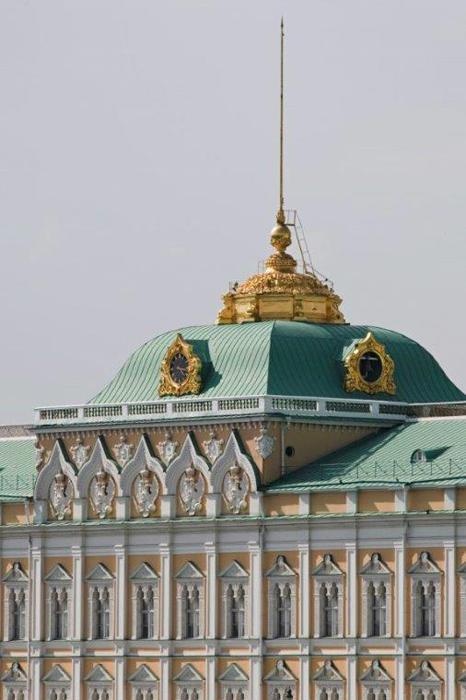
K.A. Thone reproduced the layout of the ancient ensemble to a certain extent by constructing new buildings, while the façades continued to develop the architectural theme of the ancient buildings. The arcade of the palace's first tier is a remake of the basement constructed by Alevizio; the terrace over the arcade repeats old open galleries and unites the ensemble in space; the winter garden above the new passage recalls hanging gardens of antiquity; a carved framing of two tiers of windows on the second floor, profiled pilasters between them, the central raised part with corbel arches, covered with a dome, correspond to the architecture of the Terem Palace. However, the formality and monotony of the façades deprive the building of the picturesqueness characteristic of the Terem.
Perspective
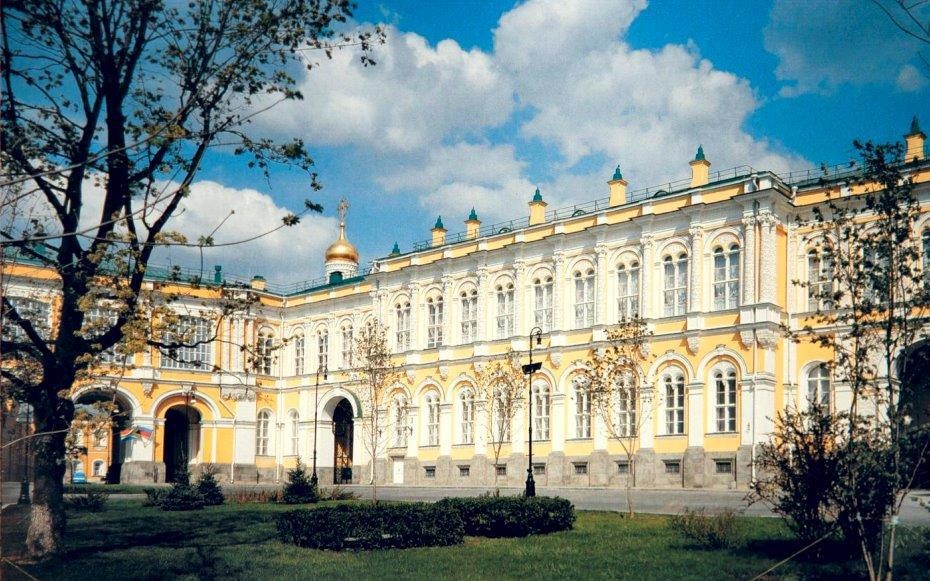
West façade
Nevertheless, the work of K.A.Thone marks innovation: unique for the Russian architecture lightweight large-span brick vaults, metal roof rafters, the use of new building materials, particularly cement for figured castings—all these were highly valued by contemporaries.
The internal layout of the imperial palace, which has about seven hundred rooms, includes the main vestibule with a staircase, five ceremonial Order Halls, reception rooms of the Empress, living quarters of the imperial family, the so-called "private rooms", and service rooms on the ground floor. Luxurious decoration of the interiors in the spirit of the time is made in different styles—from "Renaissance" to "Byzantine-Russian" and is distinguished by elegance, fine taste and high quality of work. The palace is rightly called the museum of Russian palace interior.
In 1933-1934 Alexandrovsky and Andreyevsky halls of the palace were rebuilt into the Assembly Hall of the USSR Supreme Soviet, losing the splendour of their interiors for many years. The halls were restored by the decision of the President of the Russian Federation in 1994-1998.
At present, the entire complex of the Grand Kremlin Palace, except for the Armoury Chamber, is the main residence of the President of the Russian Federation.
Upper Cathedral of Christ the Saviour and Terem Palaces Churches
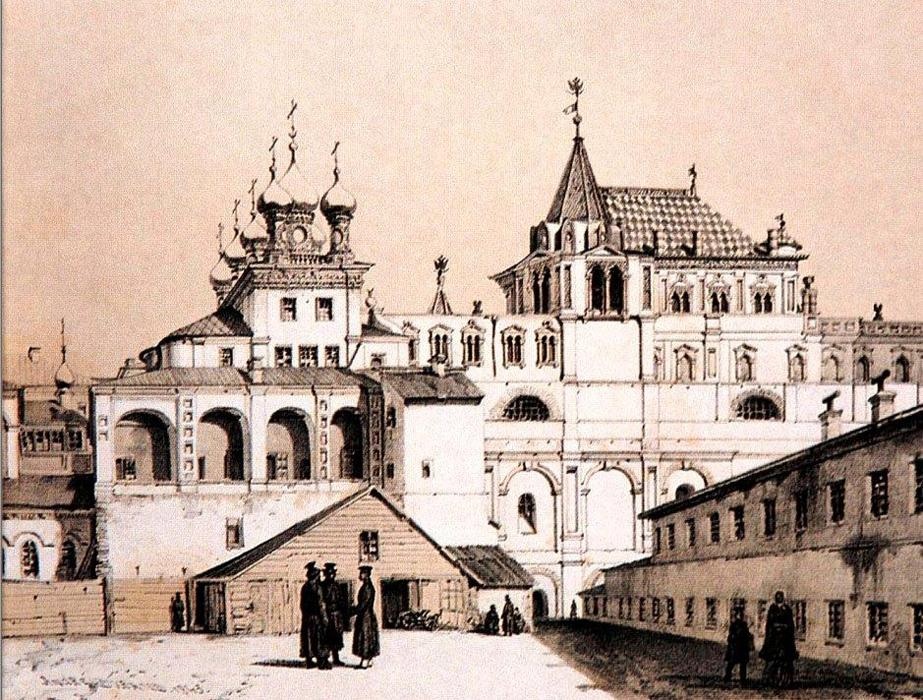
Northern façade. Lithography of the mid-19th century
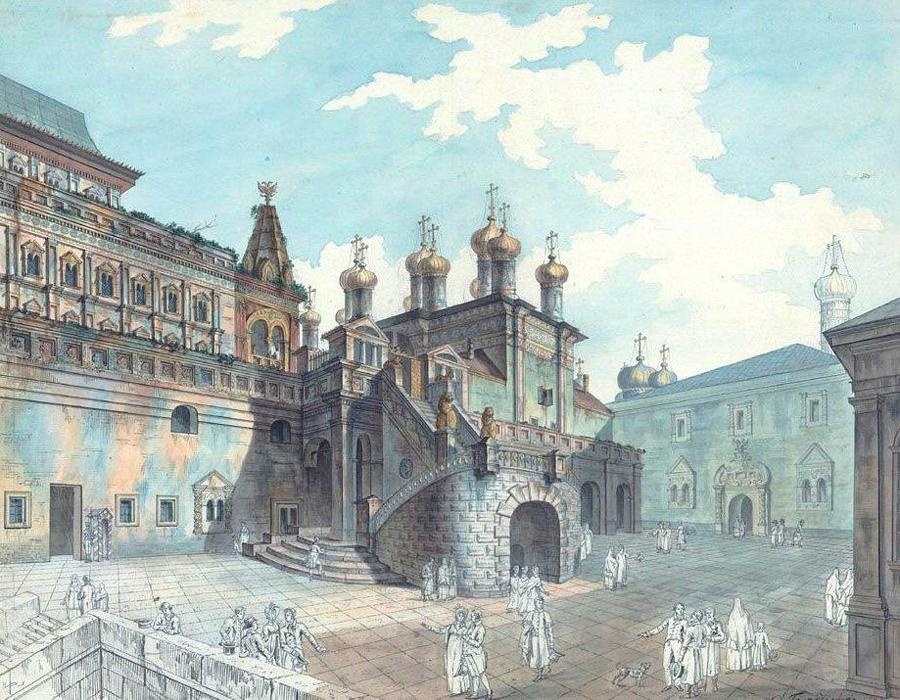
Watercolour by F. Alexeev. Early 19th century
A group of private churches on the eastern side of the Terem Palace is separated from the Terem by the Front Stone Court. The earliest of them, the Church of St Catherine - a private church of Tsarinas and Tsarevnas - was built of brick by John Thaler in 1627 to replace the wooden one that had burned down. It stands on the same level as the Golden Tsarina's Chamber, on its northern side. A gallery surrounded the church on the west and north, and a staircase between the church and the Golden Tsarina's Chamber led to the Front Stone Court.
The Church of St. Eudocia was built above the Church of St. Catherine in 1654. The new temple was placed over the quatrefoil and the refectory of the lower church, leaving its apses open. That was probably the stage of this construction, depicted in the miniature from the Book of Election to the Throne — a two-tiered five-dome church with a roof of keeled corbel arches is shown on the northern side of the Golden Tsarina's Chambers and Terem Palace. Further reconstructions completely changed these temples.
A private royal church — the Church of the Mandylion with a lower side-chapel of John of Belgorod (later called Upper Cathedral of Christ the Saviour with the chapel of St John the Baptist) — was built in 1635-1636 simultaneously with the Terem Palace on the east side of the Front Stone Courtyard. It was constructed by the same masters B. Ogurtsov, A. Konstantinov, T. Sharutin and L. Ushakov. A quadrangle church with the side-chapel on its north side was built over the Golden Tsarina's Chamber; after the cathedral refectory was placed over the chamber’s anteroom in 1663, it formed a single volume. The Front Stone Courtyard was renamed the Upper Saviour's Square.
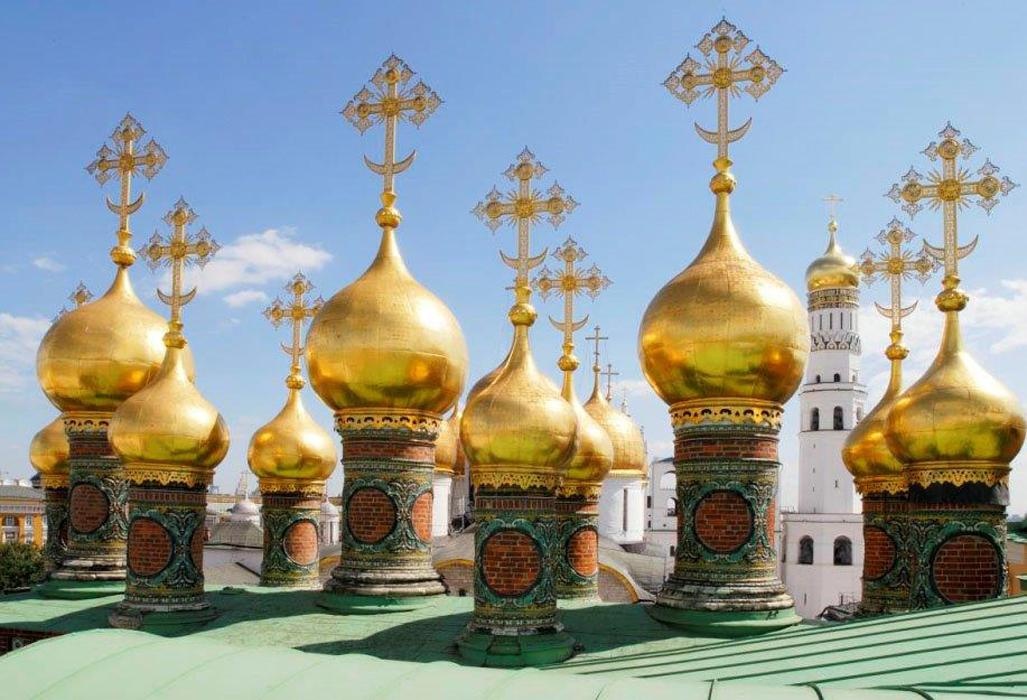
Domes of the Terem Palace churches
The complex of the palace temples was substantially rebuilt in 1679-1682. A small church of the Elevation of the Holy Cross, also called the Church of the Crucifixion, was built over the John the Baptist side-chapel. To increase its area, the gap between the side-chapel and the Church of Evdokiya, renamed the Church of the Resurrection, was built up. After that, a common cornice under a single roof was aligned on the tops of all the three temples. The reconstruction of the temple complex was performed by architect Osip Startsev. Above the extended volume from north to south, the architect put eleven small domes on thin, elegant drums on a single pedestal. The uniqueness and picturesqueness of this design, together with richly decorated friezes with polychrome tiles, as well as gilt drums with openwork crosses, create a unique and memorable image of this edifice, which, along with the Terem Palace, can be called an architectural symbol of the 17th century Kremlin. A gallery, built on the arch, resting on two pylons, unites the temples from the east façade.
The next significant rebuilding of the temple complex took place during the construction of the Grand Kremlin Palace in the 1840s, after which the Upper Cathedral of Christ the Saviour lost its previous distinctive architectural volume.
Restorations carried out in the 1920s, 1940s and 1960s partially returned its ancient appearance, especially on the northern façade.
Despite numerous reconstructions and renovations, the temples have preserved unique examples of interior decoration such as carved gilt iconostases of the second half of the 17th century with icons dating to the same time in the Upper Savior's Cathedral and the Church of the Resurrection, and carved gilt choirs in the latter. The iconostasis of the Church of the Crucifixion is unique - "an embossed copper in wooden pillars" and icons made in the technique of appliqué combined with fine art images.
Currently, the palace churches as being part of the Grand Kremlin Palace are incorporated into the Residence of the Russian President.
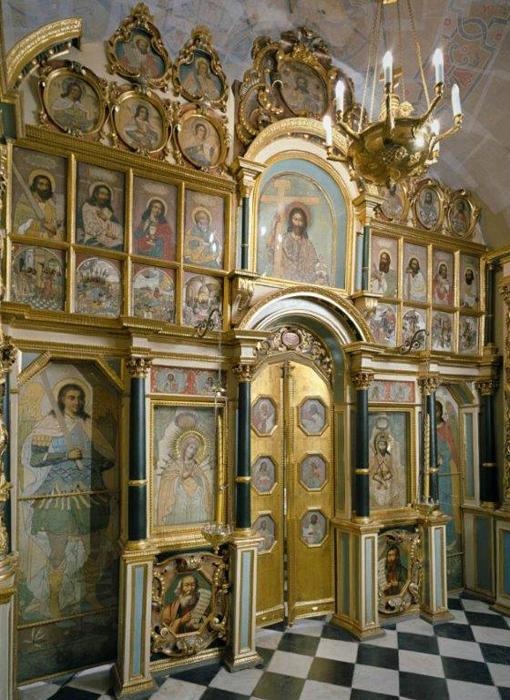
Church of the Crucifixion. Iconostasis
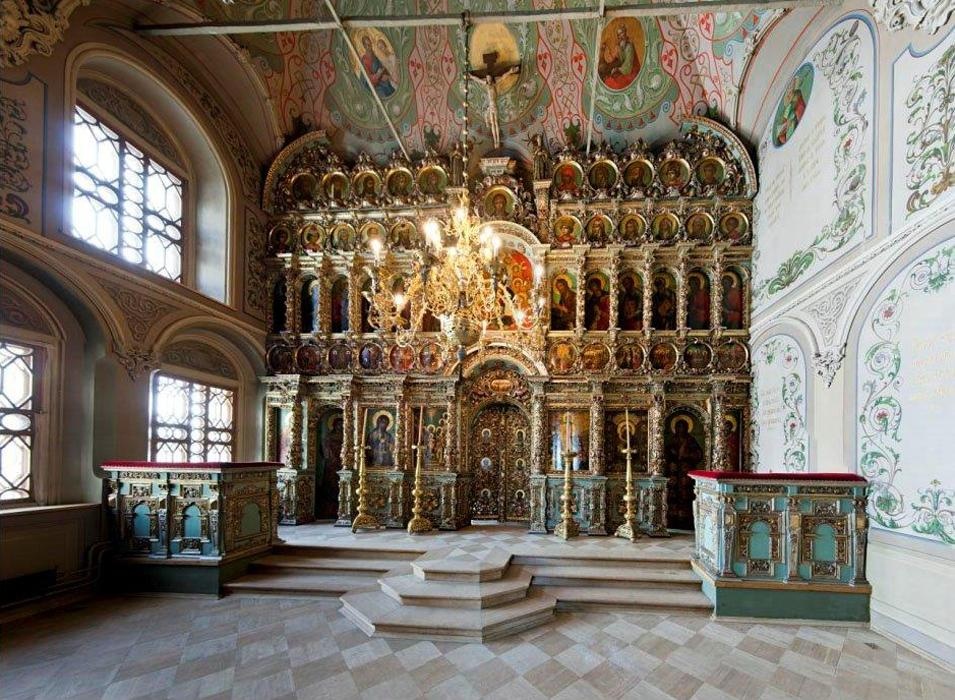
Church of the Resurrection. Iconostasis
State Kremlin Palace
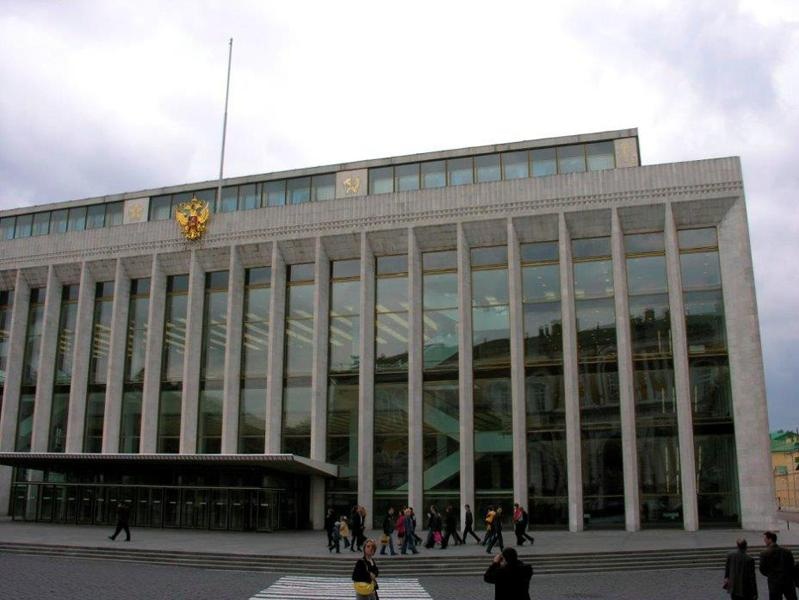
Main view
The Palace of Congresses was built in 1959-1961 on the territory of the Kremlin by Troitsky Tower Gates and in front of the Arsenal Building according to the design of the architectural team headed by M.V. Posokhin.
The introduction of a modern building into a historical ensemble can theoretically be justified by the centuries-old history of the formation of this urban monument, to which each era has made its more or less significant contribution. However, the construction of the palace was accompanied by the destruction of one of the interesting monuments of Russian classicism of the early 19th century - the Armoury Chamber, as well as several other historic buildings, which cannot be justified in the era of the already established scientific system of protecting historical and cultural monuments. Evaluating the structure itself, it should be noted that its large undivided volume is in dissonance with the ensemble.
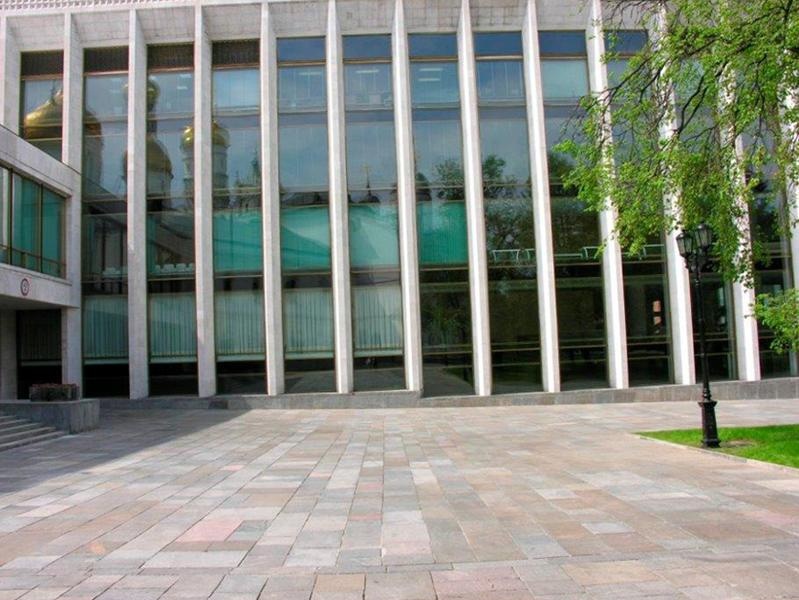
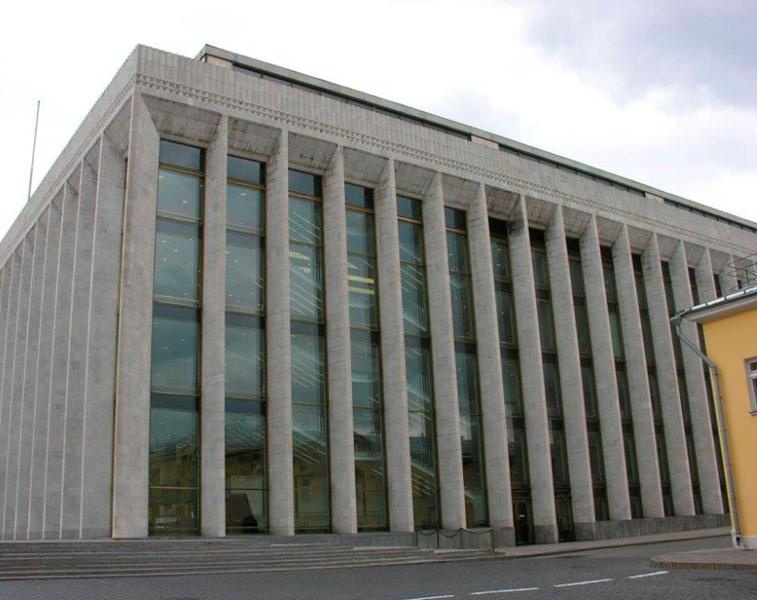
The palace was erected during the period of modern national architecture formation and reflected all the searching and technical achievements of its time. It is built of concrete, metal and glass; both traditional and the latest construction materials are used in its decoration. The head motif in the façades' design is the rhythm of heavy vertical pylons, lined with white marble, and large glass piers, whose mirror-like surface effectively reflects rich forms of ancient architecture.
The central part of the structure is a hall with a seating capacity of 6,000, equipped for both entertainment events and public meetings and conventions. The building is 17 meters buried in the ground; the total number of rooms reaches eight hundred.
Since 1992, the Palace of Congresses has been renamed the State Kremlin Palace; now it serves as a theatre and a public building.
The Armoury Chamber
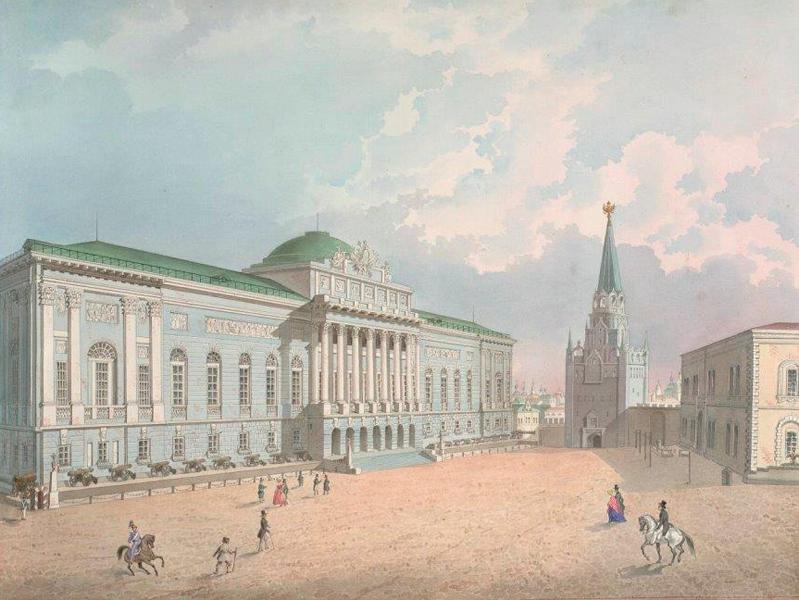
Watercolour 'View of the Former Building of the Armoury Chamber in the Moscow Kremlin' Mid-19th century P. Gerasimov
The Armoury Chamber, which was a part of the Grand Kremlin Palace ensemble according to the design of architect K.A.Ton, was built in 1844-1851 on the site of the 17th century dismantled Horse Yard. The Armoury Chamber is one of the first buildings in Russia specially designed for museum purposes—storage and display of the tsar's treasury.
The new building replaced the old Armoury, built by architect I. Egotov in 1806-1812 on the site of the former court of Boris Godunov, the premises of which hardly adapted for this purpose.
The scale and architecture of the Armoury are close to the Grand Kremlin Palace. A two-storey structure stands according to the landform on a powerful plinth of variable height. The second floor has two tiers of windows, like that of the Kremlin Palace. The details like those of the 17th century are also used in decorating the facades, but unlike the latter, they are devoid of fragmentation and dryness. Carved white-stone columns with lush floral ornamentation are the main decoration of the façades. However, the lack of volumetric solution of the new buildings, the monotony of the silhouette makes the palace ensemble as a whole not expressive enough.
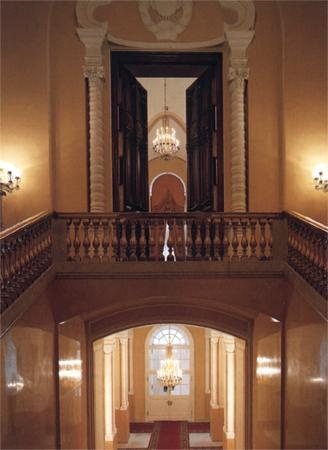
Parade vestibule and parade stairs
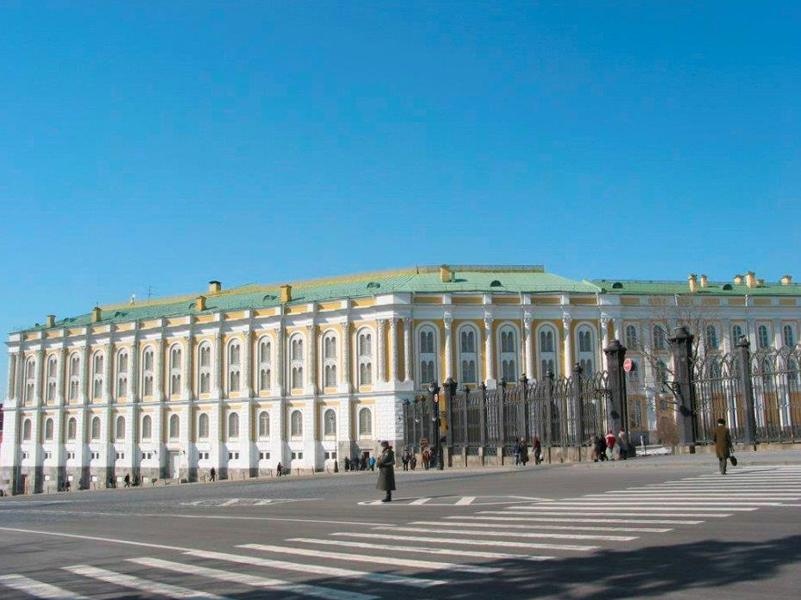
Main view
Symmetrically arranged exhibition halls and a grand entrance with stairs at the eastern end of the building makes the layout of the Armory Chamber unusual. The enfilade of exhibition rooms at the ends is completed by semicircular halls, and there is a round room in the centre projecting into the courtyard. An unconventional system of high vaulted ceilings supported by graceful columns creates the impression of lightness and a feeling of spaciousness and magnificence of the interiors.
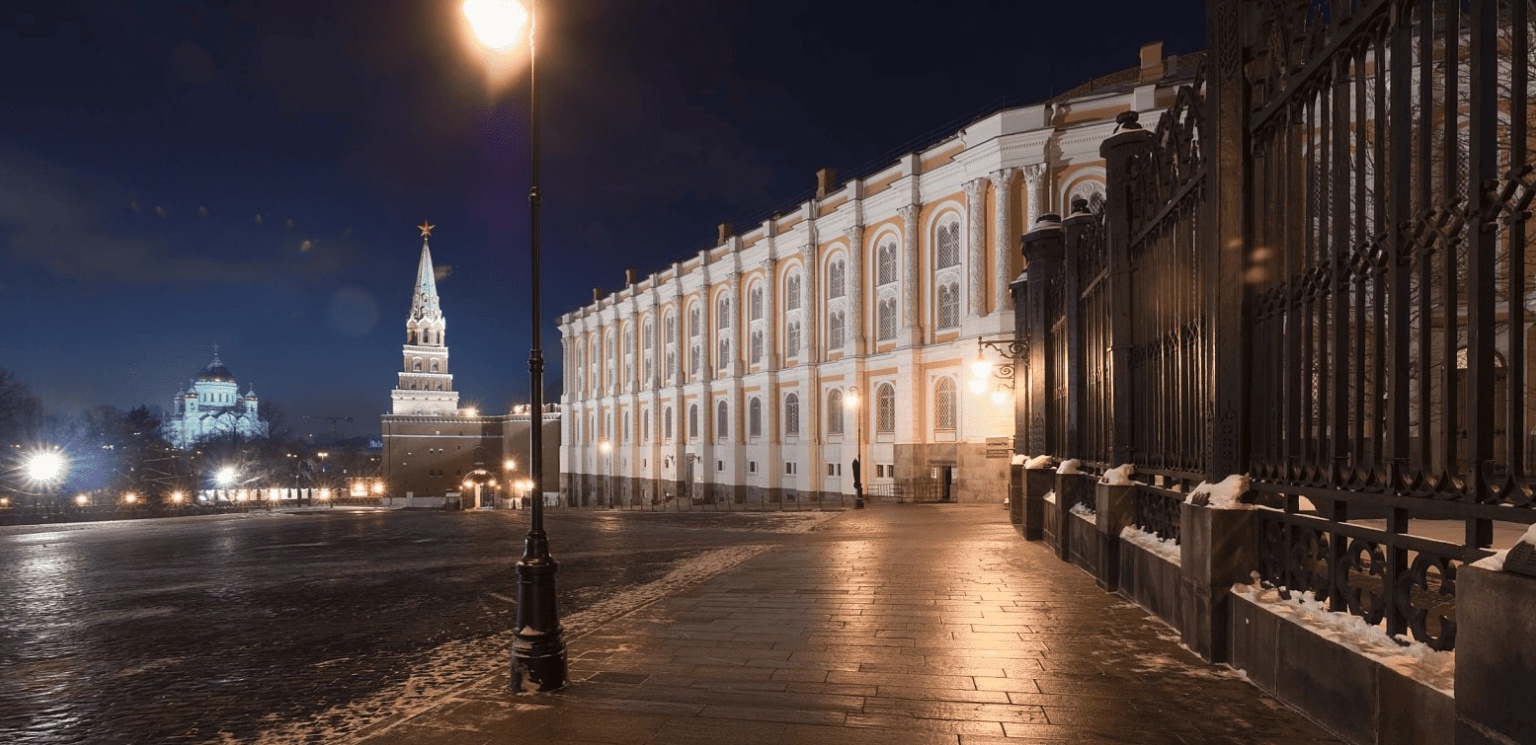
The Armoury Chamber in the evening
The modern exposition was created in 1986. Nine halls of the Armory Chamber display Russian and foreign jewellery of the 12th-19th centuries, arms and armour, state regalia, carriages, clothing and other articles of decorative and applied art.
Since 1967 the Diamond Fund exhibition has been placed in the basement of the building.
You are welcome to visit the Armoury Chamber website>>
The Assumption Cathderal
The Assumption Cathedral was erected in 1475-1479 by the Italian architect Aristotle Fioravanti instead of two previous churches.
All stages of the construction of the main temple of the state are reflected entirely in the chronicles. The Italian architect was asked as the sample to take the Assumption Cathedral of Vladimir—a five-dome cross-domed temple of the 12th century. Aristotle Fioravanti reproduced the most significant features of the famous cathedral in his work but creatively combined them with a Renaissance conception of architectural space.
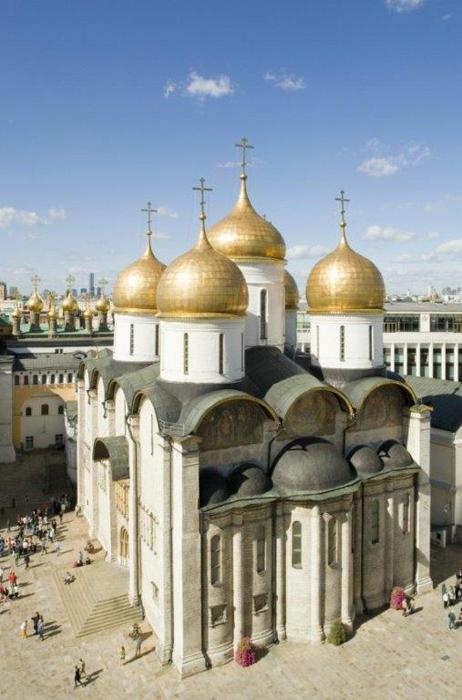
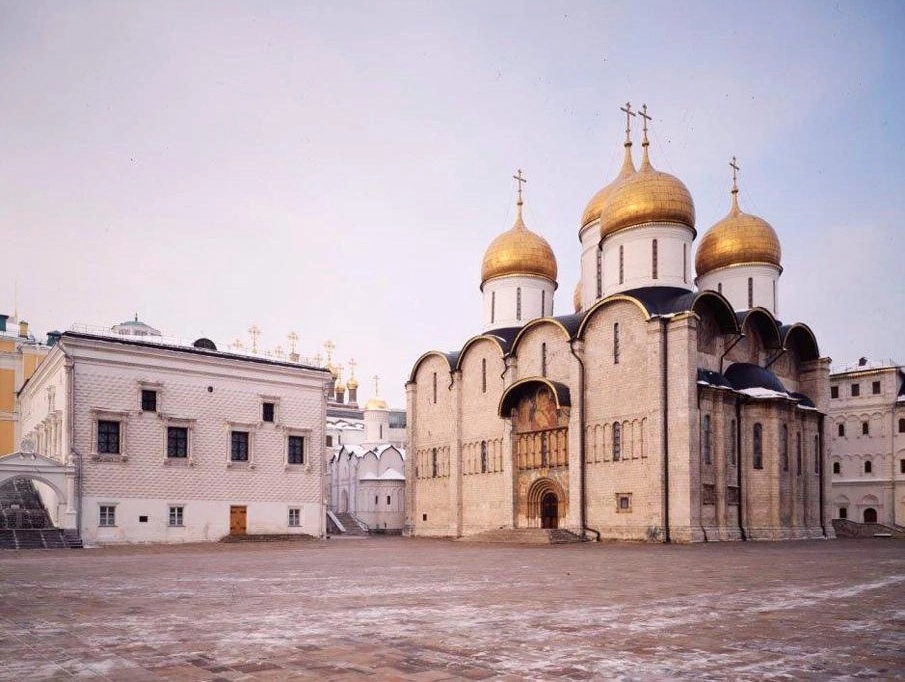
The Moscow Assumption Cathedral is a big building supported by six pillars, having five apses and five domes. It stands on a high great base, much of which is now hidden under the embankment of Cathedral Square. The building is complete by arches and cross vaults based at one level on columns and internal lesenes (an architectural ornament: a narrow, low-relief, vertical pillar in a wall). The cathedral is built of drafted blocks of white stone with brickwork backfilling. Vaults, drums, columns and altar screen are made of brick.
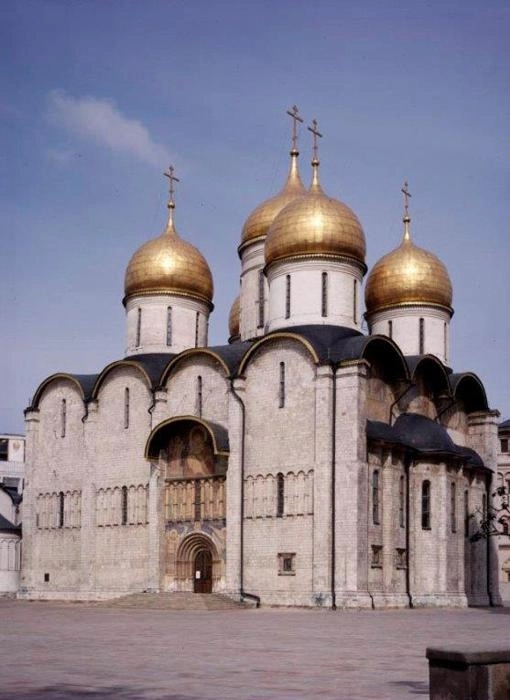
The cathedral's floorplan represents twelve equal squares, four in each nave. The uniform arrangement of the pillars, which divide the space into equal sectors, is almost its main characteristic. The absence of the chorus and the levelling of the central under-dome space strengthens the impression of a vast and hall-like interior. The diameter of the central drum is three meters larger than the others. Its thin, two-brick walls are set on external perimeters of the columns. All vertical sections of the facade are equal in width; the main façade overlooking the Cathedral Square of the Kremlin has four same-size parts completed with semi-circular corbel arches of the same height.
The use of five low and flat apses in a three-nave floorplan was also an innovation in the structure of the Assumption cathedral. Therefore the altar part is slightly revealed from outside, and from the side of the Cathedral Square it is hidden behind the corner buttress. The building has no crowning cornice, and the façades are divided by an arcature band.
There is no direct replication of any details and techniques characteristic of Italian Renaissance architecture in the Assumption Cathedral. Fioravanti created a work close to his spirit of compositional clarity, austerity and conciseness of architectural forms. At the same time, the traditional features of ancient Russian church architecture had been further developed in new historical conditions.
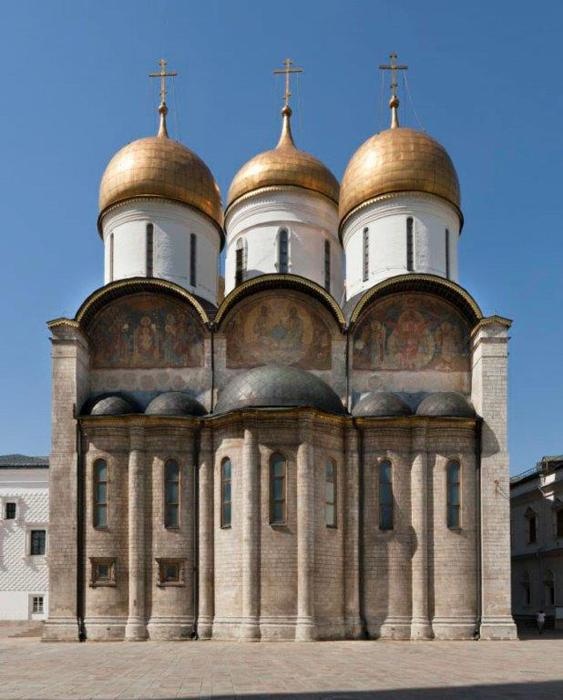
Throughout four centuries the cathedral had been the main temple of Russia: grand princes were enthroned there, and appanage princes swore allegiance to them, tsars were coronated and emperors were crowned there. In the Assumption Cathedral, bishops, metropolitans and patriarchs were enthroned, state acts were proclaimed, and prayers were served before military campaigns and on the occasion of victories.
Today, the cathedral, which houses the shrines of the Russian church heads, ancient murals, and a unique collection of icons, is one of the most visited museums of the Moscow Kremlin. Divine services have been resumed in the cathedral since 1990.
Two ancient predecessor temples of the Assumption Cathedral
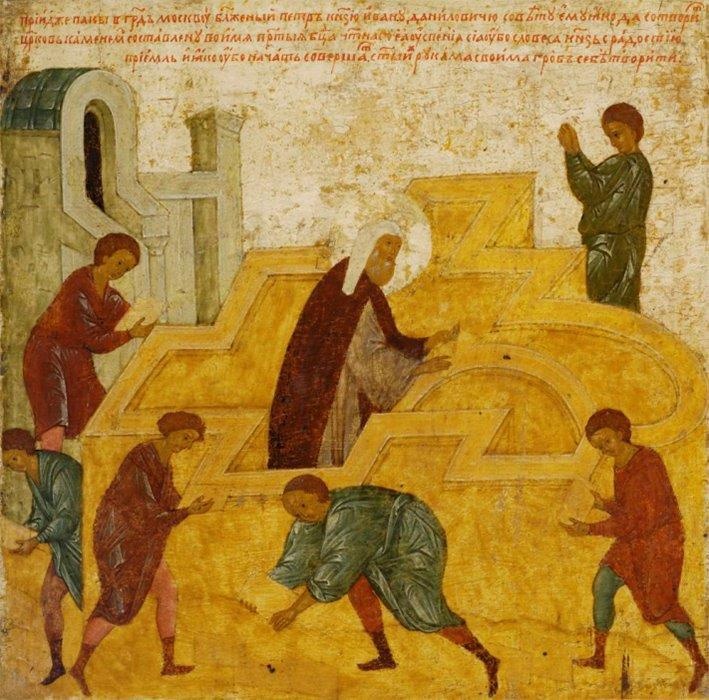
Foundation of the Assumption Cathedral. Margin of the icon Hagiography of Metropolitan Peter. The 1480s.
Back in 1327, at the time of Ivan Kalita and Metropolitan Peter, the first white-stone Church of the Assumption of the Mother of God was built on the site of the Assumption Cathedral. According to researchers, it was a one-domed four-pillar temple with three apses, three narthexes and three aisles. The side chapel of Dmitry Solunsky was probably initially situated at the southern altar wall. The second side chapel, bearing the name "Worship of Apostle Peter's Fetters," was built in 1329. The third was founded by Metropolitan Jonah in 1459 and dedicated to the feast of the "Laudation of the Holy Theotokos" in gratitude for the protection of Russia from the Tatar Khan Sayid-Ahmad's invasion. The cathedral stood for almost one hundred and forty-five years and was inextricably linked with the life of Moscow.
By the end of the 15th century, the dilapidated and cramped cathedral no longer met the increased importance of Moscow—the capital of the state. With the new Assumption Cathedral's construction in 1472, a radical reconstruction of the Kremlin began. Moscow builders Krivtsov and Myshkin led the project. By May 1474, the building, being modelled on the Assumption Cathedral in Vladimir, was raised to the vaults but suddenly collapsed. That was caused by an earthquake, bad quality of the mortar and miscalculations in the construction of walls and vaults.
After that, Grand Prince of Moscow Ivan III decided to invite Italian architects famous throughout Europe to carry out his grandiose plan to rebuild the Moscow Kremlin. On 26 March 1475, Aristotle Fioravanti arrived in Moscow and led the erection of the Russian state's main cathedral.
Stages of construction of the main temple of the state
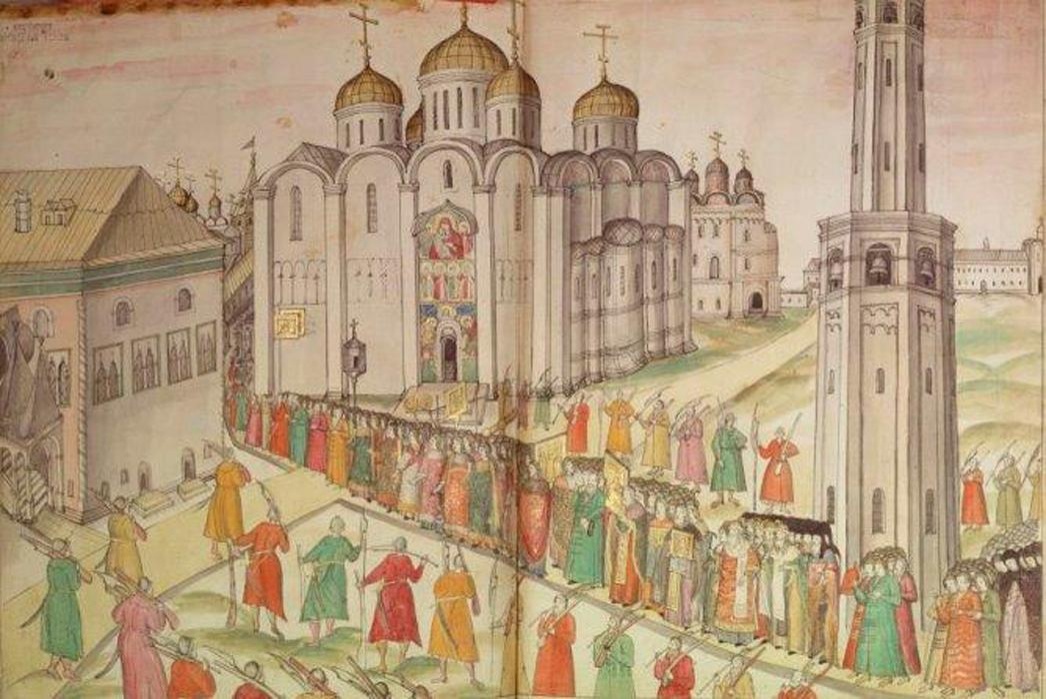
Drawing of the Assumption Cathedral. Miniature from the Book on Election to the Throne of Grand Sovereign, Tsar and Grand Prince Mikhail Feodorovich. Moscow, 1671-1673. Fragment.
Aristotle Fioravanti first dismantled the cathedral of 1472-1474. Special wall demolition machines were made to demolish the walls. To facilitate the dismantling, the remains of the walls were surrounded with firewood and set on fire. The burnt limestone lost its strength and began to crumble. The speed of clearing stunned Muscovites: "It took three years to build, and in one week and less they ruined it". An attentive author of the chronicle also noted that Aristotle directed to dig deeper ditches for foundations and hammered oak ties into them, filled them with stone and poured them with lime. Such a foundation would have been a reliable foundation for a grandiose temple.
In the first summer already, Fioravanti took the new structure out of the ground and laid four round columns inside the temple and two square ones in the altar. In September, Aristotle was sent to Vladimir to study the model—the 12th-century Assumption Cathedral. Probably, he saw something familiar—after all Romanesque masters, whose artels used to build both in the West and Russia, stood at the origins of the Vladimir land's architecture.
Closely following the construction of the new church, the chronicle marks the thick lime, the mixed technique of construction, the fact that the vaults of the church were laid out in one brick, and iron bindings instead of oak beams. The chronicler did not omit the fact that the foreign architect did everything "by the rule", i.e. checked the correctness of the building's parts with a pair of compasses and a ruler. The work was complete in 1479, and the new temple was solemnly consecrated.
The Annunciation Cathedral
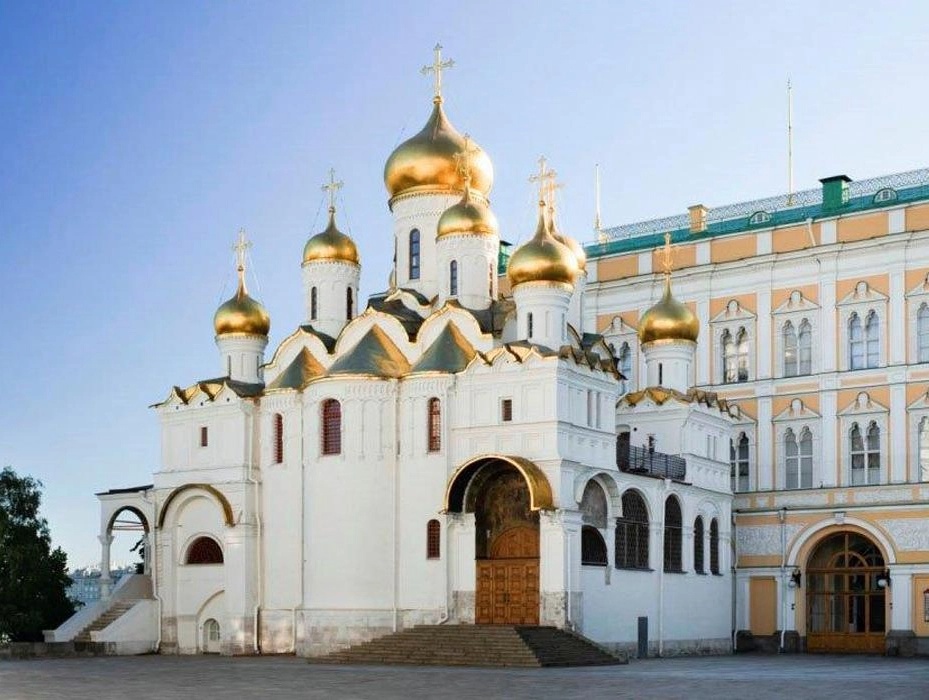
The Annunciation Cathedral was built in 1484-1489 by the same team of Pskov masters as the Church of the Deposition of the Virgin's Robe in the metropolitan's courtyard. It is situated in the southwest corner of Cathedral Square on the place of a 14th-century stone Church of the Annunciation. That ancient church had already served as a court private church of the great prince. It was raised on a high basement (podklet) and joint with the palace by a covered passage. In 1416 the temple is rebuilt, it increases in size and becomes three-apsed. At the same time, the walls of the ancient basement are thickened by new whitestone masonry almost twice.
During the reconstruction of the Kremlin under Tsar Ivan III, the Pskov masters dismantled the church to its basement and, having strengthened the latter, erected a new brick cathedral above it, enclosing it on all sides with galleries on basements, with an entrance ending the northern porch, and a half-opened perron adjoining the south-eastern part of the gallery.The southern porch was already a separate enclosed space. A small cubical volume of the cathedral was crowned with three cupolas, two of which stood above the east corners of the temple. The walls of the cathedral are divided vertically into three rows, finished with keel zakomaras and belted with an arcature. Domes of the cupolas are decorated with a belt of triangular concaves, sawtooth brickwork, and patterned bricks placed flat or on a side reminding the décor of the Pskov churches. The cathedral of 1484-1489 became a compositional framework of the existing building.
The side chapel, located at the south gallery, was renovated in 1562-1564. The south porch, previously open, became roofed. Four single-cupola side chapels were erected above the corners of the gallery.
Two more blank cupolas were erected over the vaults of the cathedral in the same years. The temple acquired the existing nine-cupola structure. The cupolas and the roof were covered with a gilt copper and the cathedral began to be called golden-domed.
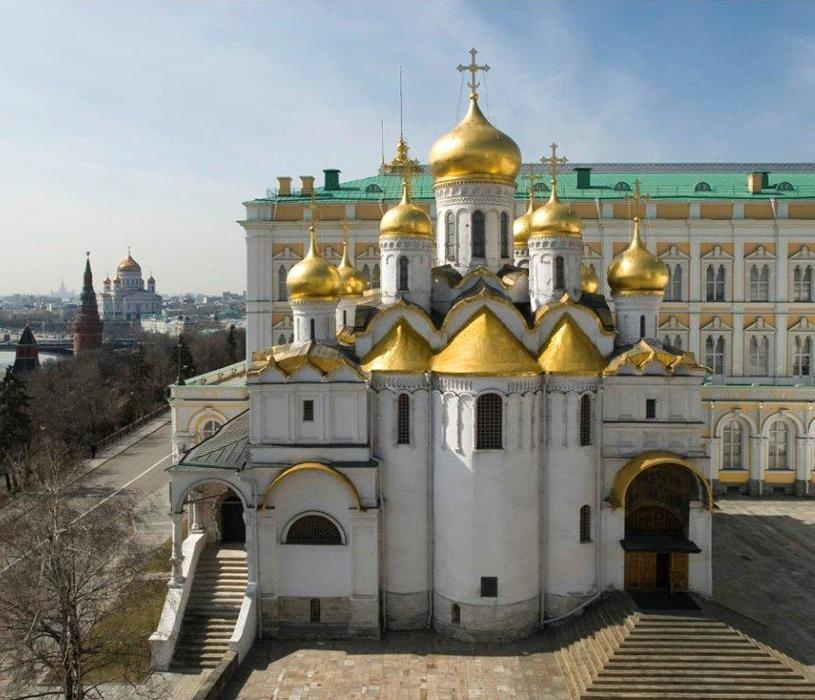
Eastern façade
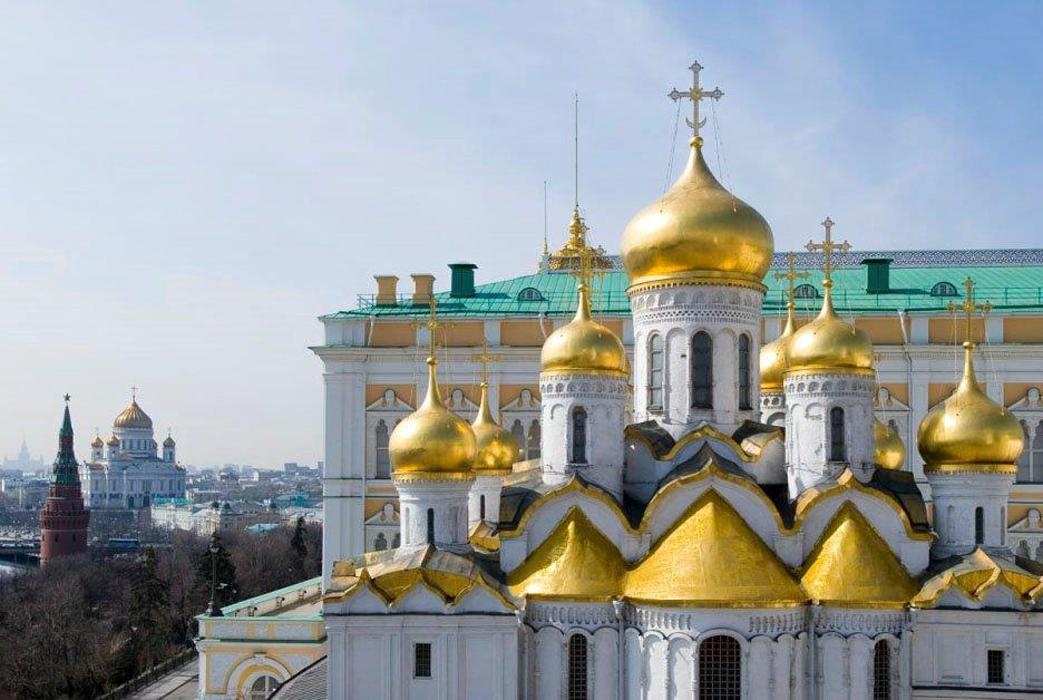
Domes of the Annunciation Cathedral
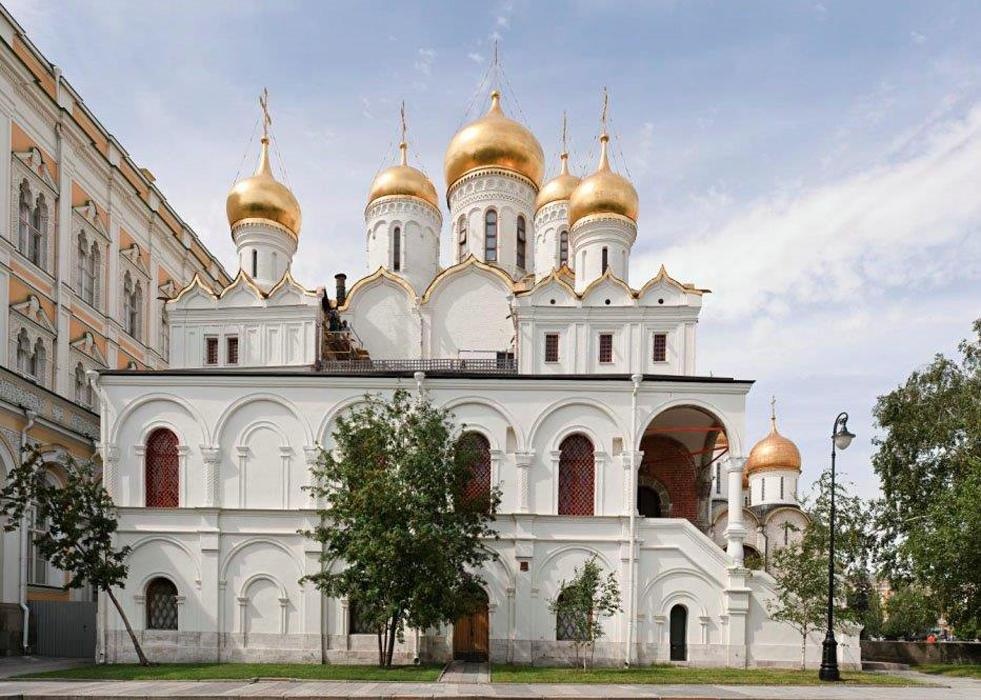
Southern façade
Basement
The basement (podklet) served as the base of the Annunciation Cathedral of the late 14th century. It is square in a floorplan with one apse. Inside it is 7.7 metres and the walls are 1.5 metres thick. The walls of the basement are laid of roughly hewn white-stone blocks, often without keying and strict adherence to the rows' horizontality. The thickness of masonry layers varies from 30 to 45 cm.
The basement is covered by two stone box vaults supported by arches. A square pylon placed between the arches in the centre supports them. The basement is covered by two stone box vaults supported by arches. A square pylon placed between the arches in the centre supports them. The doorways, instead of the arched lintels, are partially covered with large hewn stones, lying on stone lintels.
The Archangel Cathedral
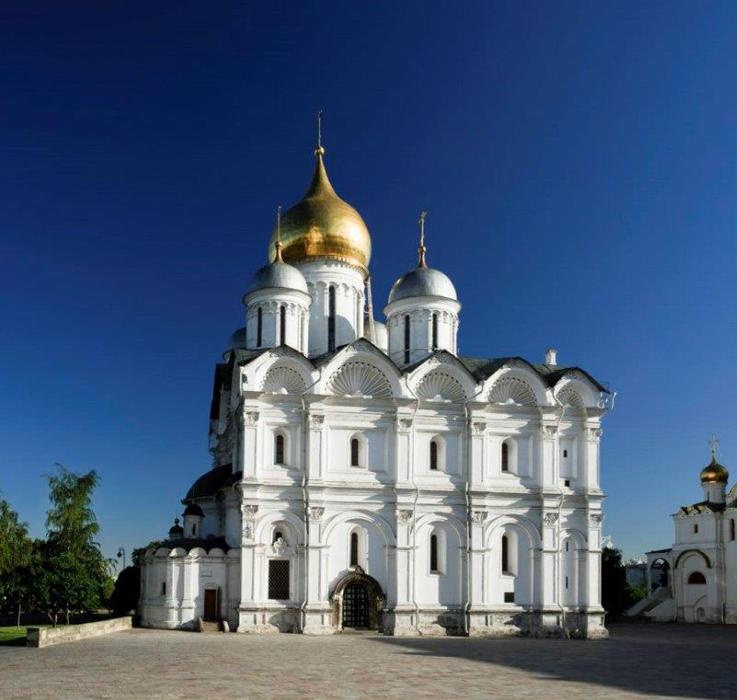
Northern façade
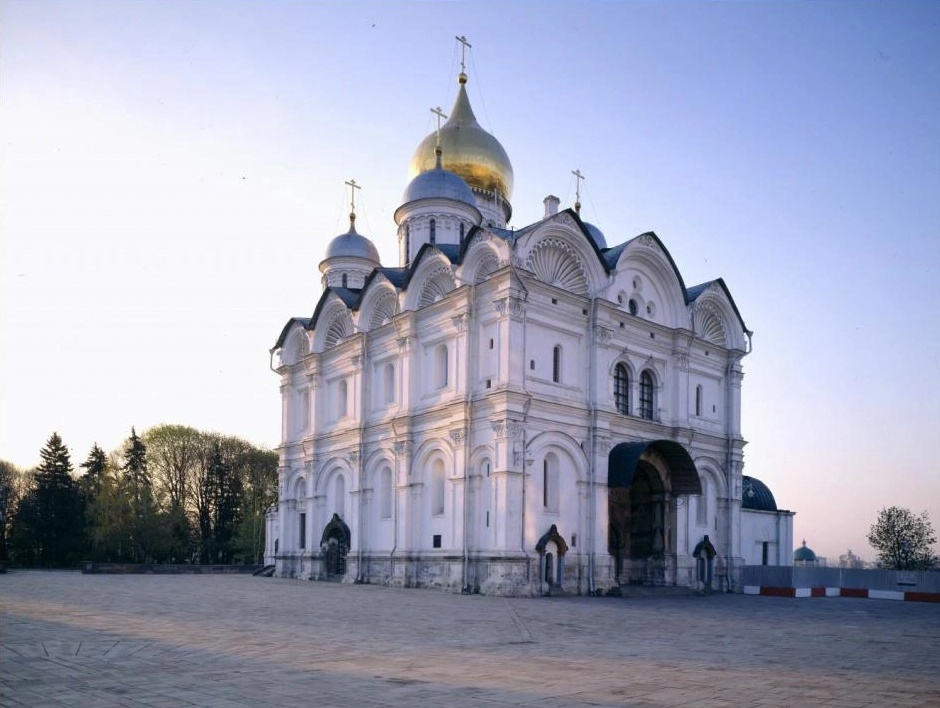
The Archangel Cathedral was erected in 1505-1508 by the Italian architect Aleviz Novy. The majestic building of the temple—the main burial place of grand princes impressed contemporaries with its exceptional appearance.
The façades of the Archangel Cathedral are covered by decorative elements in a geometrically well-defined and strict architectural order, as if "imposed" by Aleviz Novy on an Old Russian traditional structural layout of a six-domed cross-vaulted church with canonical five cupolas and individually covered curvilinear rooftops of arched gables (zakomary). Above a plinth of a complex profile, there are two rows of pilasters topped with carved Corinthian capitals. A false arcade decorates the lower tier of the wall, while and the upper one—with wide raised panels. The horizontal partition of the wall is accentuated by strict lines of the cornices. Arched gables in the form of large sculptured shells, once decorated with Gothic violets, are separated from the main volume of the building by an entablature. Unusual for a Russian temple are also round windows that decorate the central arched gable of the western portal. The original two-colour facades - red brick walls and white decorative details - also emphasized the order layout of the building.
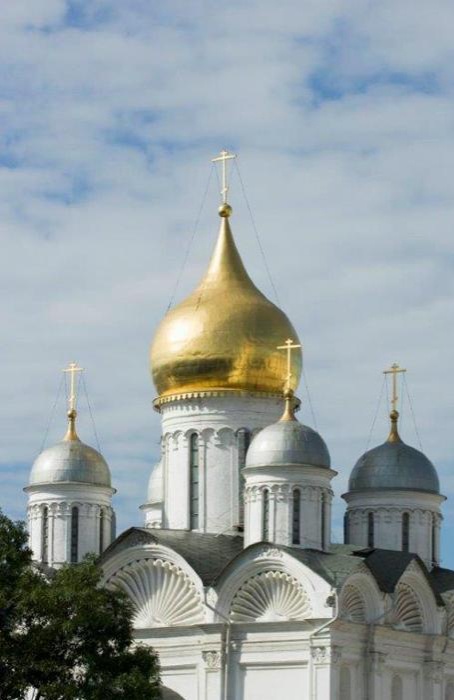
Domes of the Archangel Cathedral
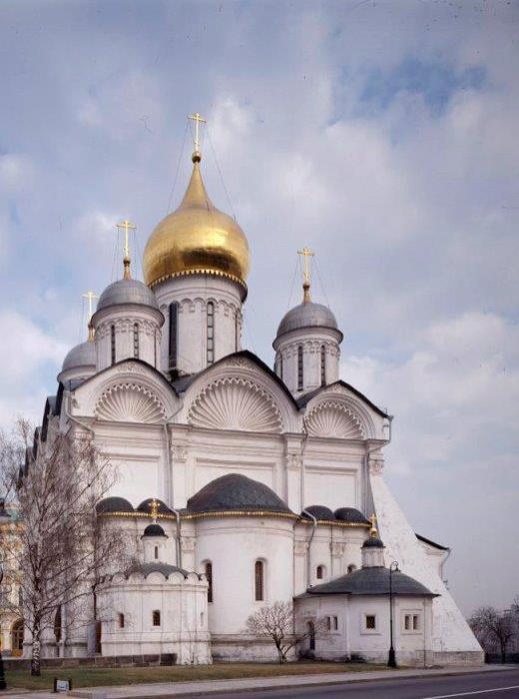
Eastern façade
The solution of making the main entrance of the cathedral in the form of a nested arched portal placed in a deep enclosed balcony, which together with the steps forms the temple porch, and the white-stone portal’s ornament typical of the Italian Renaissance was also new.
For all the traditionalism of the internal space of the temple, it was the first time when lowered reinforced arches were used in the temple and an order decoration of the interior was applied.
The Renaissance decoration of the Kremlin's facades and the interior of the Archangel Cathedral greatly influenced the further development of Russian architecture and became a generally accepted source and standard.
Church of the Deposition of the Virgin's Robe
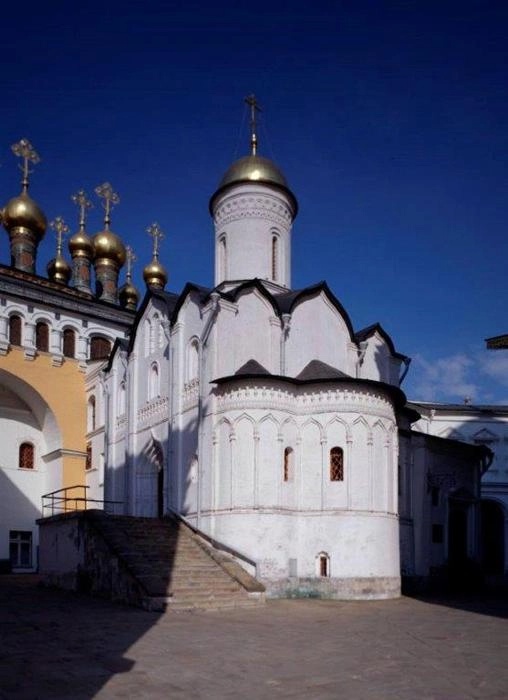
The Church of the Deposition of the Virgin's Robe was built in 1484-1485 by a team of Russian masters, invited to Moscow from Pskov. It served as the private church of Moscow metropolitans and later – patriarchs until the mid-17th century. In 1655 under Patriarch Nikon the church was transferred to the grand princely palace; that is why it was connected to the chambers of tsarinas and tsarevnas by passages, while in the second half of the 17th century, covered galleries were erected above northern and western porches.
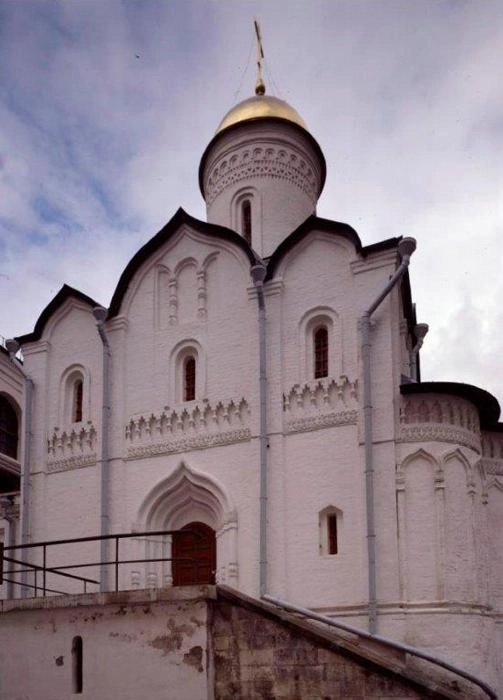
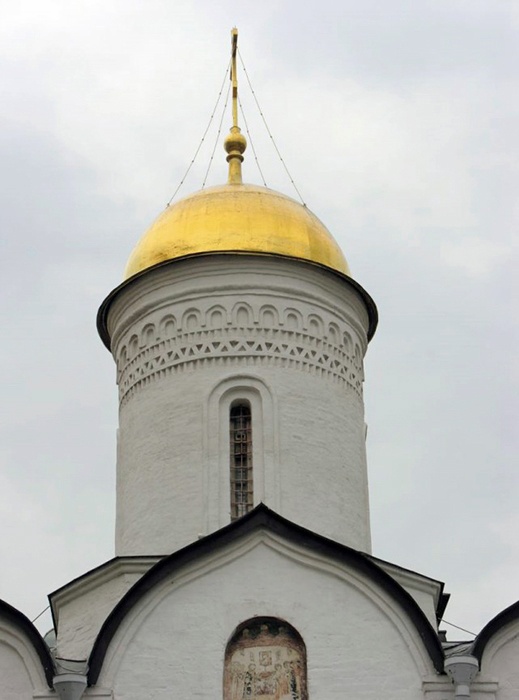
Cupola
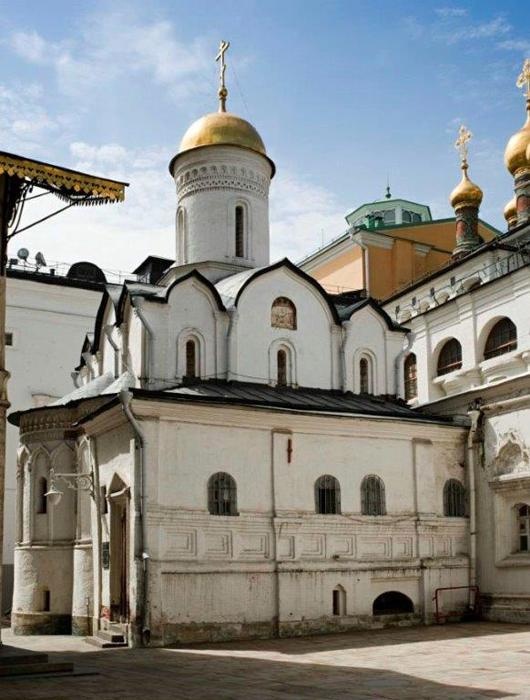
North façade
A small one-domed and three-apse brick church is set upon a basement. Corbel arches (zakomara) cover a cube-shaped main volume. Four square pillars support vaults. The ending of the temple has an unusual solution. The transition to the skylight drum is solved without squinches — a cylindrical drum of the light cupola cuts the intersection of central basket-handle arches. The walls are divided into curtain walls by pilaster-strips. The central curtain wall and the corbel arches crowning it are much more widely and higher than the side ones. On the southern side, there is a perspective portal with columns having melon-like widenings and sheaf-shaped capitals, to which a high porch leads. The three sides of the church are decorated with a frieze of terracotta balusters and fancy panels. The same ornamental frieze and keeled arches resting on thin semi-columns with sheaf-shaped capitals fringes the lowered apses. The central corbel arches of the northern, western and southern façades have shallow niches (kiots). In the second half of the 16th century, the northern and western white-stone portals were replaced by brick ones similar to the portals of St Basil's Cathedral.
The 'Ivan the Great' Bell Tower Complex
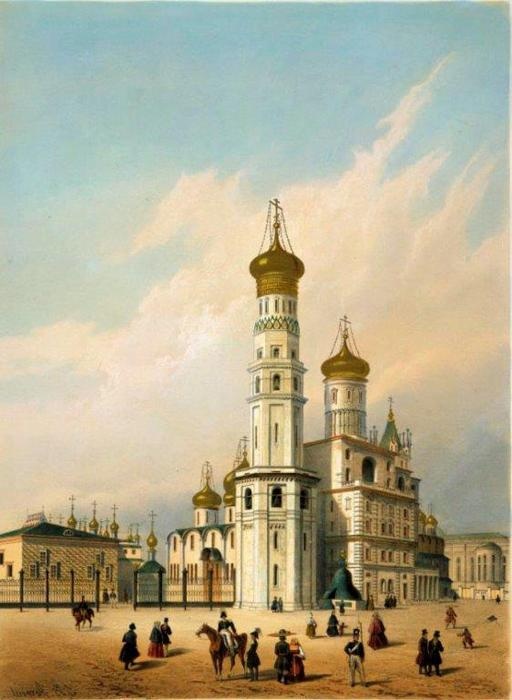
Painted lithography 'Ivan the Great' Bell Tower in the Moscow Kremlin Second half of the 19th century
The 'Ivan the Great' Bell Tower ensemble situated at the boundary between the Cathedral Square and Ivanovskaya Square is the focal point of the Kremlin. It took more than three centuries to create this ensemble—from 1505 to 1815. It includes three monuments built at different times— the tower of the 'Ivan the Great' Bell Tower, the Assumption Belfry and the Filaret's Annexe.
The 'Ivan the Great' Bell Tower
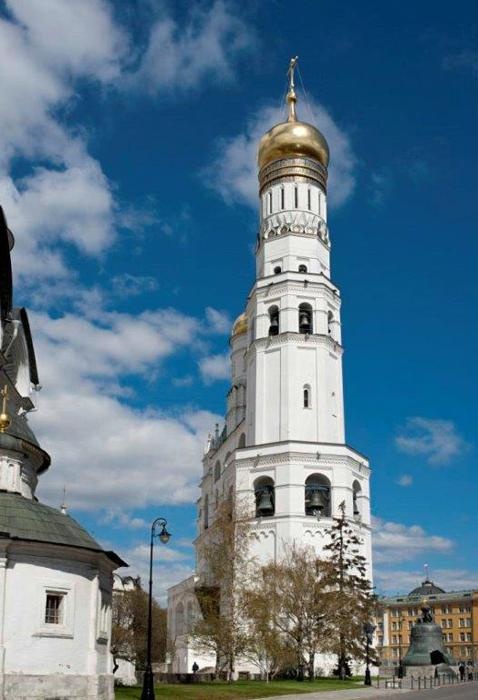
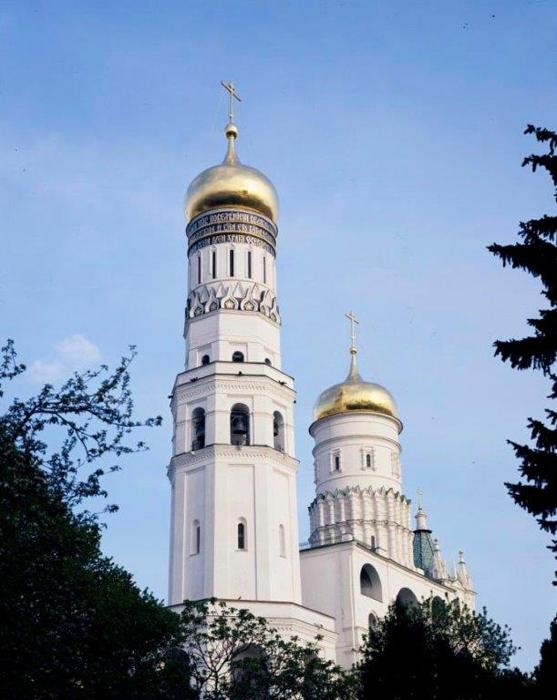
The 'Ivan the Great' Bell Tower was built in 1505-1508 instead of a white-stone Church of St John the Baptist "for the bells", erected under Ivan Kalita in the Cathedral Square. An Italian architect Bon Fryazin constructed an approximately 60-meter-high octagonal building crowned with a dome. The altar from the ancient church was then housed on the first tier of the bell tower.
At the end of the 16th century, Boris Godunov, dreaming of building an Ecumenical temple in the Kremlin similar to the Jerusalem temple, ordered to increase the size of the bell tower by adding a high drum with a gilded dome to it. As a result, the height of the construction, including the cross, reached 81 meters. The ‘Ivan the Great’ Bell Tower remained the highest building in Rus’ for two centuries. The extraordinary lightness and gracefulness of a tower-like building are attained by composite construction of the volumes. Each next tier decreases in diameter and height and has a slightly expressed conic shape. Two lower tiers end with open bell chambers. The upper bell-chamber located at the base of the third octagon smoothly merges into a round drum, and the dome crowns the top. The walls of each tier have slit-like windows, while they are false in the drum. The decor of a bell tower—angular spatulas, shallow concaves and figured eaves between tiers— is restrained and laconic. A gilded memorial inscription announcing the beginning of the Godunov dynasty decorates the top of the drum.
The compositional principle of a dominant vertical got further brilliant development in Russian architecture.
In 1812, French invaders tried to blow up the architectural ensemble of ‘Ivan the Great’ Bell Tower as they were retreating from Moscow. But the bell tower was only slightly damaged and in 1814-1815 was restored.
The monument was repeatedly under restoration in the 20th century. The explorations showed, initially the brick façades with white-stone details used to have natural colour.
At present, this unique monument of ancient Russian architecture houses a museum dedicated to the history of the architectural ensemble of the Moscow Kremlin.
The Assumption Belfry
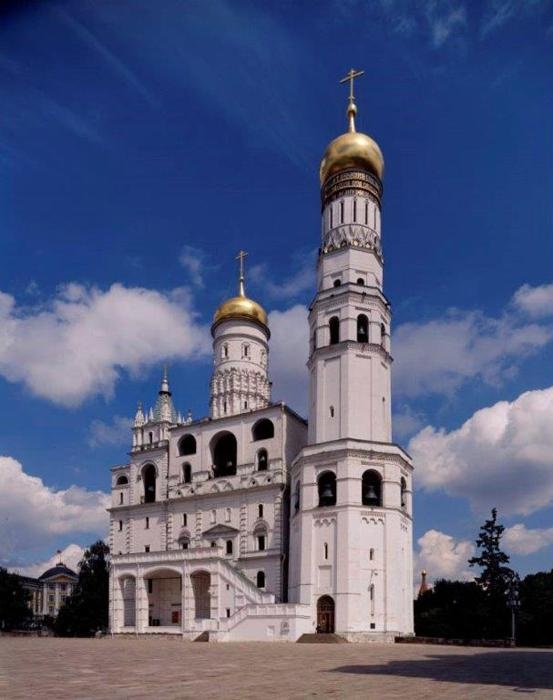
View from Cathedral Square
The Assumption (Uspenskaya) Belfry, which adjoins almost right up to the northern facet of the "Ivan the Great" Bell Tower, was built in 1814-1815 by architects D.I. Gilardi, L. Ruska and I. Egotov on the foundation of the 16th-century building destroyed in 1812. Aiming to reproduce the image of the ancient building, the authors repeated its outline and the proportions of the main horizontal and vertical sections of space. However, the elements characteristic of the early 19th century adorn the architectural décor of the façades as well. Above the three-span belfry located on the fifth tier of the structure, there is a richly decorated drum with a gilded dome, similar in scale to the completion of the Bell Tower. A high open porch of the west façade leading to the Church of St Nicholas the Wonderworker of Gastun was erected by architect K.A. Thone in 1849-1852.
Regarding the former edifice, it was built in 1532-1539 by Master Petrok Maliy as the Church of the Resurrection of Christ with a bell-chamber; it was completed in 1543-1552 after the architect left Moscow. In 1555, the church got its new name after the altar of the Nativity of Christ. One can see it in the "Kremlenagrad" drawing of the early 16th century. During the 17th century, the church was transformed into a belfry and called the Assumption. Nowadays, the first floor of the belfry serves as an exhibition hall for temporary exhibitions, while the rest of the tiers house the Museum’s scientific departments. The belfry is used for its intended purpose during church services in the Kremlin cathedrals.
The Filaret’s annexe
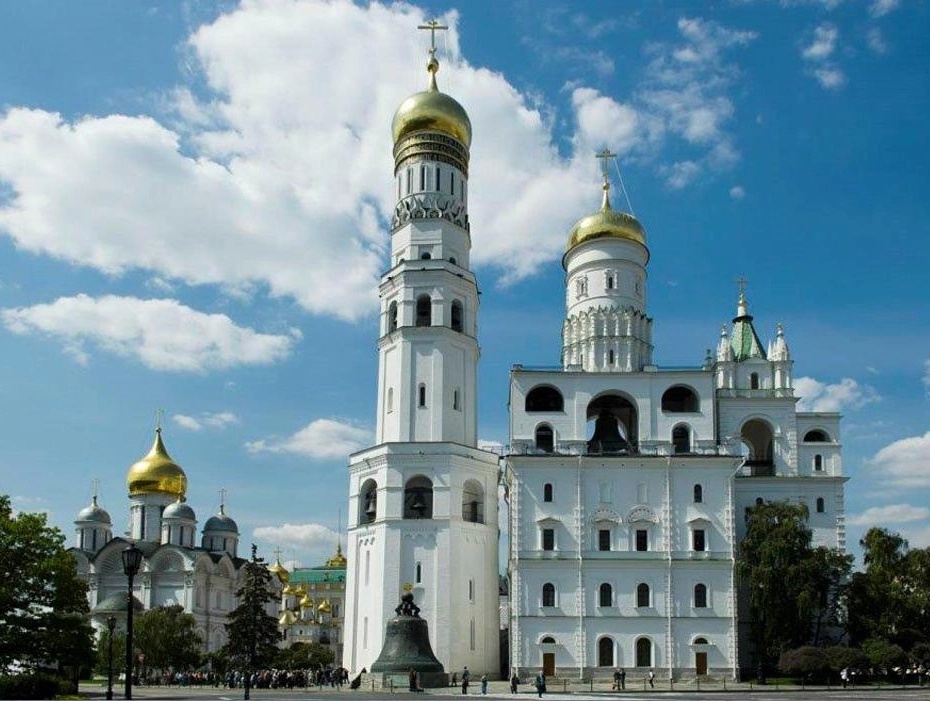
The Filaret’s annexe directly adjoining the northern wall of the belfry was also destroyed by the French Army and rebuilt simultaneously with the bell tower in 1814-1815. It was initially built in 1624 by architect Bazhen Ogurtsov as an additional belfry to house a large bell. A square-shaped tower ends with a picturesque tent, the base of which is richly decorated with carved white-stone details. A staircase is attached to the north of the bell tower. The architectural finishing of the façades is similar to that of the bell tower.
The monument now houses the Museum’s scientific departments.
The Patriarch's Palace with the Twelve Apostles Church
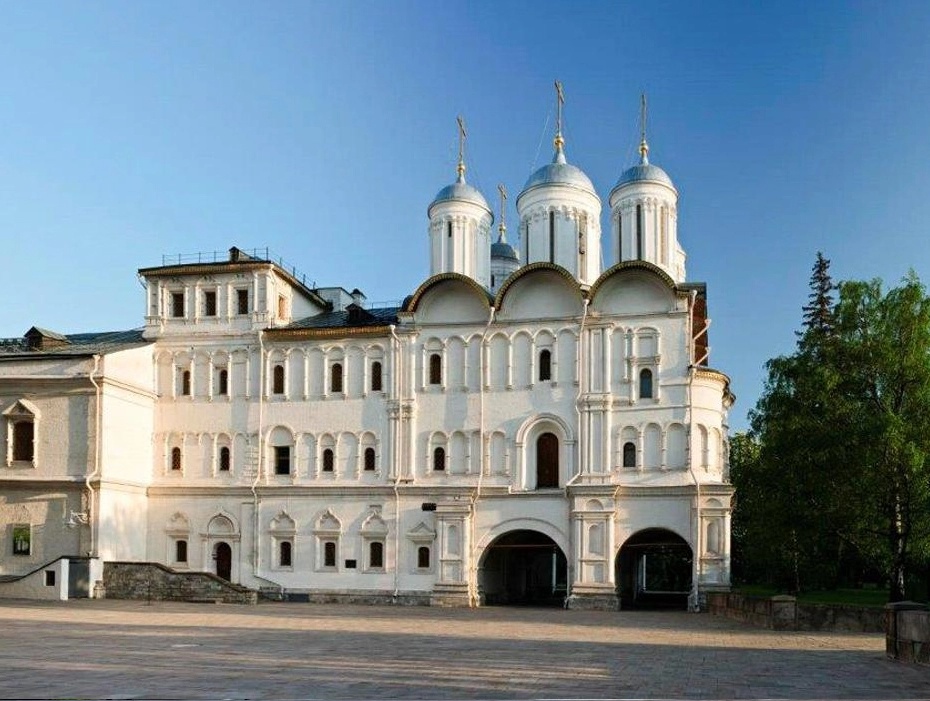
The Patriarch's Palace is a rare and one of the best monuments of civil architecture in mid-17th-century Moscow. It was erected on the order of Patriarch Nikon in 1653-1655 by Russian craftsmen in the place of the former buildings of the Metropolitan and then Patriarchal courts in the Moscow Kremlin.
A huge three-storey building enclosed the Cathedral Square ensemble from the north. In contrast to palace constructions of the previous centuries consisting of various independent buildings the Patriarch’s Palace was constructed as a single architectural block. The private Church of the Twelve Apostles is raised on high arches and merged with the whole building into one architectural whole. An arcature belt on the southern façade emphasizes this unity, reminding of the arcature of Assumption and Annunciation cathedrals.
The ground floor of the palace was used for housekeeping needs and as administrative chambers (prikazniye palaty); ceremonial halls and the private church was on the first floor, while the second floor housed the private quarters of the patriarch.
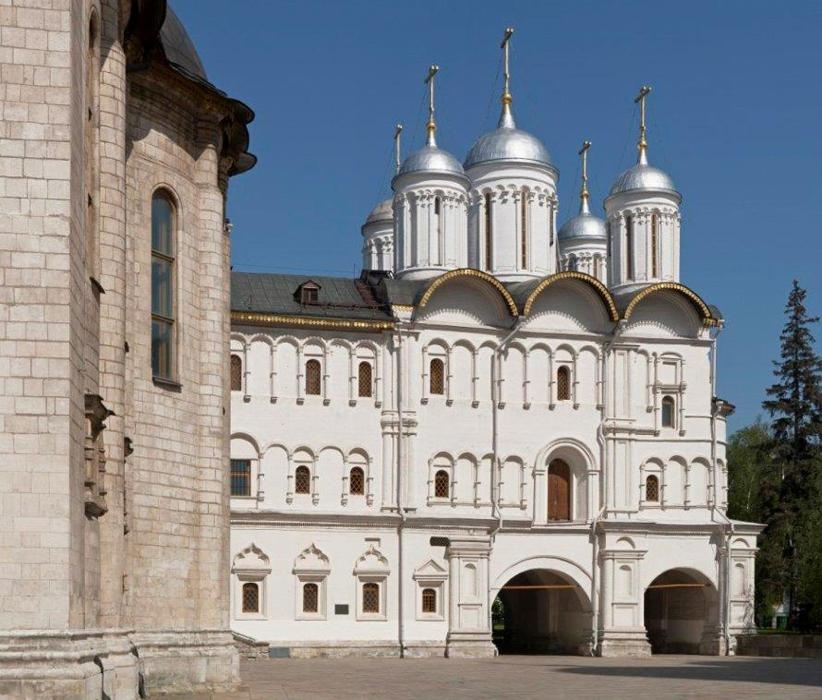
Southern façade
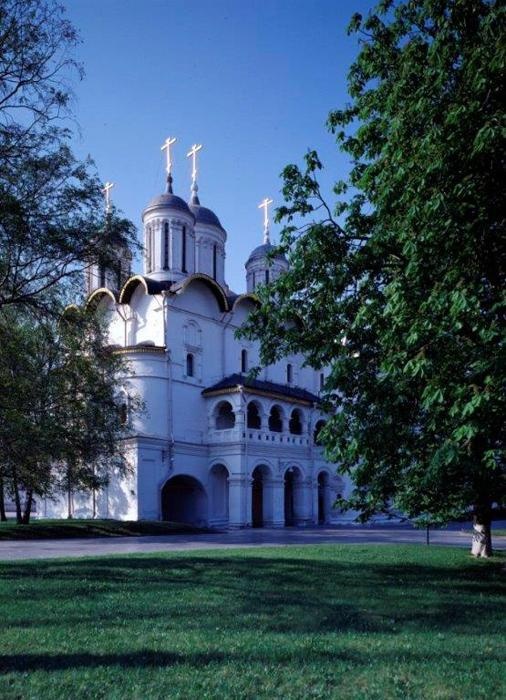
North-east view
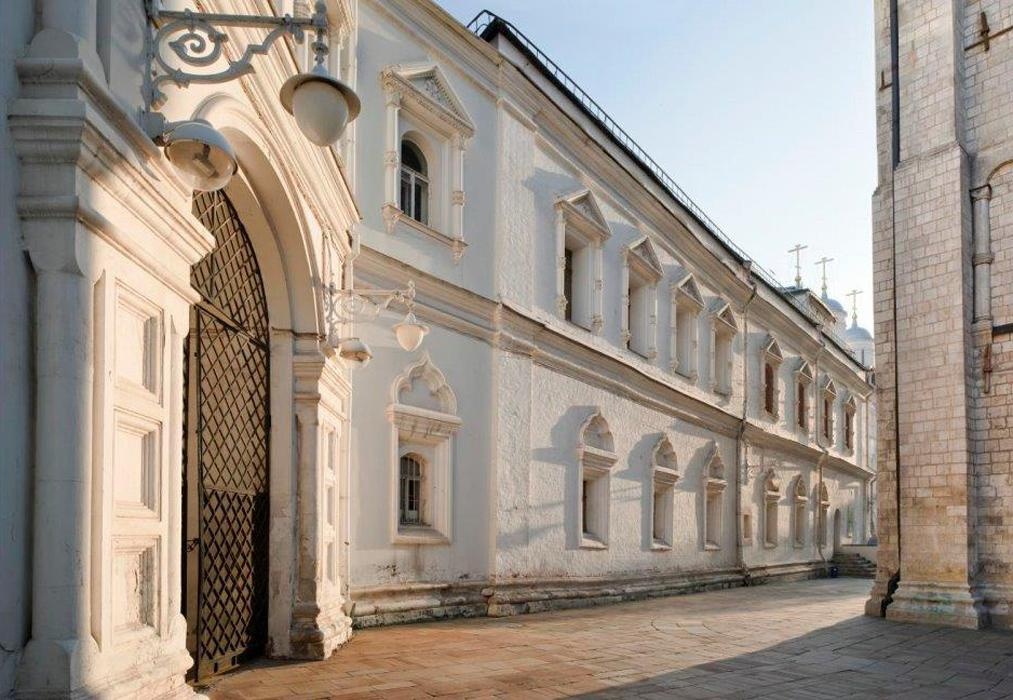
Perspective
The Palace's Cross Chamber (or Chrism Chamber) is of especial interest — a 280 sq.m. ceremonial reception hall of Patriarch Nikon covered with a cloister vault with no support, which was an innovative achievement in the Russian architectural practice of that time. The Cross Chamber became a model for constructing refectories in large monasteries and played a role in affirming the beauty of an open space hall.
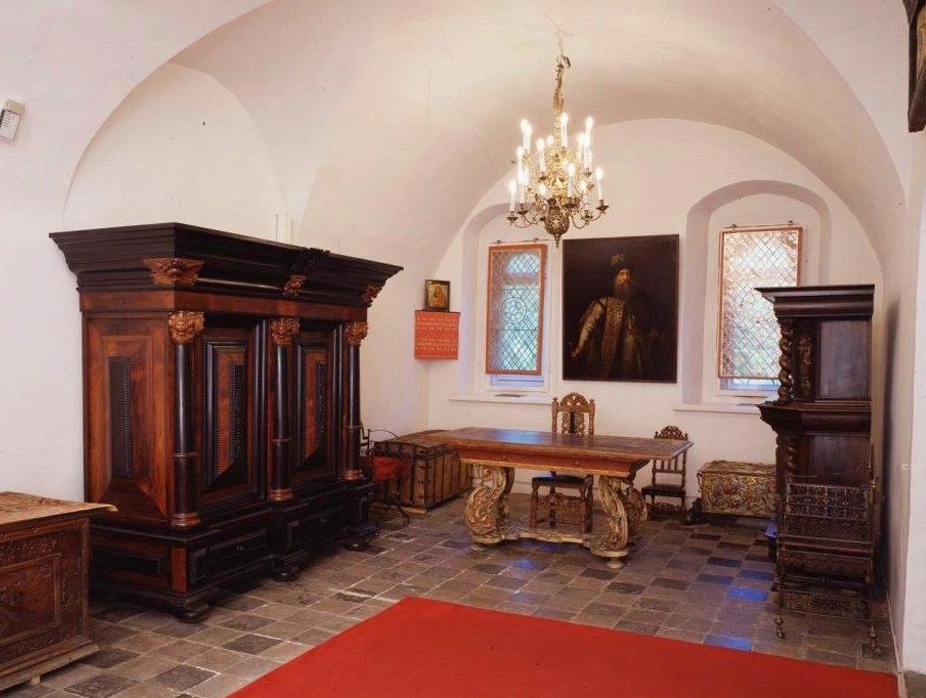
The Faceted Chamber
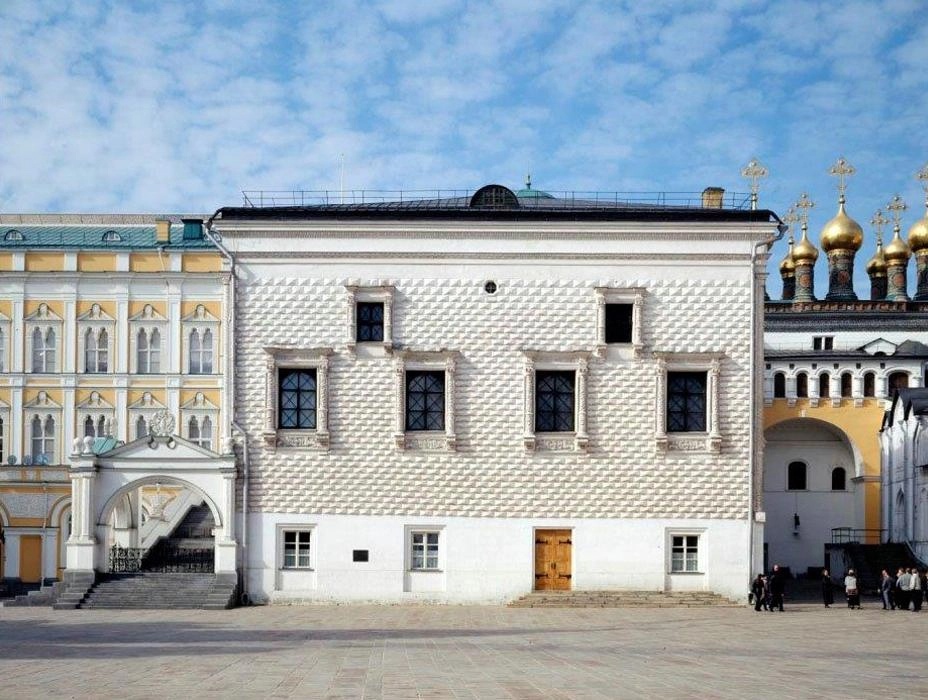
The Faceted Chamber was founded in 1487 by an Italian master Marco Friazin as a ceremonial throne hall for solemn receptions in a new Grand Princely Palace of Ivan III. Its construction was finished in 1491 by a Lombard architect Pietro Antonio Solari.
The building is made of brick. The reception hall in the form of a one-pillar chamber covered by four cross vaults is located on the high basement floor. The outer entrance hall called the Holy adjoins it from the west. An open stone staircase, the Red Porch, leads to the south side of the Holy outer entrance hall. A square chamber covered by vaults resting on walls and a central pillar is the most widespread type of solemn halls in Russian civil architecture of the 15th-16th centuries. During two centuries the Faceted Chamber with an area of 495 sq.m. remained the largest hall in Russian architecture.
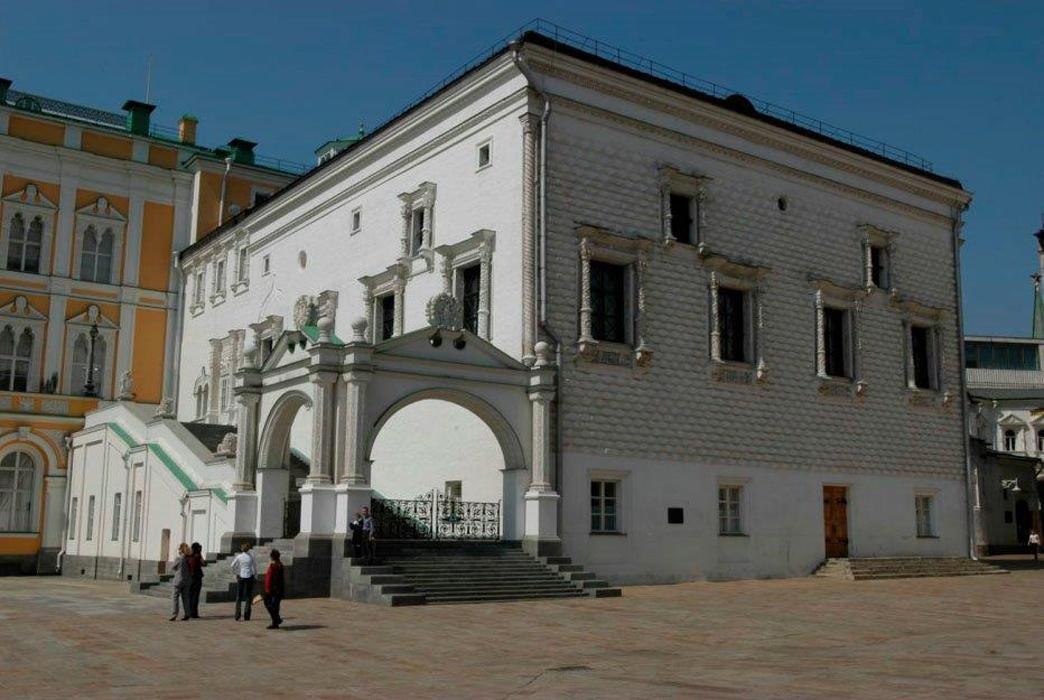
South-east view
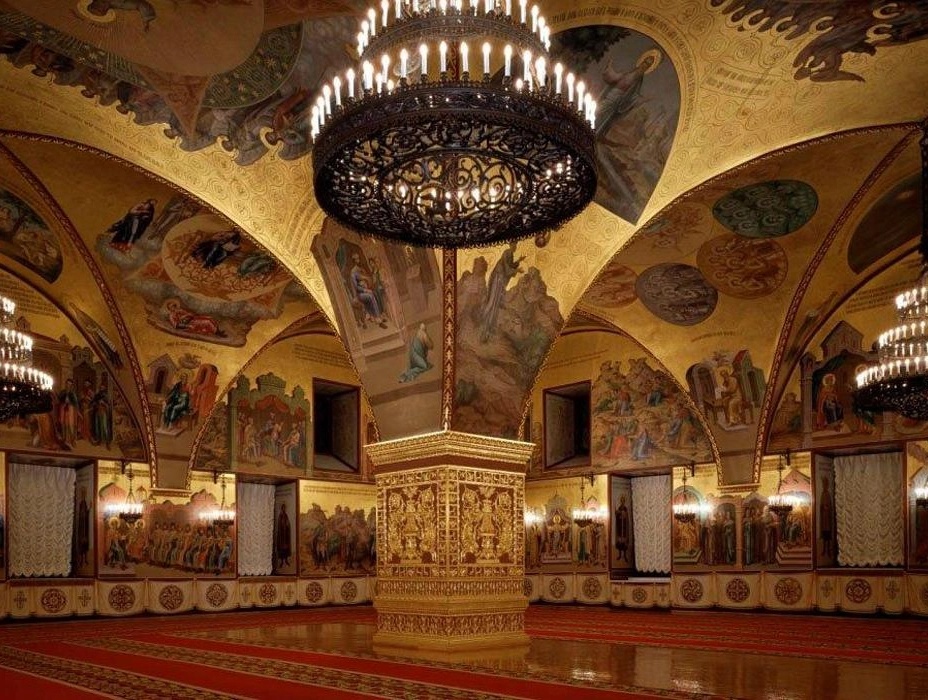
Interior
The palace got its name from the architectural solution of the main eastern façade facing Cathedral Square. It is lined with white stone blocks, each faceted on four sides. Such stone processing typical of Italian Renaissance architecture was called "diamond rustication". The side façades had smooth brick surfaces, painted in imitation of a brick ". As graphic materials show, the Faceted Chamber was topped by a high four-slope gilt roof. The present low three-slope roofing was made in the 19th century. The original window openings were in the form of paired pointed arches, separated by an impost and taken in a rectangular frame, similar to the windows of Italian palazzos. The existing windows with their Baroque surrounds date to the last quarter of the 17th century.
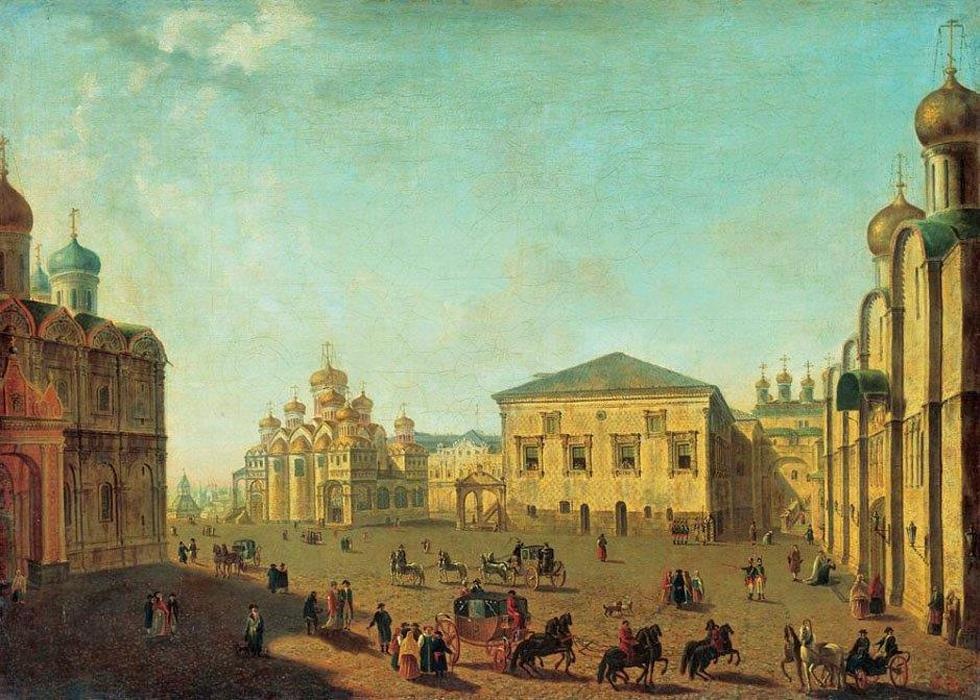
Watercolour by F. Alexeev, the early 1800s
The strongly protruding volume of the palace with richly decorated main façade, which gives a deep light and shade, plays an active role in creating the architectural appearance of Cathedral Square.
Interior walls and vaults were painted with frescoes in the 16th century. In 1668, Simon Ushakov renewed the murals, compiling a detailed description of the subjects. The extant wall painting was done by Palekh icon painters in 1881 under Ushakov's record.
During the construction of the Grand Kremlin Palace in 1838-1849, the Faceted Chamber was included in the new palace complex and was connected with St Vladimir Hall via the Holy outer entrance hall.
During restoration works in 1967-1968 a unique carved white-stone portal in the western wall of the chamber and a relief decor of the central pillar was restored. In 1992-1994 the Red Porch demolished in the 1930s was rebuilt.
At present, the Faceted Chamber is one of the representative halls of the Russian President's Residence.
The Terem Palace
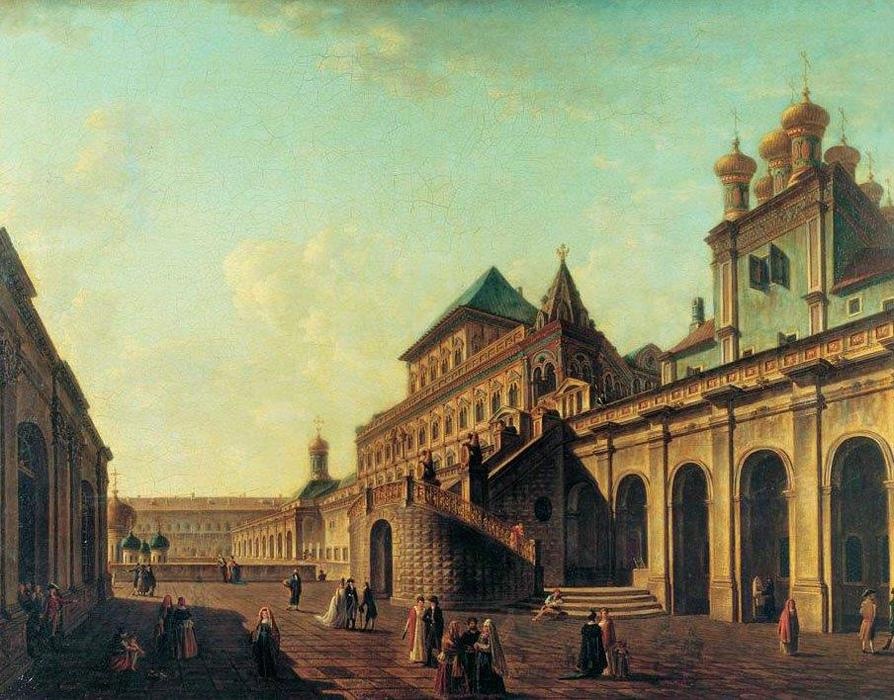
Watercolour, the early 19th century
The first stone living quarters in the royal palace, later named the Terem Palace, was built in 1635-1636 for Tsar Mikhail Fyodorovich by master masons Bazhen Ogurtsov, Antip Konstantinov, Trefil Sharutin and Larion Ushakov. The lower tier of the palace's northern part, which was built in 1499-1508 by Alevisio Novi, as well as the Workshops, built over it in the second part of the 16th century, became the base for the three-storey chamber.
Traditional features of Russian wooden architecture can be seen in the building's stepped construction with open galleries, terraces, porches and staircases. Nevertheless, it was representing a new type of a multi-storey residential building made of brick, already generating an enfilade structure of indoor premises, which became typical for later palaces.
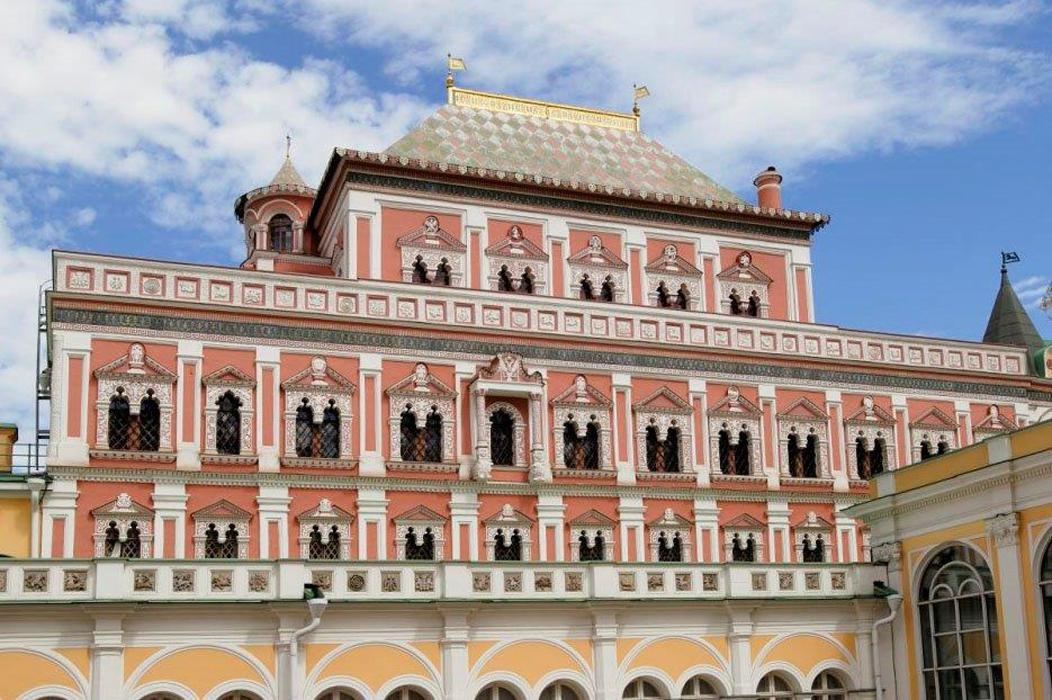
Southern (grand) façade
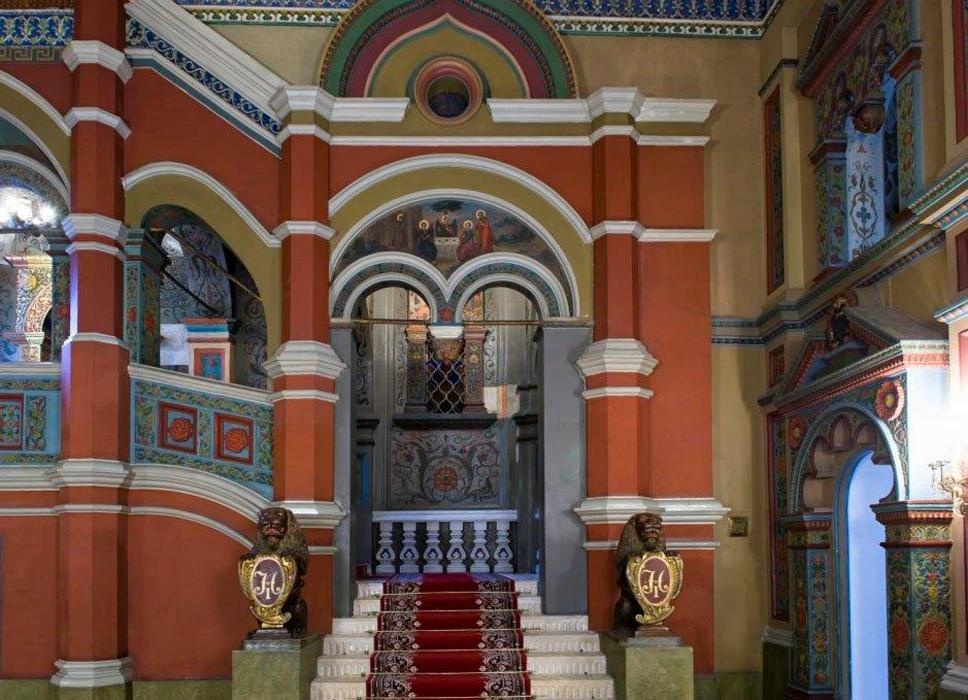
Interior
Three tiers to the Terem were surrounded by three open galleries. The entrance to the middle open gallery was later closed by the Golden lattice, a unique example of blacksmith's craftsmanship. On the eastern side of the Terem Palace, there was the Golden Front Porch, which led to the second floor, the tsar's living quarters. The last tier of the chambers - the golden-topped Terem, located in the centre of the building, is surrounded by the third tier - the Upper Stone Court.
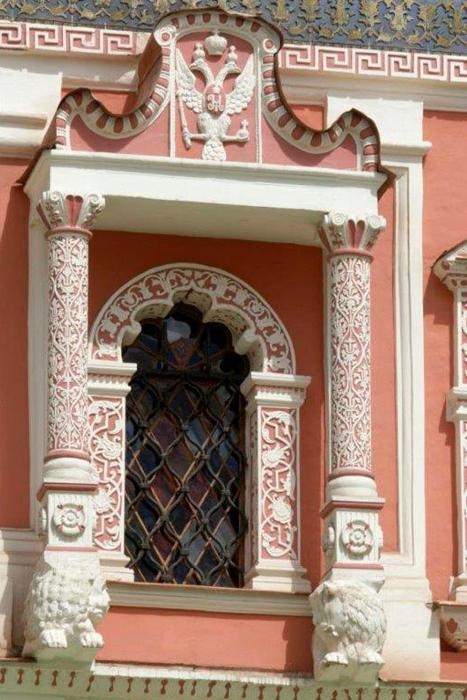
Fragment. Third tier. Humble petition window.
A complex layout and rich decoration of its façades make the palace exceptionally picturesque and ornate. Everything blends in nicely—profiled pilasters between the windows, cornices with carvings and majolica, complex white-stone framings with overhung ornaments and triangular frontals with carved decoration, tiles and carvings on decorative brickwork of parapet walls of open galleries and a gilded roof, as well as the polychrome colouring of the walls and white stone details, restored during the restoration of the Terem in 1966-1969. In whole, the palace makes an impression of jewellery work.
Original interiors, except separate fragments, didn’t survive. They were created anew in the 17th-century style under the supervision of painter Feodor Solntsev in 1836-1837. Later, due to the construction of the Grand Kremlin Palace, this ancient monument was included in a new complex of palatial buildings.
Nowadays, the Terem Palace, being a part of the Grand Kremlin Palace's complex, represents the residence of the President of the Russian Federation.
The Church of the Nativity of Our Lady on Anteroom
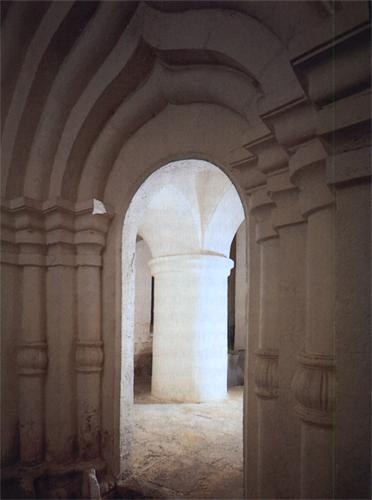
White-stone portal, 1394
The Church of the Nativity of Our Lady on Anteroom is the oldest surviving monument of the Kremlin architecture. It was built in 1393-1394 on the order of Princess Evdokia, the widow of Dmitry Donskoy, presumably to commemorate the Battle of Kulikovo. This is evidenced by the dedication of the church to the Nativity of Our Lady, which coincides with the date of the Kulikovo Battle, according to the Christian calendar. The new church replaced the wooden Church of the Raising of Lazarus and was attached to the female side of the princely palace as a private church.
The four-cupola three-apse church, built of white stone, is preserved up to the half height of the walls with the main portal and part of the windows. Round western pillars carry a vaulted ceiling of the choir which can be reached by using the interior wall staircase located in the northwest corner. The architecture combines features of Vladimir-Suzdal (round pillars, portal framing, and "spatulas") and early-Moscow architectural schools. The keel-shaped completions of the portal and niches, as well as rose windows testify to belonging to the latter.
The church was painted by Theophanes the Greek and Daniil Cherny with his pupils in 1395. In 1479, probably because of fire, the top of the building collapsed but the church was soon rebuilt. Along with the construction of the new stone grand princely palace, Aleviz Novy (Aloisio the New) also reconstructed the Church of the Nativity of Our Lady in 1514. The architect kept the old church in the capacity of the podklet (basement), but added a new volume to it, which housed the main altar. The podklet was devoted to the Side Chapel of Lazarus, formerly located at the altar. There is almost no information about the shape of Aleviz's temple. The drawing "Kremlenagrad" of the early 1600s shows the best clear picture of it — a three-dome church with three apses and two side chapels that most probably were built not earlier than the second half of the 16th century.
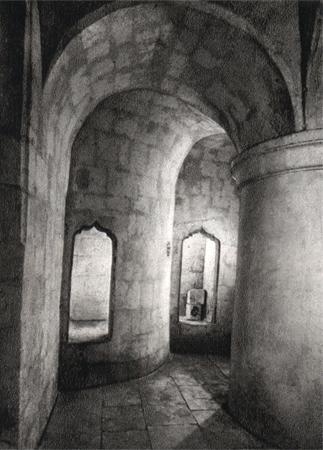
Entrance to the gradatory of the Church of Nativity of Our Lady
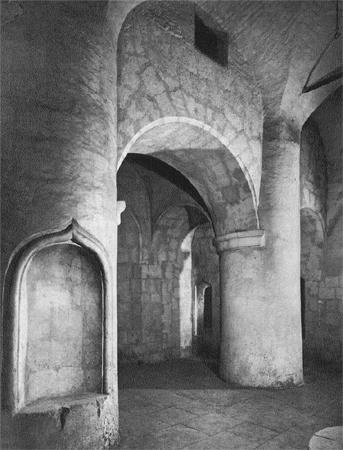
Interior of the Church of the Nativity of Our Lady
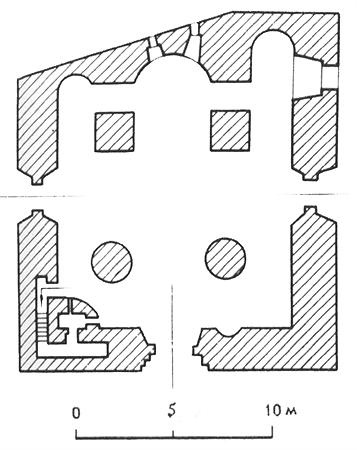
Plan of the Church of the Nativity of Our Lady, 1393-1394
The most radical reconstruction took place in 1681-1684 under the reign of Fyodor Alexeevich, when the church built by Aleviz was replaced by a one-domed church with a rectangular altar and a refectory on the western side. The Side Chapel of Lazarus was abolished, and in the 18th century the podklet was turned into a storage room. At the beginning of the Grand Kremlin Palace construction in 1838, the Side Chapel of Lazarus in the ancient podklet was restored, and the eclectic details in the style of the 17th century were added to the architectural design of the Church.
The fundamental restoration of the most ancient monument of the Kremlin and Moscow which preserved on the level of the podklet was carried out in 1923-1928 and in 1949-1952.